
Properties

Save
Ask
Tour
Hide
Share
$1,199,000
2 Days On Site

105-56 135th Street
Richmond Hill S., NY 11419

For Sale|Single Family Residence|Active
5
Beds
3
Total Baths
3
Full Baths
1,762
SqFt
$680
/SqFt
1920
Built
County:
Queens
Listing courtesy of Gadura Real Estate LLC nitink.gadura@gmail.com
Call Now: (631) 727-3713
Is this the listing for you? We can help make it yours.
(631) 727-3713
105-56 135th Street105-56 135th Street105-56 135th Street105-56 135th Street
Save
Ask
Tour
Hide
Share

Mortgage Calculator

Monthly Payment (Est.)

Enter an interest rate to see your estimated monthly payment.
Calculator powered by Showcase IDX, a Constellation1 Company. Copyright ©2026 Information is deemed reliable but not guaranteed.

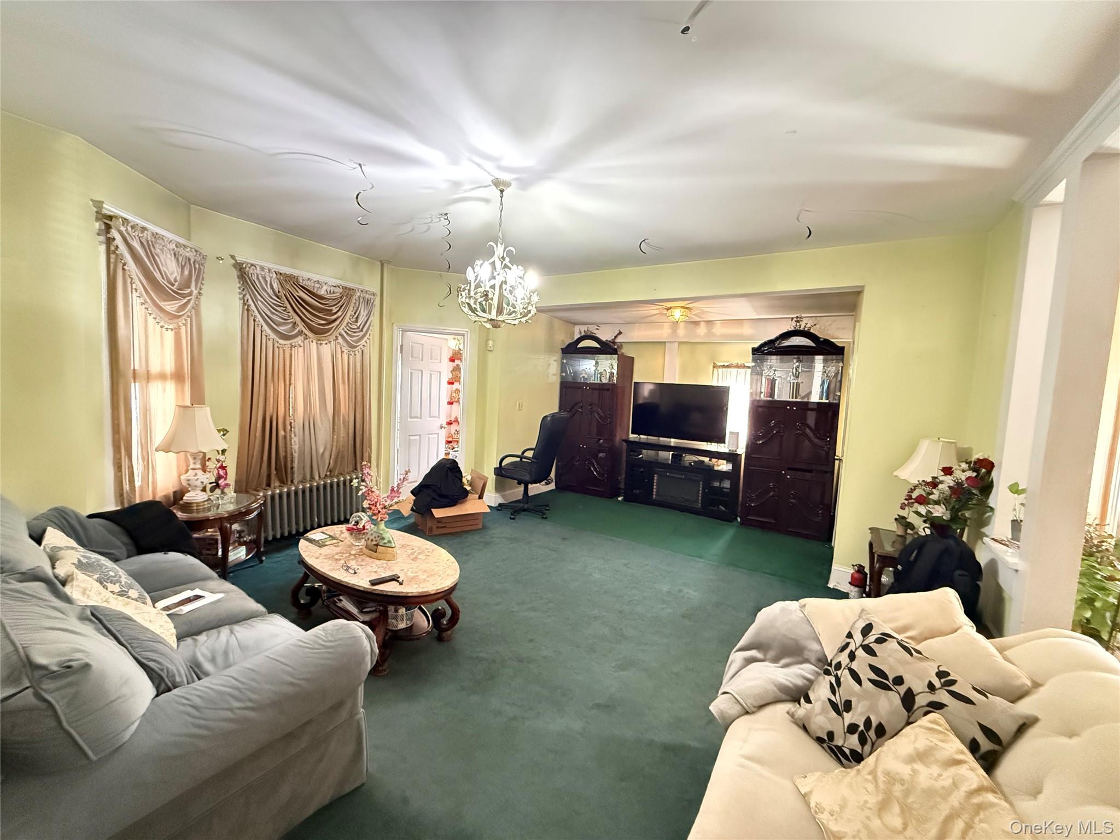
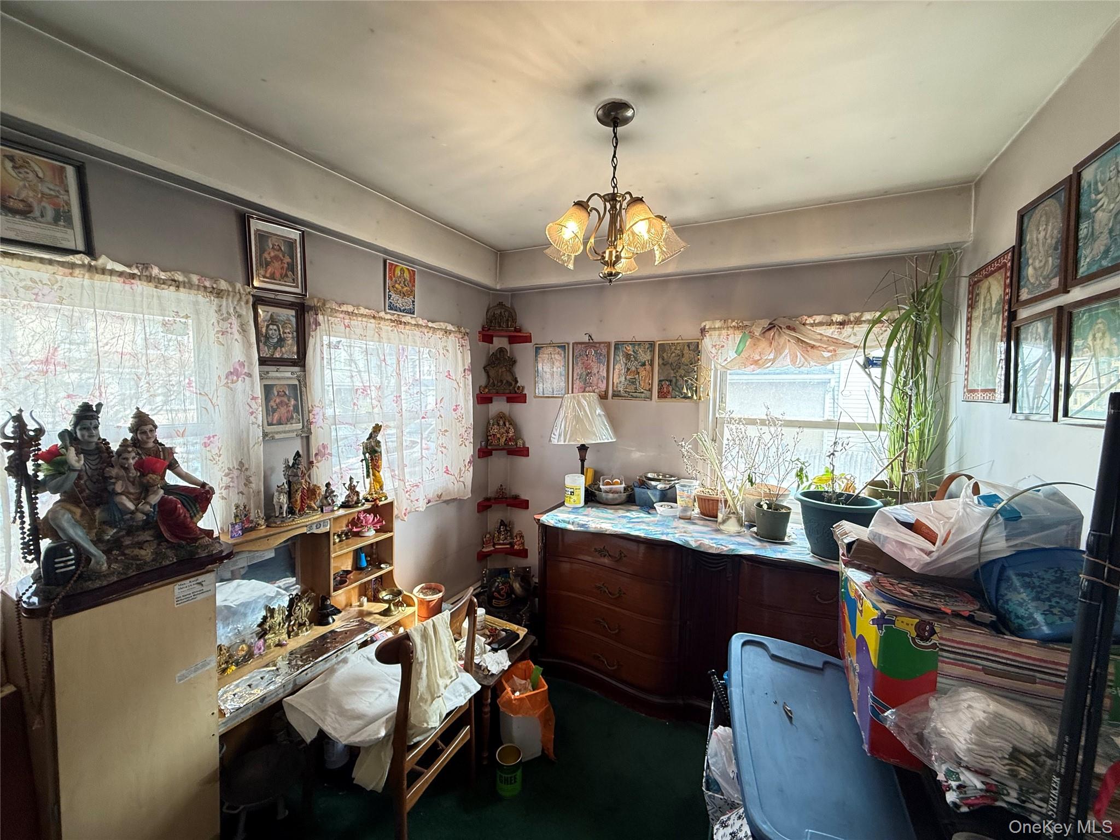
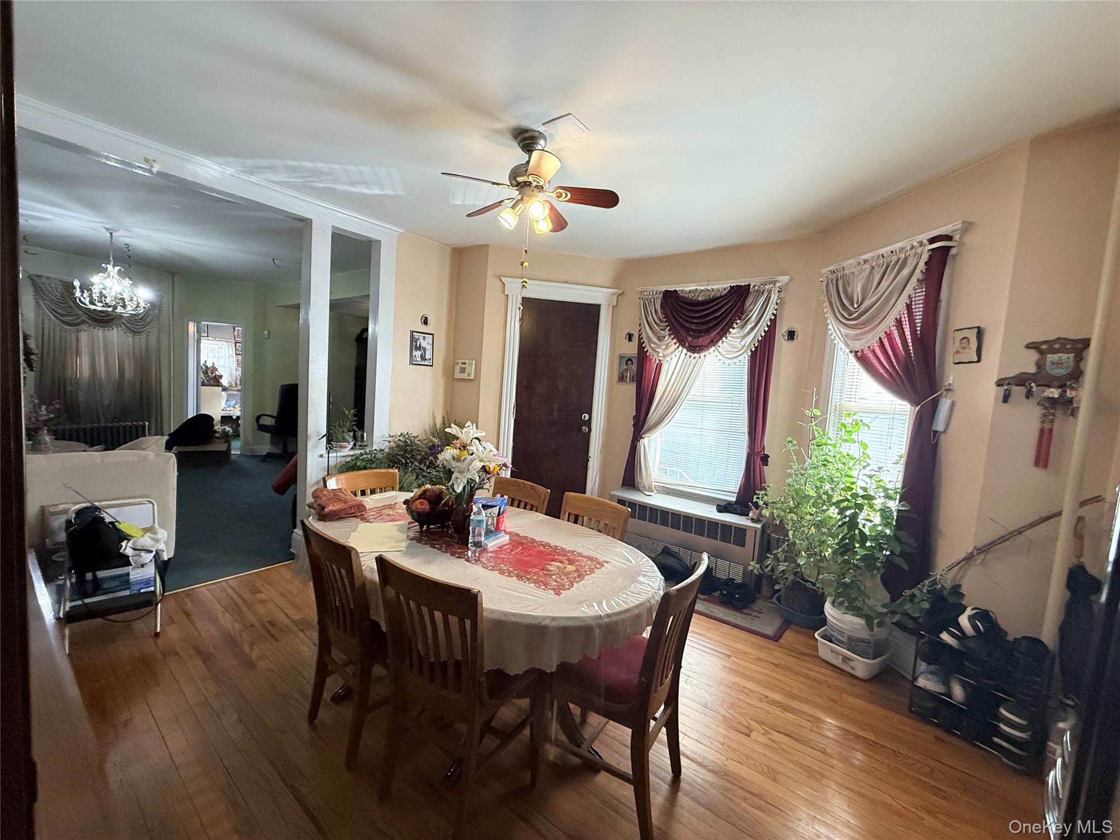
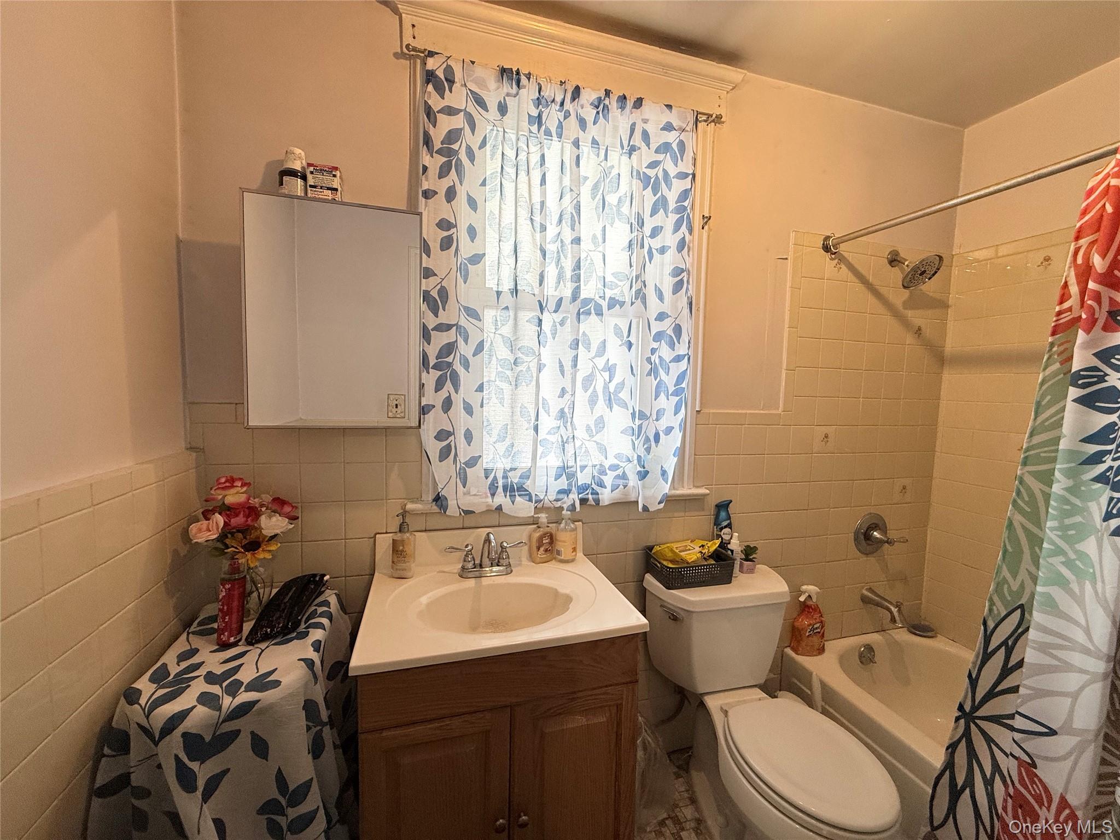
Rare oversized 60.5 x 100 lot (approx. 6,050 sq ft) in South Richmond Hill, zoned R3-2. This detached 1920 Victorian single-family home offers three finished levels plus a full finished basement with a separate side entrance, giving you the space and flexibility that is hard to find in this neighborhood. The first floor features a living room, formal dining room, eat-in kitchen, a bedroom and a full bath. The second floor offers three bedrooms and a full bath, and the third floor adds more bedrooms and another full bath, for a total of 7 bedrooms and 3 full baths. Classic Victorian character, hardwood floors, and a new boiler with natural gas heat. Outside, the extra-wide lot provides a long private driveway with parking for multiple vehicles, a garage, and a large side and rear yard for gardening, entertaining, or future expansion. With its lot size and zoning, the property may offer potential for a two-family conversion or lot subdivision. Buyers should verify all possibilities with the NYC Department of Buildings and their own professionals. Conveniently located near the Van Wyck Expressway, local shopping, schools, and public transit. An excellent opportunity for end users and investors alike.

Save
Ask
Tour
Hide
Share
Listing Snapshot
Price 
$1,199,000
Days On Site 
2 Days
Bedrooms 
5
Inside Area (SqFt) 
1,762 sqft
Total Baths 
3
Full Baths 
3
Partial Baths 
N/A
Lot Size 
6,050 Acres
Year Built 
1920
MLS Number 
1075066
Status 
Active
Property Tax 
$6,541
HOA/Condo/Coop Fees 
N/A
Sq Ft Source 
N/A
Friends & Family
Recent Activity
2 days agoListing first seen on site
2 days agoListing updated with changes from the MLS
General Features
Acres 
6050
Attached Garage 
Yes
Cross Street 
105 Ave
Energy Features 
Solar
Garage 
Yes
Garage Spaces 
1
Levels 
Three Or More
Parking 
PrivateAttached
Property Sub Type 
Single Family Residence
Sewer 
Public Sewer
SqFt Total 
1762
Style 
Victorian
Utilities 
Natural Gas AvailableCable AvailableElectricity AvailablePhone AvailableSewer Available
Water Source 
Public
Interior Features
Appliances 
Gas Water Heater
Basement 
FinishedFull
Flooring 
Hardwood
Heating 
Natural GasSteam
Interior 
Eat-in Kitchen
Auxiliary Room 
Level - FirstDescription - Living Room, Dining Room, Eat & Kitchen & Full BATH
Save
Ask
Tour
Hide
Share
Exterior Features
Construction Details 
Frame
Lot Features 
Near Public Transit
Community Features
Association Amenities 
Park
School District 
Queens 27
Schools
School District
Queens 27
Elementary School
Ps 45 Clarence Witherspoon
Middle School
Jhs 226 Virgil I Grisson
High School
John Adams High School
Listing courtesy of Gadura Real Estate LLC nitink.gadura@gmail.com


Based on information submitted to the MLS GRID as of 2026-11-20 04:32 PM EST. All data is obtained from various sources and may not have been verified by broker or MLS GRID. Supplied Open House Information is subject to change without notice. All information should be independently reviewed and verified for accuracy. Properties may or may not be listed by the office/agent presenting the information.

Neighborhood & Commute
Source: Walkscore
Disclosure: Community information and market data powered by Constellation Data Labs. Information is deemed reliable but not guaranteed.
Save
Ask
Tour
Hide
Share
