Properties

Save
Ask
Tour
Hide
Share
$675,000
New Listing

79 Harbor S
Amityville, NY 11701

For Sale|Condominium|Active
2
Beds
2
Total Baths
2
Full Baths
935
SqFt
$722
/SqFt
1974
Built
Subdivision:
Snug Harbor
County:
Suffolk
Listing courtesy of Signature Premier Properties psinger@signaturepremier.com
Call Now: (631) 727-3713
Is this the listing for you? We can help make it yours.
(631) 727-3713
79 Harbor S79 Harbor S79 Harbor S79 Harbor S
Save
Ask
Tour
Hide
Share

Mortgage Calculator

Monthly Payment (Est.)

Enter an interest rate to see your estimated monthly payment.
Calculator powered by Showcase IDX, a Constellation1 Company. Copyright ©2026 Information is deemed reliable but not guaranteed.

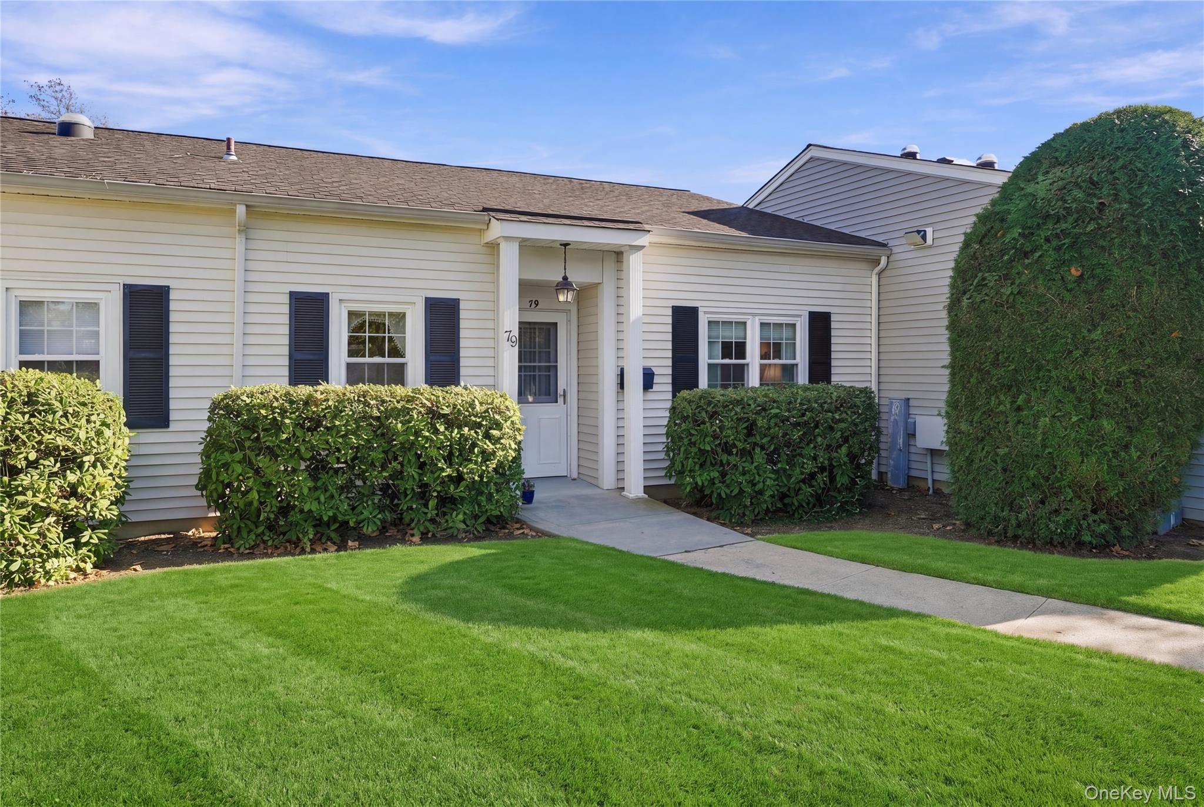
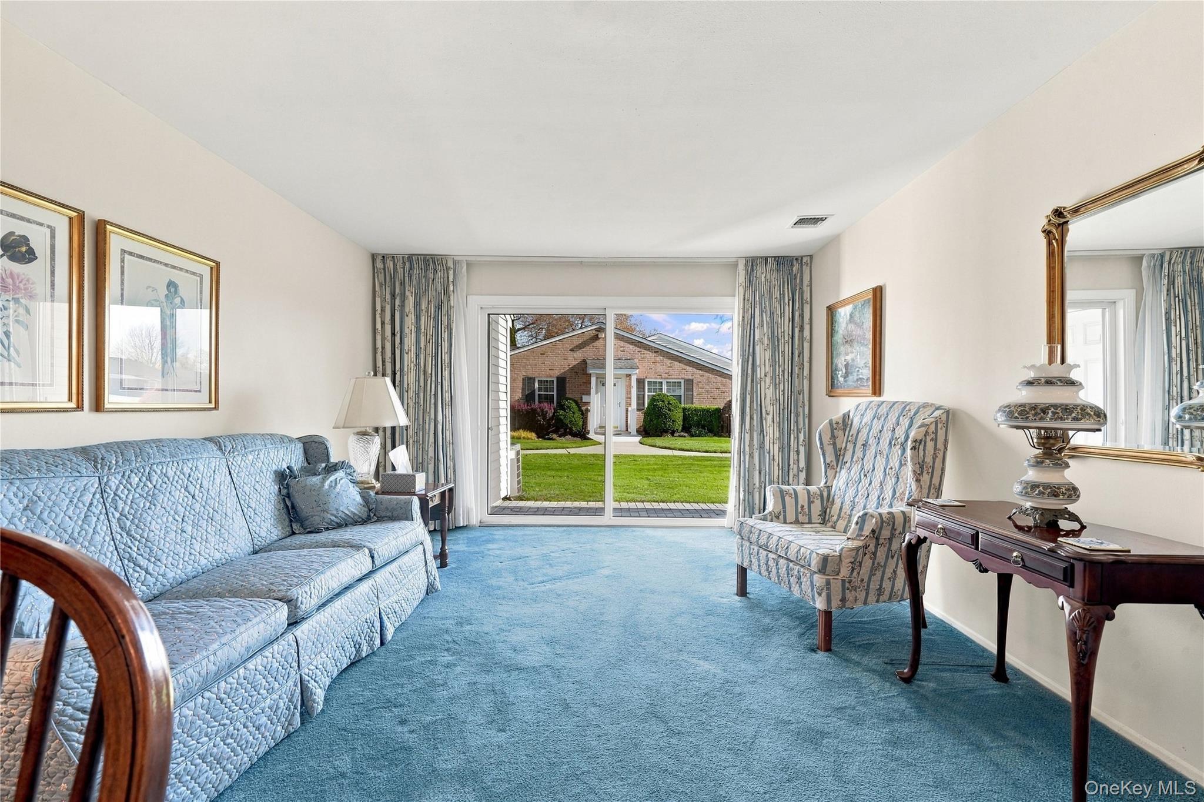
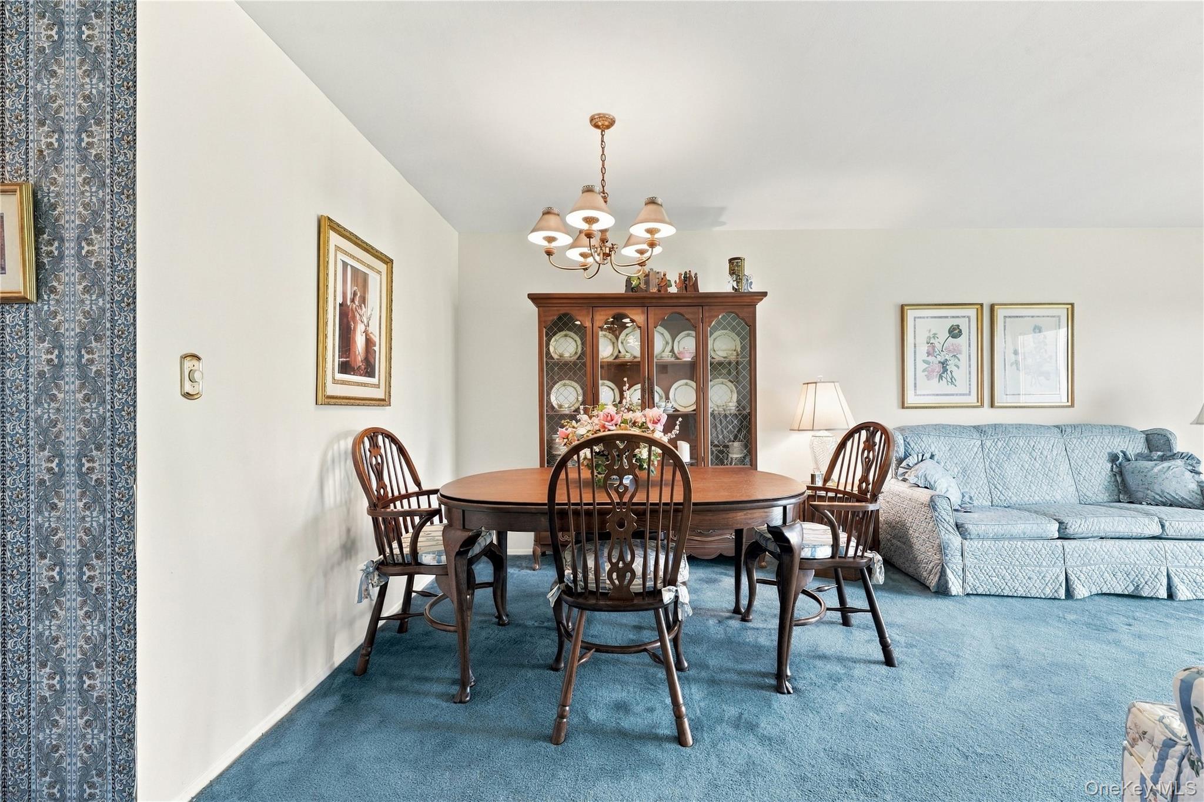
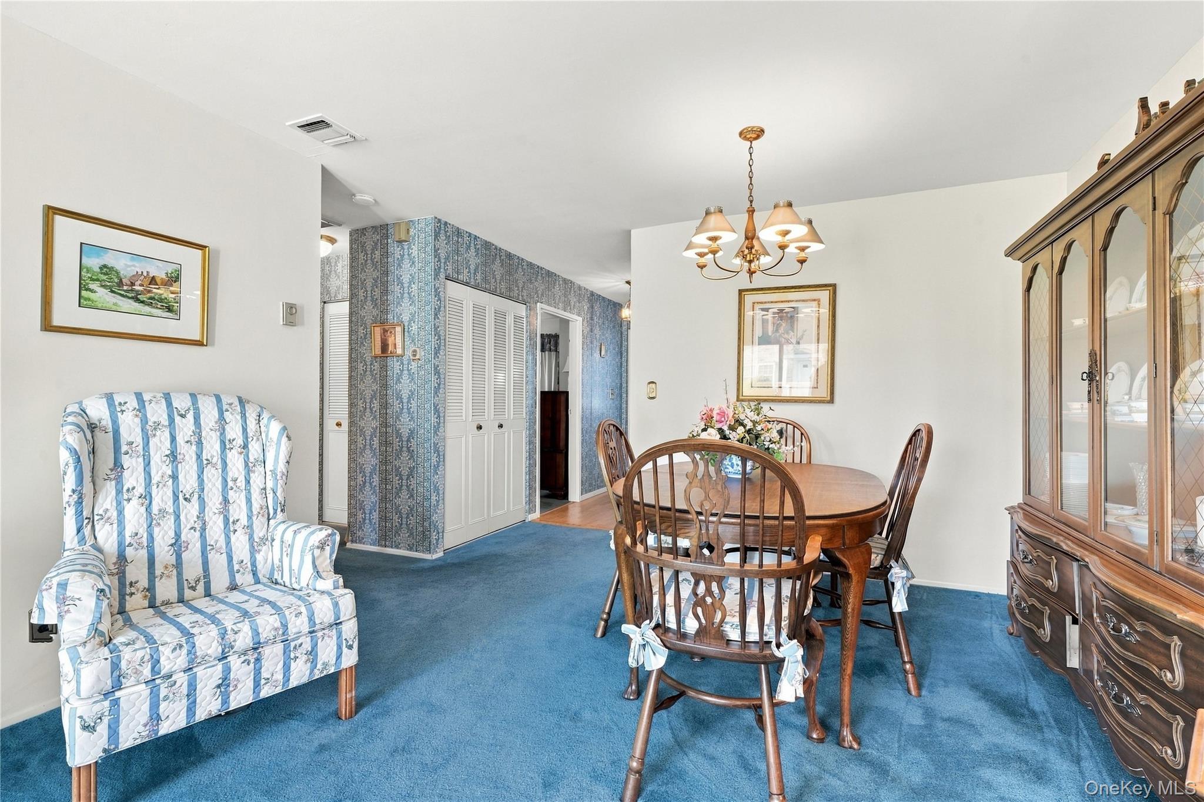
Welcome to this charming two-bedroom, two-bath ranch in Snug Harbor, Amityville's lovely 55+ community. An eat-in kitchen and spacious living-and-dining room combination offer comfortable everyday living, with serene lagoon views adding to the home's special appeal. The generously sized primary bedroom features an updated en-suite bathroom, while the versatile second bedroom, with extra closet space, can also serve as an office or den. This unit also has new central air conditioning and a new washer/dryer. Enjoy resort-style amenities, including a community pool, a tennis and pickle ball court, a marina, an active clubhouse offering mahjongg, cards, exercise classes, a fitness center, a library, bingo, movies and more. Surrounded by picturesque water views and park-like lawns, this welcoming community offers plenty of opportunities to relax, socialize, and stay active.

Save
Ask
Tour
Hide
Share
Listing Snapshot
Price 
$675,000
Days On Site 
0 Days
Bedrooms 
2
Inside Area (SqFt) 
935 sqft
Total Baths 
2
Full Baths 
2
Partial Baths 
N/A
Lot Size 
0.0225 Acres
Year Built 
1974
MLS Number 
1075054
Status 
Active
Property Tax 
$4,243
HOA/Condo/Coop Fees 
$398 monthly
Sq Ft Source 
N/A
Friends & Family
Recent Activity
6 hours agoListing first seen on site
6 hours agoListing updated with changes from the MLS
General Features
Acres 
0.0225
Cross Street 
S. Bayview Ave.
Disclosures 
Lead Paint
Levels 
One
Parking 
AssignedParking Lot
Parking Spaces 
1
Pets 
Cats OKDogs OKNumber LimitSize Limit
Property Sub Type 
Condominium
Sewer 
Public Sewer
Style 
Other
Utilities 
Cable AvailableElectricity AvailableElectricity ConnectedSewer ConnectedWater Connected
Water Source 
Public
Interior Features
Appliances 
DishwasherDryerElectric RangeElectric Water HeaterMicrowaveRefrigeratorWasher
Cooling 
Central Air
Flooring 
CarpetLaminate
Heating 
Electric
Interior 
Eat-in KitchenEntrance FoyerPantryMaster DownstairsStorage
Laundry Features 
Electric Dryer HookupIn HallWasher Hookup
Window Features 
Aluminum Frames
Bathroom 2 
Level - FirstDescription - Full Bath with linen closet
Bedroom 1 
Level - FirstDescription - With en-suite bathroom
Bedroom 2 
Level - First
Kitchen 
Level - FirstDescription - Eat in Kitchen
Living Room 
Level - FirstDescription - Living Room/Dining Room
Save
Ask
Tour
Hide
Share
Exterior Features
Construction Details 
Vinyl Siding
Exterior 
DockRain GuttersTennis Court(s)
Lot Features 
Front YardLandscapedNear Public TransitSprinklers In FrontSprinklers In RearViews
Other Structures 
Shed(s)
Patio And Porch 
CoveredPatio
Pool Features 
CommunityFencedPool Cover
Windows/Doors 
Aluminum Frames
Community Features
Association Amenities 
Boat DockCar Wash AreaClubhouseFitness CenterLandscapingMaintenanceMaintenance GroundsParkingPoolPowered Boats AllowedSnow RemovalTennis Court(s)Trash
Association Fee 
$398.0
Association Fee Frequency 
Monthly
Community Features 
ClubhouseCurbsFitness CenterPoolSidewalksTennis Court(s)
School District 
Amityville
Senior Community 
Yes
Schools
School District
Amityville
Elementary School
Park Avenue School - Suffolk
Middle School
Edmund W Miles Middle School
High School
Amityville Memorial High School
Listing courtesy of Signature Premier Properties psinger@signaturepremier.com


Based on information submitted to the MLS GRID as of 2026-11-20 03:53 PM EST. All data is obtained from various sources and may not have been verified by broker or MLS GRID. Supplied Open House Information is subject to change without notice. All information should be independently reviewed and verified for accuracy. Properties may or may not be listed by the office/agent presenting the information.

Neighborhood & Commute
Source: Walkscore
Disclosure: Community information and market data powered by Constellation Data Labs. Information is deemed reliable but not guaranteed.

Save
Ask
Tour
Hide
Share