
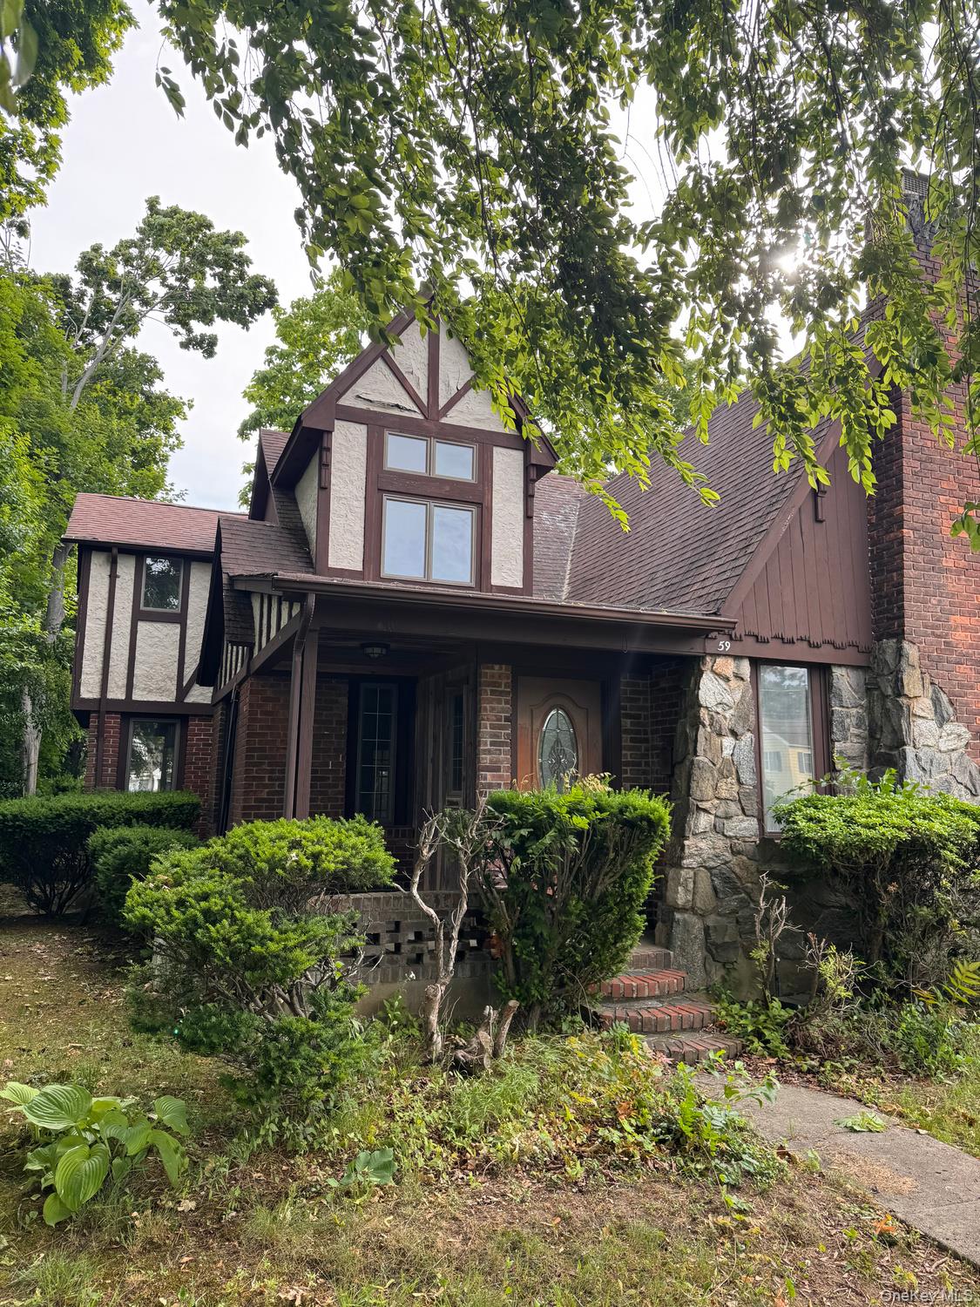
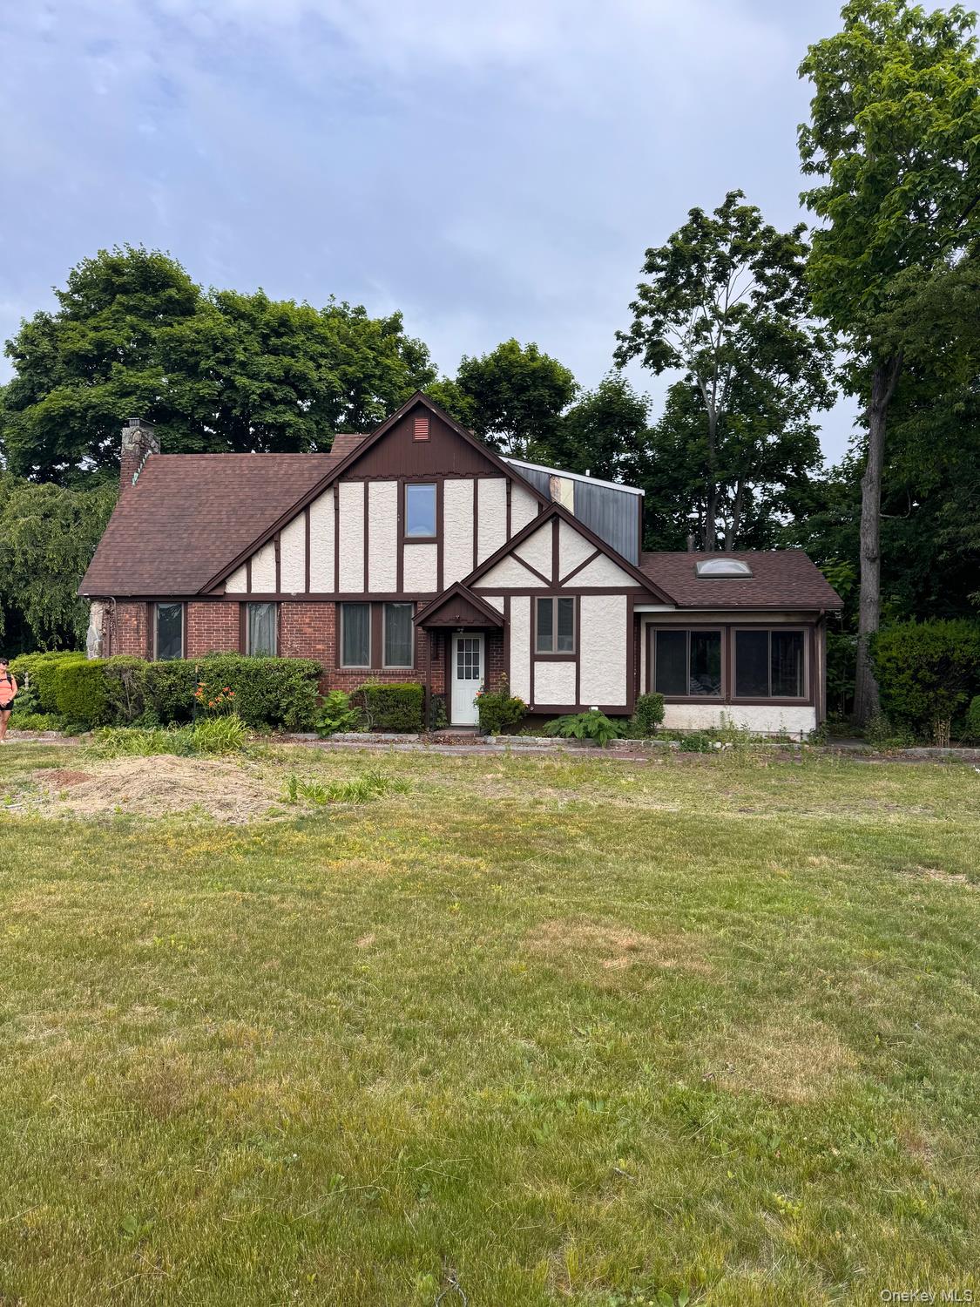
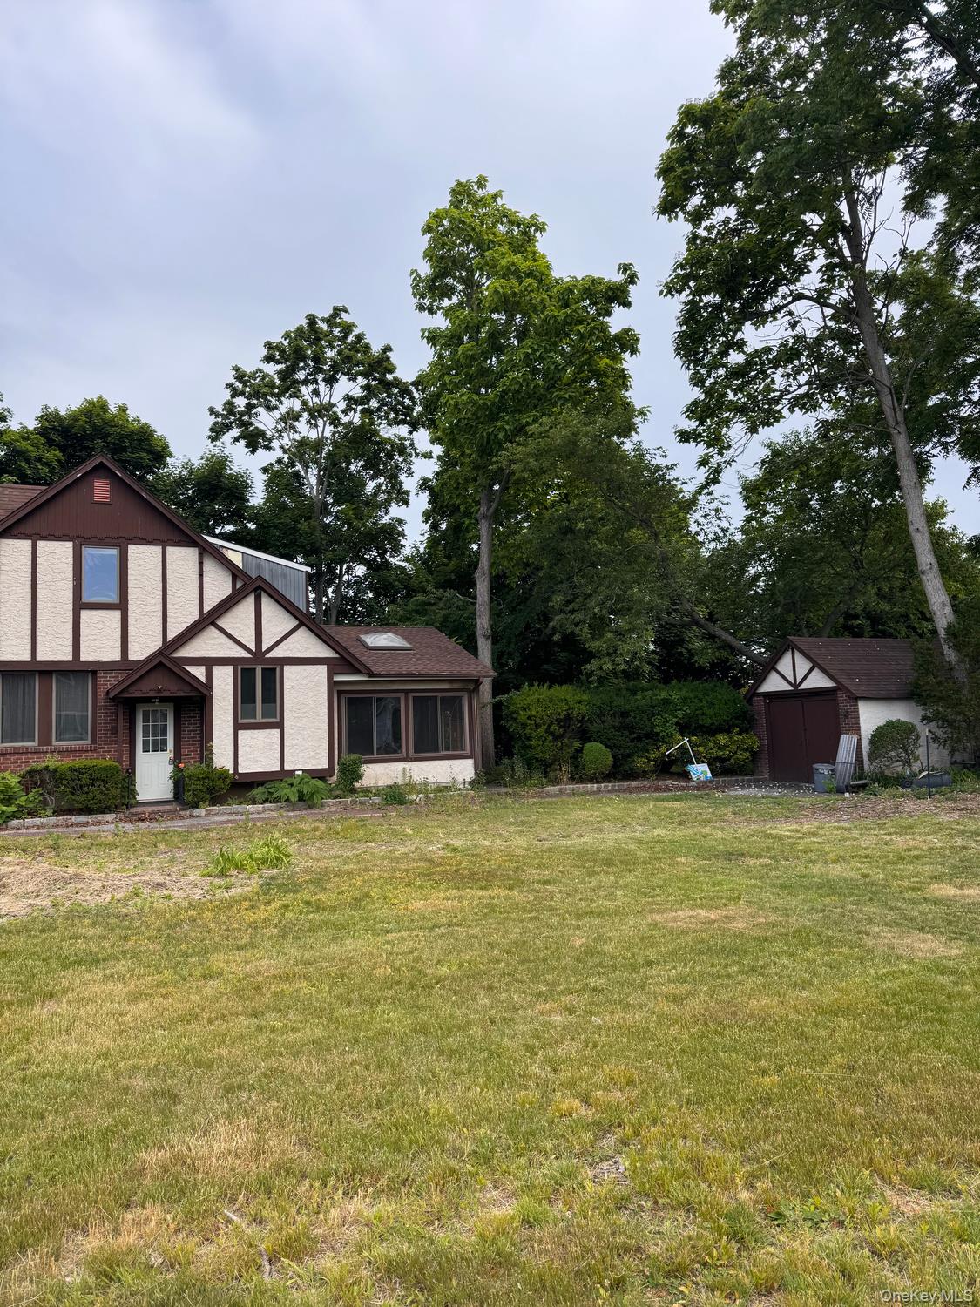

Distinctive Tudor-style home offering a rare opportunity to restore a property with memorable architectural character. The exterior immediately captures attention with steep rooflines, decorative half-timber detailing, a prominent chimney, brick and stone accents, and an inviting covered front entry that hints at the home's original charm. Mature trees frame the setting and create a leafy backdrop, while the expansive lawn provides a wide sense of openness around the home. From the front approach, the house presents a classic and storybook-inspired appearance, with textured facade details, varied window shapes, and established landscaping that softens the architecture. Shrubs and plantings border the home, and the covered porch adds another attractive design element while creating a sheltered arrival area. Large windows on multiple sides bring visual interest to the exterior, and the layout of the structure suggests a home designed with both presence and personality in mind. The rear and side views continue that impression, revealing additional gables, a sunroom-style space with broad banks of windows, and a separate outbuilding/garage with matching design influence. The lot appears spacious, with a substantial grassy area that offers room for outdoor use, gardening, recreation, or future landscape enhancement. Tall trees along the perimeter add privacy screening and a natural canopy, while paved walkways and edging outline the home's footprint and outdoor living areas. Inside, the home is currently in renovation-ready condition and offers a strong canvas for transformation. Photos show exposed framing and open wall sections in parts of the interior, making this a compelling option for buyers seeking a restoration project or value-add opportunity. Even in its current state, several appealing original features remain visible, including a classic staircase with turned balusters and carved wood detailing, arched openings, textured wall finishes, and wood flooring. These surviving elements provide a sense of the home's earlier style and can serve as inspiration for a thoughtful redesign. The interior layout appears to include multiple connected living spaces with room to reimagine flow and function. The window placements suggest excellent potential for natural light throughout, particularly in the enclosed porch or sunroom area. The architectural lines, varied roof structure, and preserved character details create a strong foundation for a renovation that blends old-world charm with updated living spaces. This property is best appreciated as an opportunity to bring new life to a home with unmistakable presence. Its combination of Tudor-inspired architecture, mature landscape, large open yard, separate accessory structure, and visible original detailing sets it apart from more conventional offerings. For those looking for a project with character, scale, and the chance to make a lasting impact, this home presents a unique and rewarding possibility.
| 2 days ago | Listing first seen on site | |
| 2 days ago | Listing updated with changes from the MLS |

Did you know? You can invite friends and family to your search. They can join your search, rate and discuss listings with you.