Properties

Save
Ask
Tour
Hide
Share
$2,995,000
2 Days On Site

21-17 38th Street
Astoria, NY 11105

For Sale|Triplex|Active
2
Beds
2
Total Baths
2
Full Baths
4,000
SqFt
$749
/SqFt
2026
Built
County:
Queens
Listing courtesy of Winzone Realty Inc eyalr22@hotmail.com
Call Now: (631) 727-3713
Is this the listing for you? We can help make it yours.
(631) 727-3713
Upcoming Open Houses
Sun, Nov 22, 12:00 PM - 1:00 PM
21-17 38th Street21-17 38th Street21-17 38th Street21-17 38th Street
Save
Ask
Tour
Hide
Share

Mortgage Calculator

Monthly Payment (Est.)

Enter an interest rate to see your estimated monthly payment.
Calculator powered by Showcase IDX, a Constellation1 Company. Copyright ©2026 Information is deemed reliable but not guaranteed.

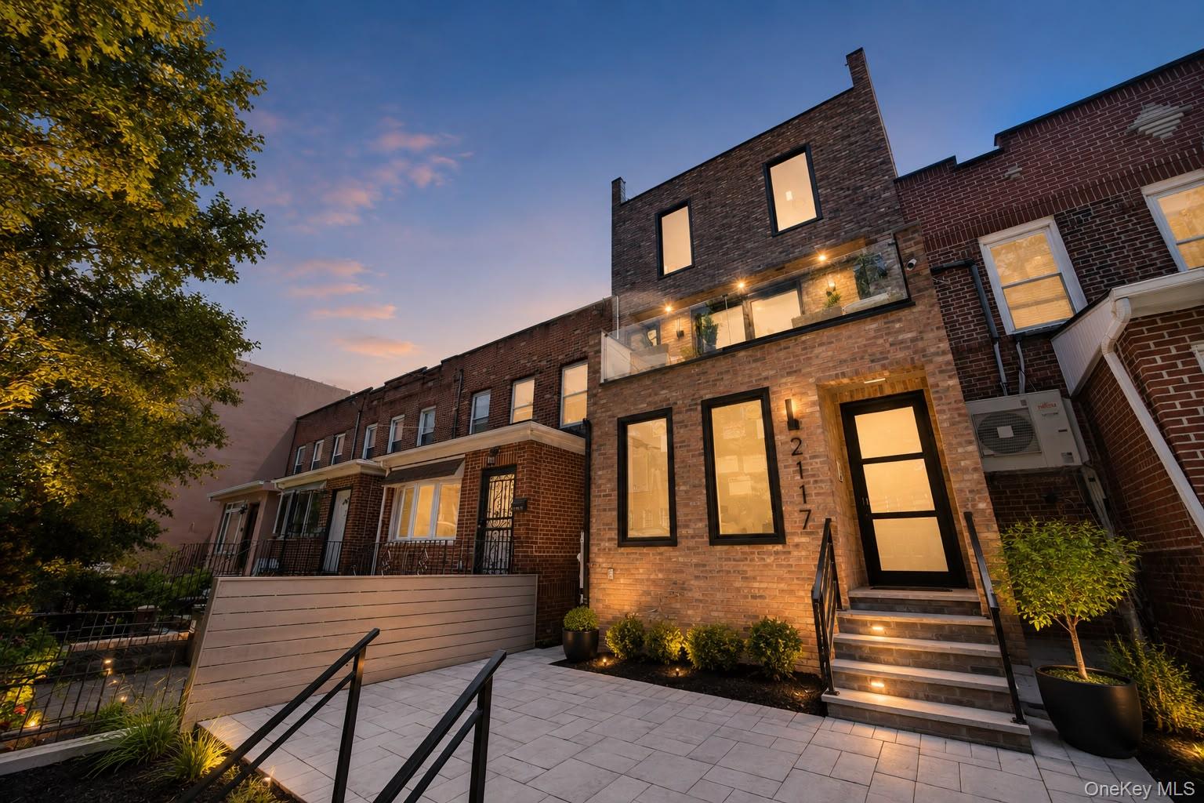
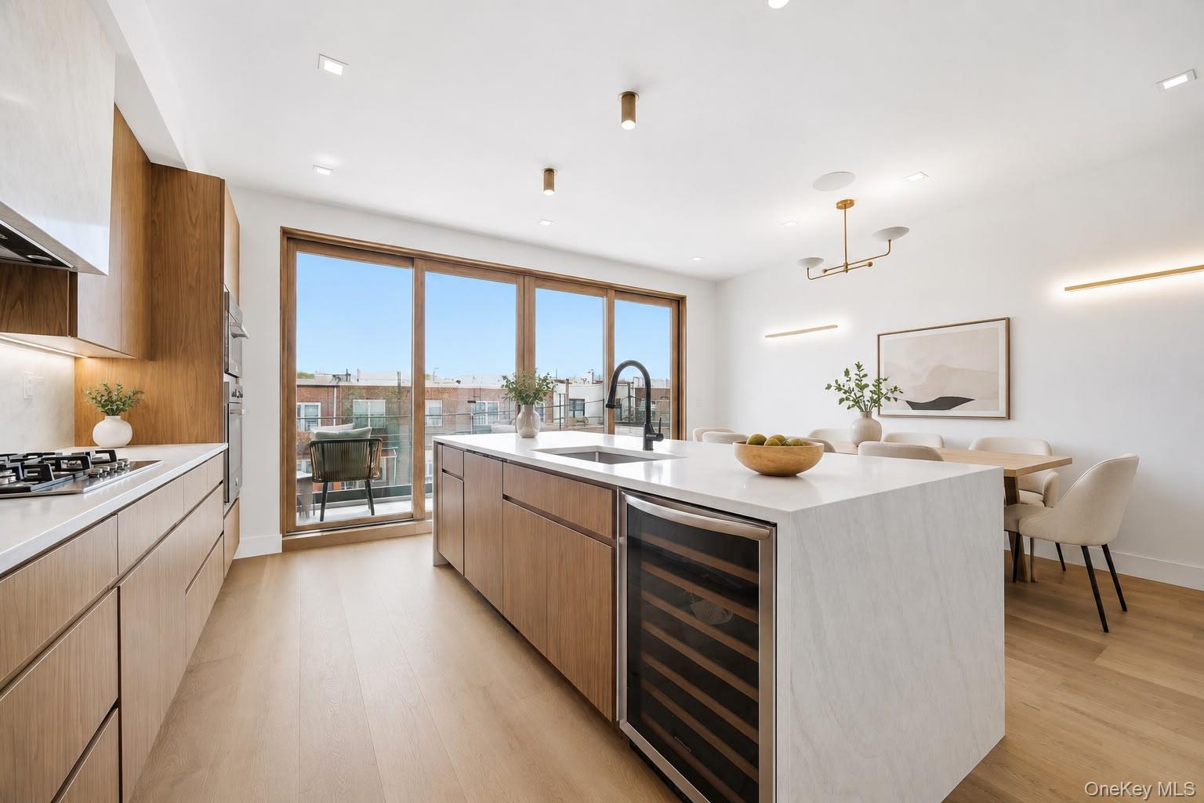
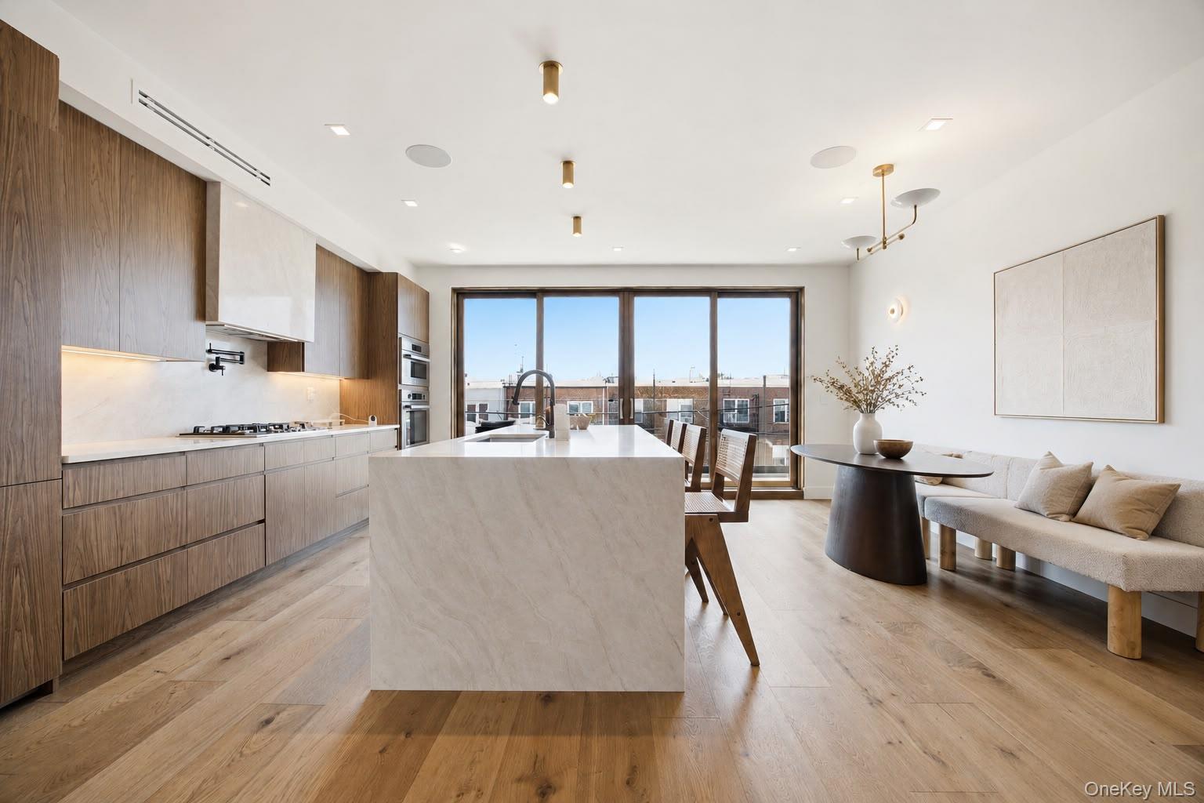
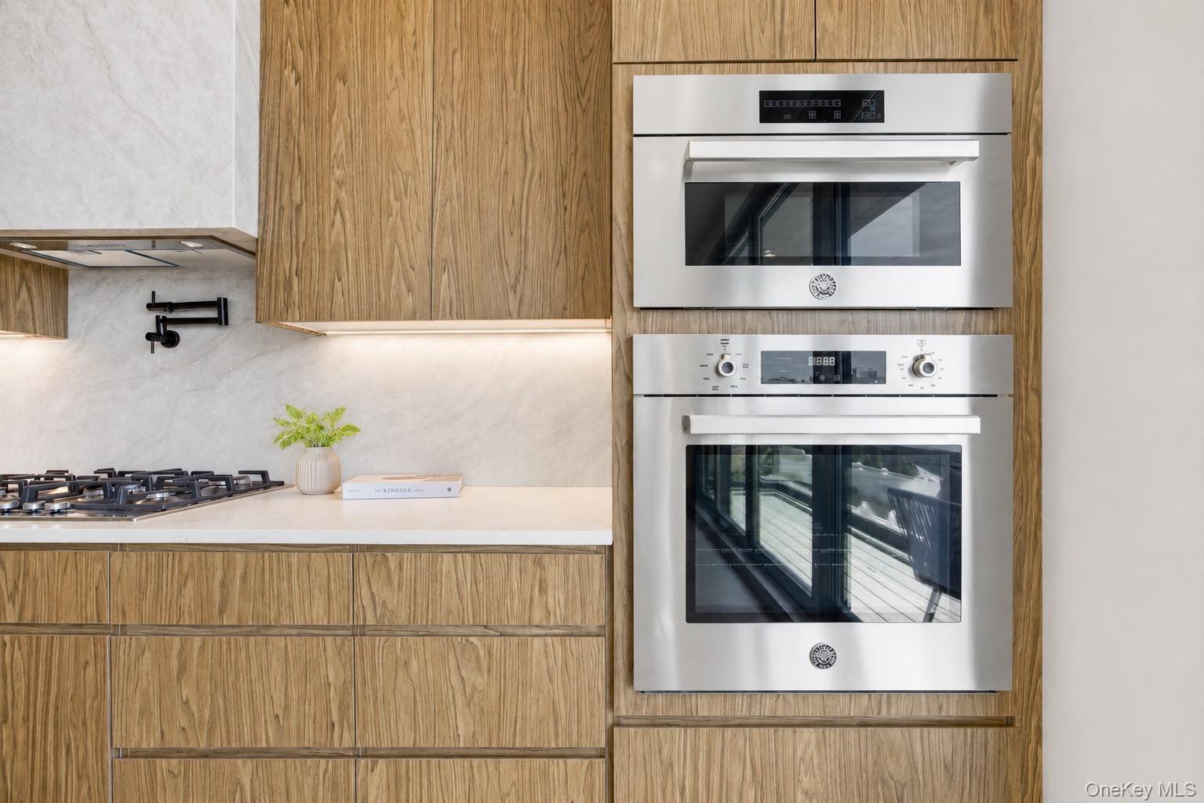
Just off Ditmars Boulevard and 38th Street, this 20-foot-wide custom-built two-family feels curated, not cookie-cutter. Imported tile, Taj Mahal marble, Bertazzoni appliances, Pella windows—every choice intentional. Smart-home technology disappears into the background: Lutron lighting, Alexa automation, motorized shades, surround sound, an electric fireplace, and central heating and air. The owner's triplex rises to a private 1,000-square-foot rooftop terrace with built-in speakers and unobstructed Manhattan skyline views. The primary suite feels like a retreat, featuring a private balcony, custom closets, and a spa-inspired bathroom with a steam shower, soaking tub, heated floors, towel warmer, and intelligent bidet toilet. A versatile lower level with private entrance, a separate two-bedroom, two-bathroom apartment, and three-car gated parking with EV charger make this property as practical as it is striking.

Save
Ask
Tour
Hide
Share
Listing Snapshot
Price 
$2,995,000
Days On Site 
2 Days
Bedrooms 
2
Inside Area (SqFt) 
4,000 sqft
Total Baths 
2
Full Baths 
2
Partial Baths 
N/A
Lot Size 
0.0459 Acres
Year Built 
2026
MLS Number 
1075028
Status 
Active
Property Tax 
$9,800
HOA/Condo/Coop Fees 
N/A
Sq Ft Source 
N/A
Friends & Family
Recent Activity
2 days agoListing first seen on site
2 days agoListing updated with changes from the MLS
General Features
Acres 
0.0459
Cross Street 
Ditmars
Parking 
DrivewayElectric Vehicle Charging Station(s)Private
Parking Spaces 
3
Property Condition 
New ConstructionUpdated/Remodeled
Property Sub Type 
Triplex
Security 
Fire AlarmKey Card EntrySecurity GateSecurity LightsSecurity SystemSmoke Detector(s)
Sewer 
Public Sewer
SqFt Total 
4000
Utilities 
Natural Gas AvailableCable ConnectedElectricity AvailableElectricity ConnectedNatural Gas ConnectedSewer ConnectedWater Connected
Water Source 
Public
Interior Features
Basement 
FinishedFull
Cooling 
Central AirSeparate MetersVaries by Unit
Fireplace 
Yes
Fireplace Features 
Electric
Flooring 
Hardwood
Heating 
Natural GasRadiant Floor
Interior 
BidetBuilt-in FeaturesEat-in KitchenKitchen IslandSoaking TubWalk-In Closet(s)
Laundry Features 
Laundry Room
Window Features 
Aluminum FramesBlindsSkylight(s)
Save
Ask
Tour
Hide
Share
Exterior Features
Construction Details 
Brick
Exterior 
BalconyCourtyardLightingPlayground
Fencing 
FencedBack YardElectricFront YardFullWood
Other Structures 
Other
Patio And Porch 
DeckPatioPorchTerrace
View 
Bridge(s)CityPark/GreenbeltRiverSkylineTrees/Woods
Waterview 
Bridge(s)CityPark/GreenbeltRiverSkylineTrees/Woods
Windows/Doors 
Aluminum FramesBlindsSkylight(s)
Community Features
School District 
Queens 30
Schools
School District
Queens 30
Elementary School
Ps 84 Steinway
Middle School
Is 141 Steinway (The)
High School
William Cullen Bryant High School
Listing courtesy of Winzone Realty Inc eyalr22@hotmail.com


Based on information submitted to the MLS GRID as of 2026-11-20 04:32 PM EST. All data is obtained from various sources and may not have been verified by broker or MLS GRID. Supplied Open House Information is subject to change without notice. All information should be independently reviewed and verified for accuracy. Properties may or may not be listed by the office/agent presenting the information.

Neighborhood & Commute
Source: Walkscore
Disclosure: Community information and market data powered by Constellation Data Labs. Information is deemed reliable but not guaranteed.

Save
Ask
Tour
Hide
Share