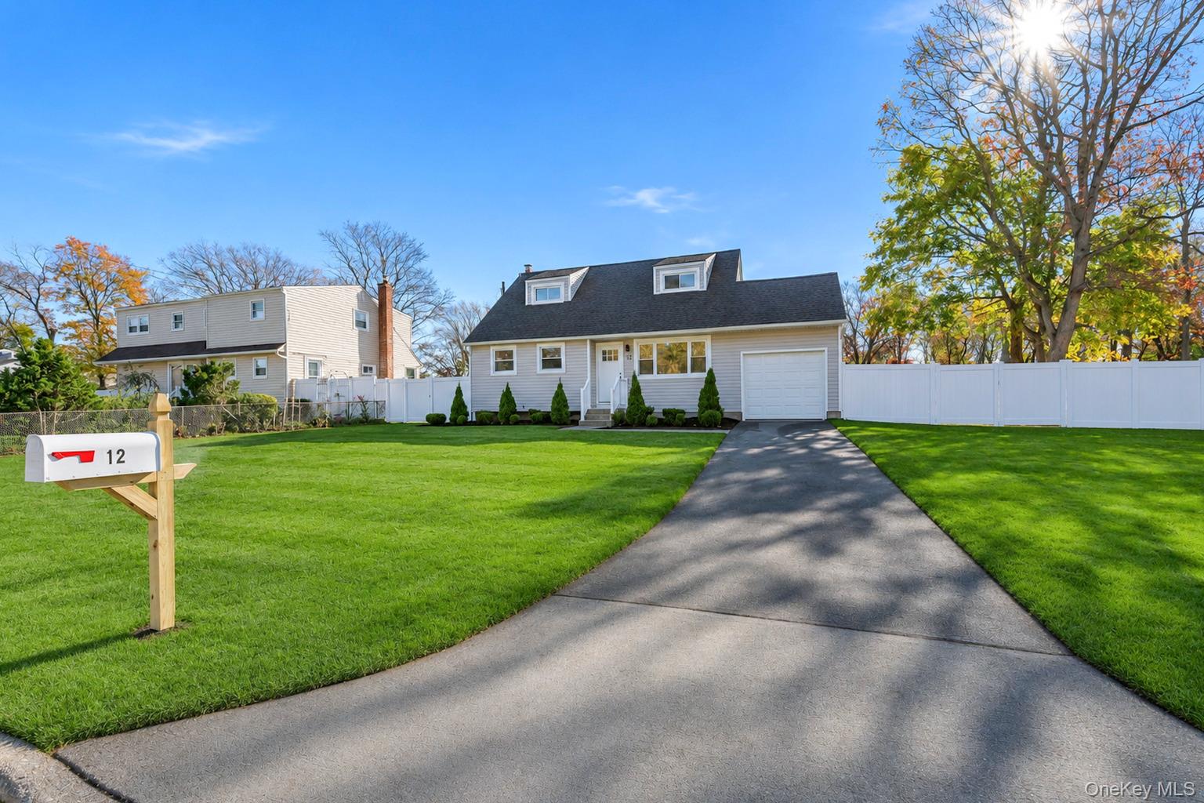
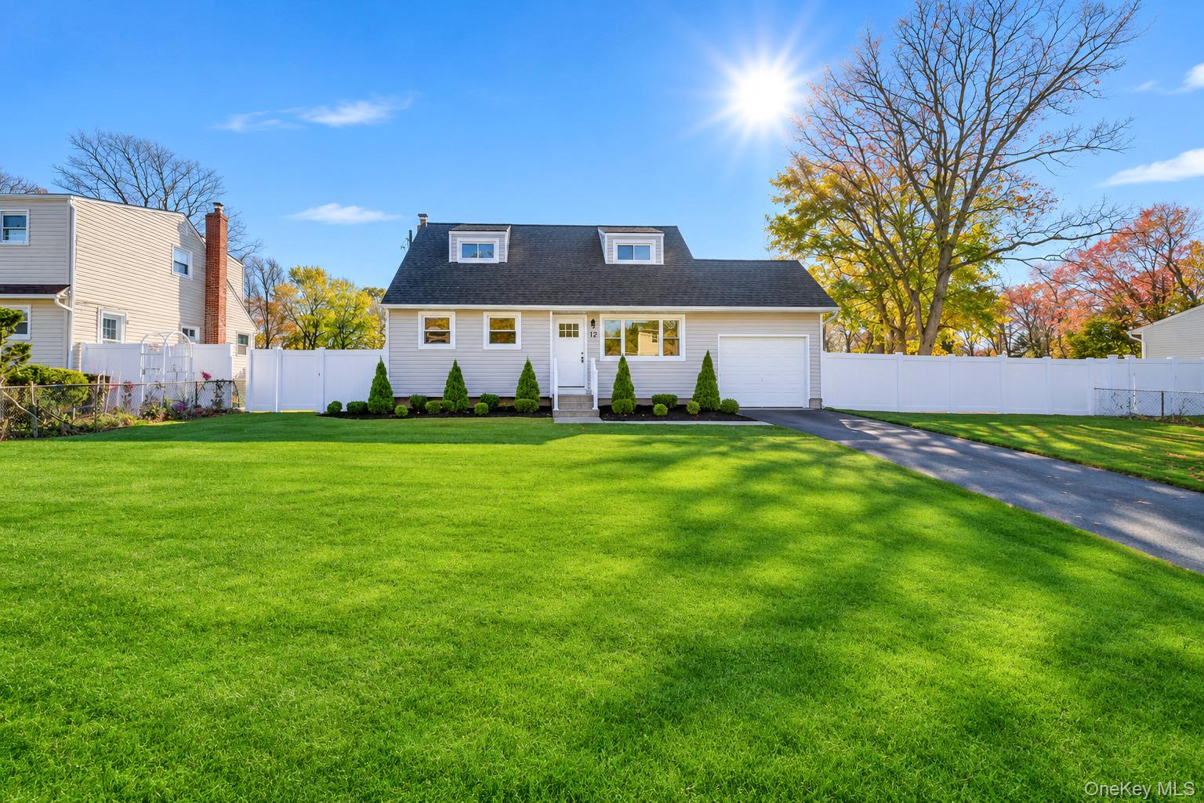
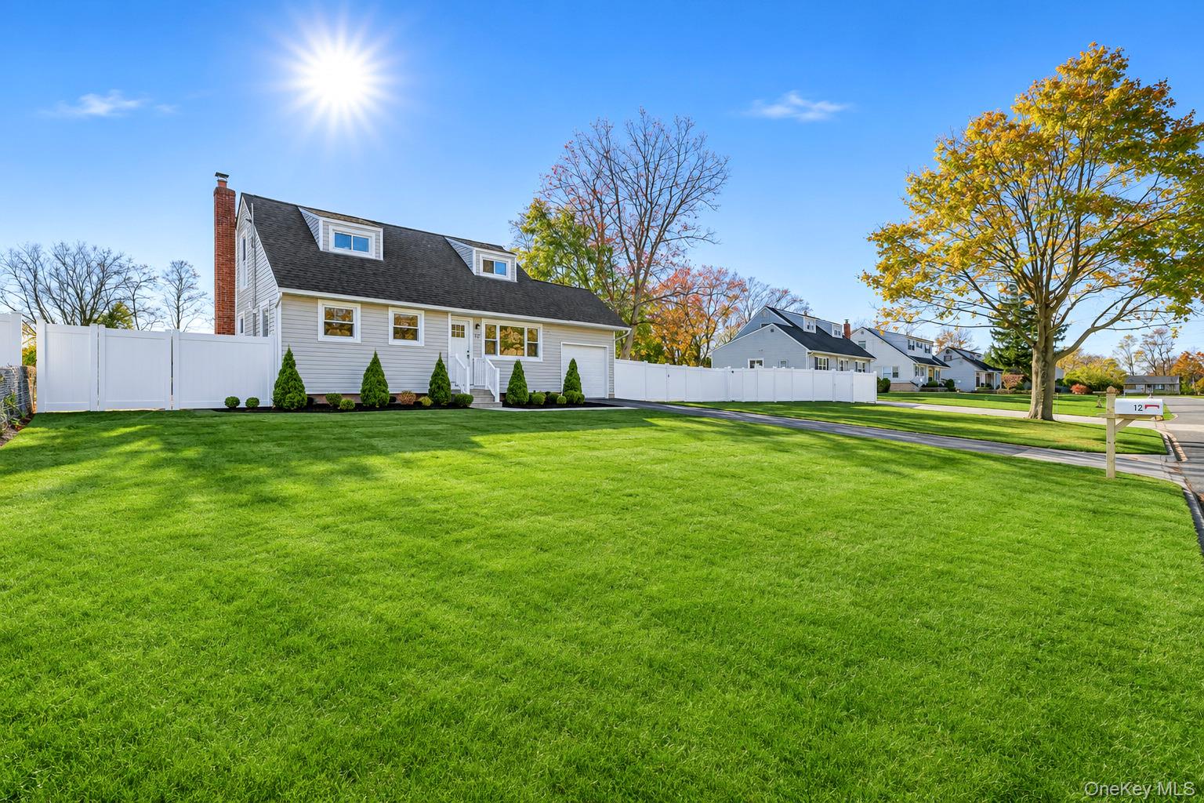
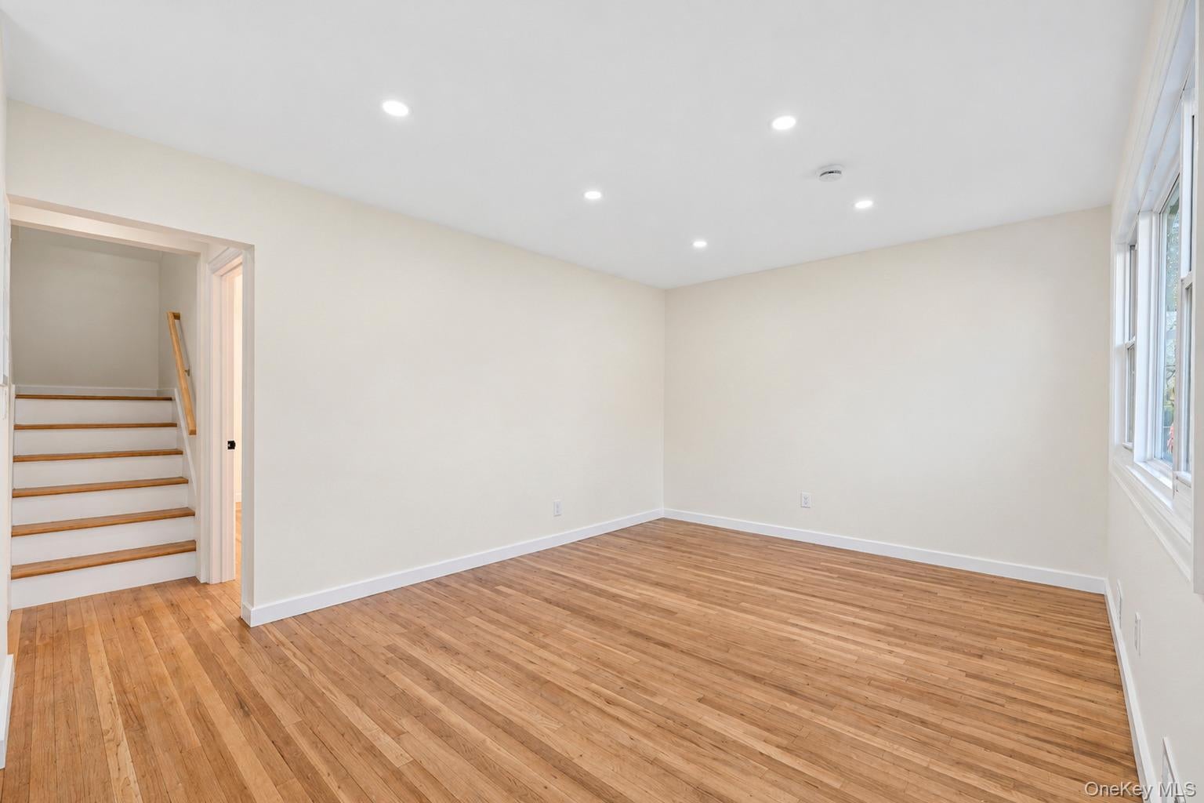
Welcome to this beautifully renovated 4-bedroom home, offering the perfect blend of modern updates, comfortable living, and room to grow. Set on a generous half-acre property, this home is filled with natural light and features a spacious, beautifully updated kitchen complete with brand-new stainless steel appliances. Additional highlights include hardwood floors, new windows, natural gas, central air conditioning, and an attached one-car garage. Step outside to discover a large, fully fenced backyard with endless possibilities for outdoor entertaining, gardening, recreation, or simply enjoying your own private outdoor space. Situated on a peaceful residential street in a convenient location, this move-in-ready home offers space, style, and opportunity both inside and out. A wonderful place to call home!
Save
Ask
Tour
Hide
Share
Listing Snapshot
Price
$749,999
Days On Site
2 Days
Bedrooms
4
Inside Area (SqFt)
1,238 sqft
Total Baths
1
Full Baths
1
Partial Baths
N/A
Lot Size
0.54 Acres
Year Built
1957
MLS Number
1075013
Status
Active
Property Tax
$8,911
HOA/Condo/Coop Fees
N/A
Sq Ft Source
N/A
Friends & Family
React
Invite
Recent Activity
2 days ago
Listing first seen on site
2 days ago
Listing updated with changes from the MLS
General Features
Acres
0.54
Attached Garage
Yes
Garage
Yes
Garage Spaces
1
Parking
AttachedDrivewayOn Street
Property Sub Type
Single Family Residence
Sewer
Cesspool
SqFt Total
1469
Style
Cape Cod
Utilities
Cable AvailableElectricity ConnectedWater Available
Listing courtesy of Signature Premier Properties jpadro@signaturepremier.com
Based on information submitted to the MLS GRID as of 2026-11-20 04:32 PM EST.
All data is obtained from various sources and may not have been verified by broker or MLS GRID. Supplied
Open House Information is subject to change without notice. All information should be independently reviewed
and verified for accuracy. Properties may or may not be listed by the office/agent presenting the information.
Neighborhood & Commute
Source: Walkscore
Disclosure: Community information and market data powered by Constellation Data Labs. Information is deemed reliable but not guaranteed.