
Properties

Save
Ask
Tour
Hide
Share
$549,000
1 Day On Site

112-20 72nd Drive B54
Forest Hills, NY 11375

For Sale|Stock Cooperative|Active
2
Beds
1
Total Bath
1
Full Bath
869
SqFt
$632
/SqFt
1956
Built
Subdivision:
The Balfour
County:
Queens
Listing courtesy of RE/MAX City Square esther.harris@remax.net
Call Now: (631) 727-3713
Is this the listing for you? We can help make it yours.
(631) 727-3713
112-20 72nd Drive B54112-20 72nd Drive B54112-20 72nd Drive B54112-20 72nd Drive B54
Save
Ask
Tour
Hide
Share

Mortgage Calculator

Monthly Payment (Est.)

Enter an interest rate to see your estimated monthly payment.
Calculator powered by Showcase IDX, a Constellation1 Company. Copyright ©2026 Information is deemed reliable but not guaranteed.

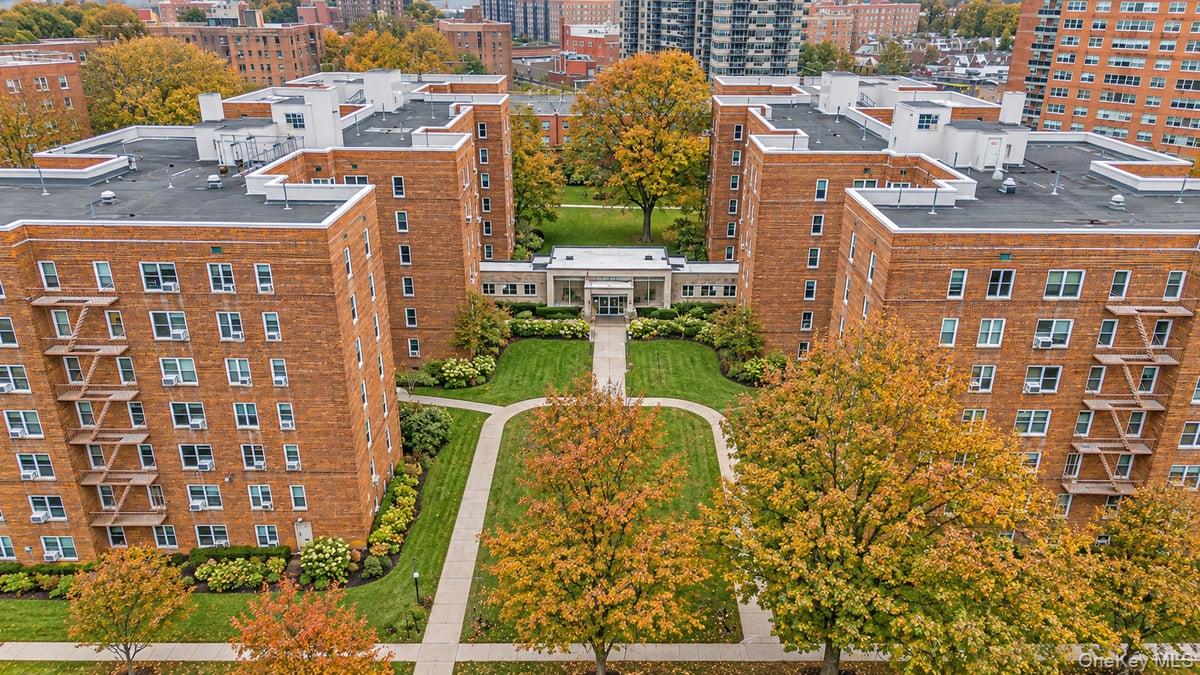
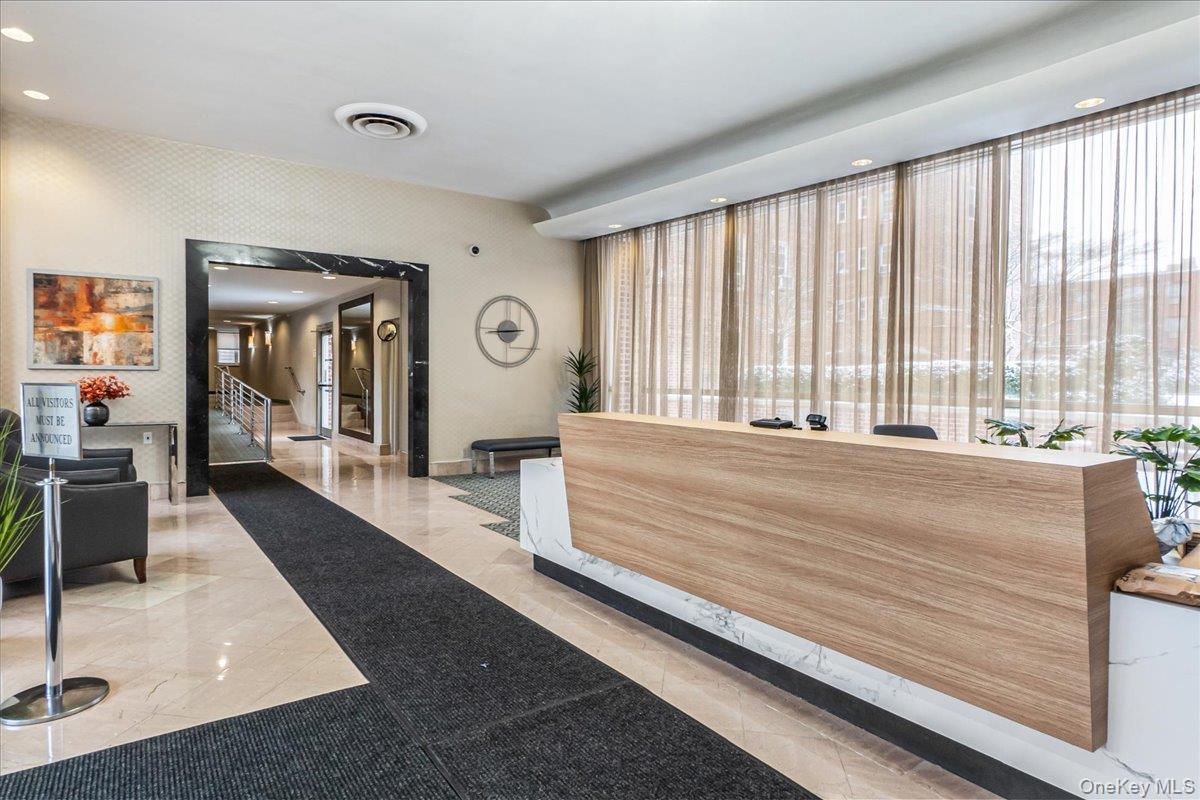
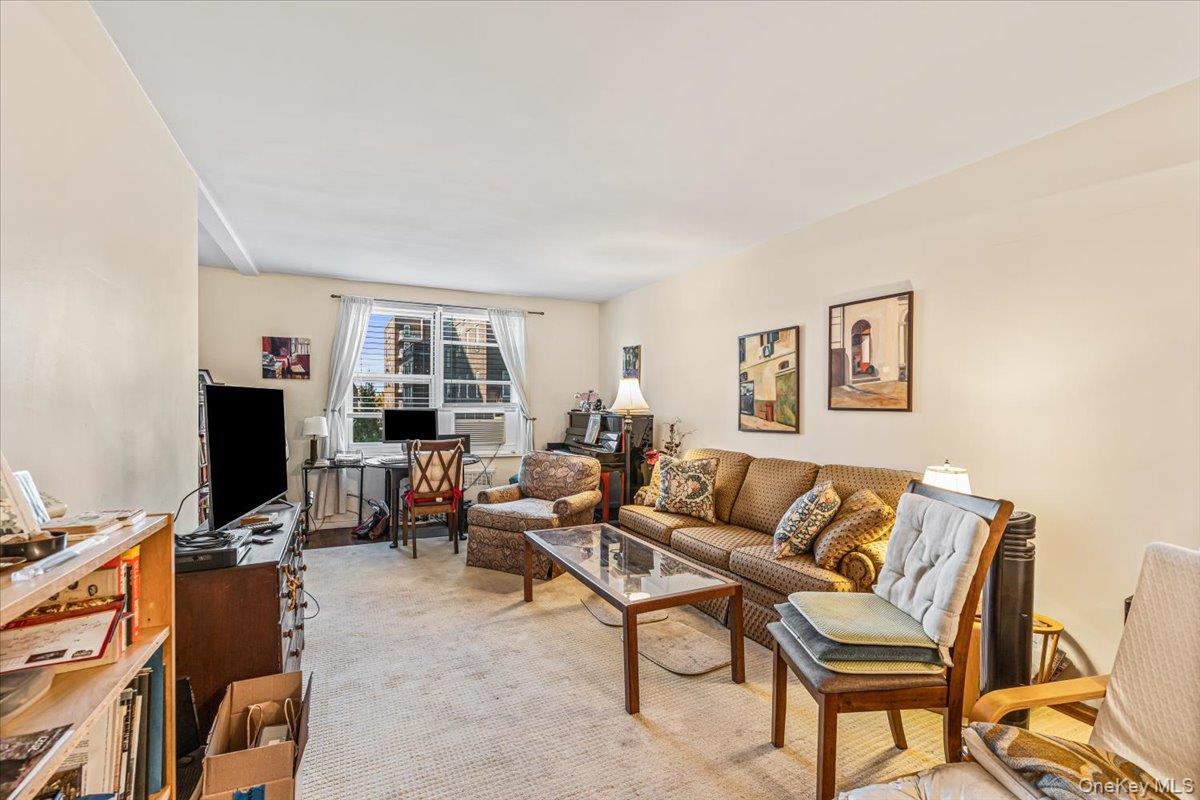
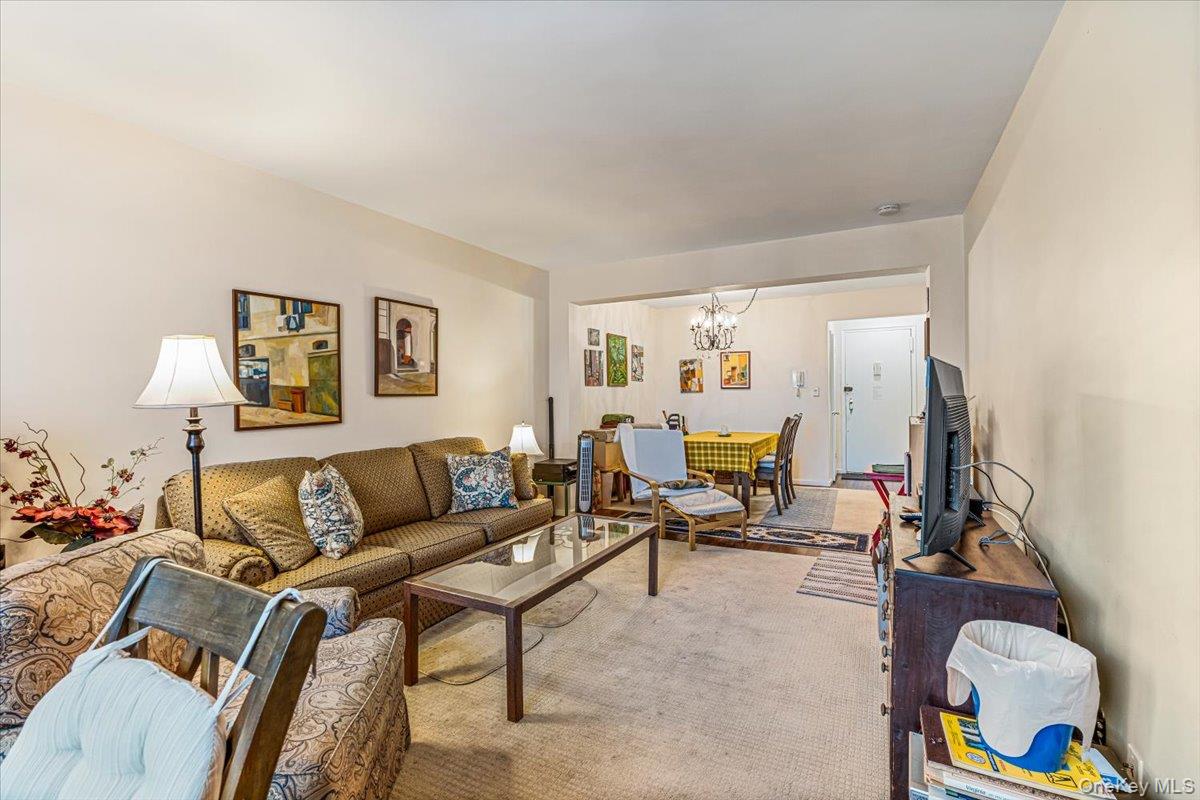
Spacious and sun-filled Junior 4 co-op at The Balfour in the heart of Forest Hills. Versatile use as a one-bedroom plus separate dining room or home office OR as a 2nd bedroom! Entry foyer opens to an oversized living room with adjoining dining area with lots of natural light. Updated extended granite kitchen with ample custom cabinetry and large window, convenient layout for everyday cooking. The generous bedroom fits a king-sized bed and has great closet space. Gorgeous, renovated full hall bath with glass door shower and custom tiles. Hardwood floors throughout. The Balfour is an incredibly well-run and well-maintained co-op offering a 24 hour doorman, gym, package room, live-in super, laundry room, bike room, storage room (Large $71.45, Small $43.12 with waitlist), and indoor parking ($197.08 with wailist). Pets welcome, pied-a-terre allowed, no subletting. Close proximity to Queens Boulevard & Austin Street restaurants, cafes, and boutiques. Schools, playgrounds, Station Square, Forest Hills Stadium, and Trader Joe's all in close proximity. Express E & F and local M & R trains, the LIRR, buses, and all major highways. A not-to-miss opportunity to own a coop in a highly sought-after Queens neighborhood!

Save
Ask
Tour
Hide
Share
Listing Snapshot
Price 
$549,000
Days On Site 
1 Day
Bedrooms 
2
Inside Area (SqFt) 
869 sqft
Total Baths 
1
Full Baths 
1
Partial Baths 
N/A
Lot Size 
N/A
Year Built 
1956
MLS Number 
1074960
Status 
Active
Property Tax 
N/A
HOA/Condo/Coop Fees 
N/A
Sq Ft Source 
N/A
Friends & Family
Recent Activity
yesterdayListing first seen on site
yesterdayListing updated with changes from the MLS
General Features
Garage 
Yes
Garage Spaces 
1
Parking 
Garage
Pets 
Number LimitYes
Property Sub Type 
Stock Cooperative
Sewer 
Public Sewer
Style 
Other
Utilities 
Electricity Available
Water Source 
Public
Interior Features
Appliances 
RangeRefrigerator
Cooling 
Wall/Window Unit(s)
Heating 
SteamOther
Interior 
Other
Save
Ask
Tour
Hide
Share
Exterior Features
Construction Details 
Other
Community Features
School District 
Queens 28
Schools
School District
Queens 28
Elementary School
Ps 196 Grand Central Parkway
Middle School
Jhs 157 Stephen A Halsey
High School
Hillcrest High School
Listing courtesy of RE/MAX City Square esther.harris@remax.net


Based on information submitted to the MLS GRID as of 2026-11-20 04:10 PM EST. All data is obtained from various sources and may not have been verified by broker or MLS GRID. Supplied Open House Information is subject to change without notice. All information should be independently reviewed and verified for accuracy. Properties may or may not be listed by the office/agent presenting the information.

Neighborhood & Commute
Source: Walkscore
Disclosure: Community information and market data powered by Constellation Data Labs. Information is deemed reliable but not guaranteed.
Save
Ask
Tour
Hide
Share
