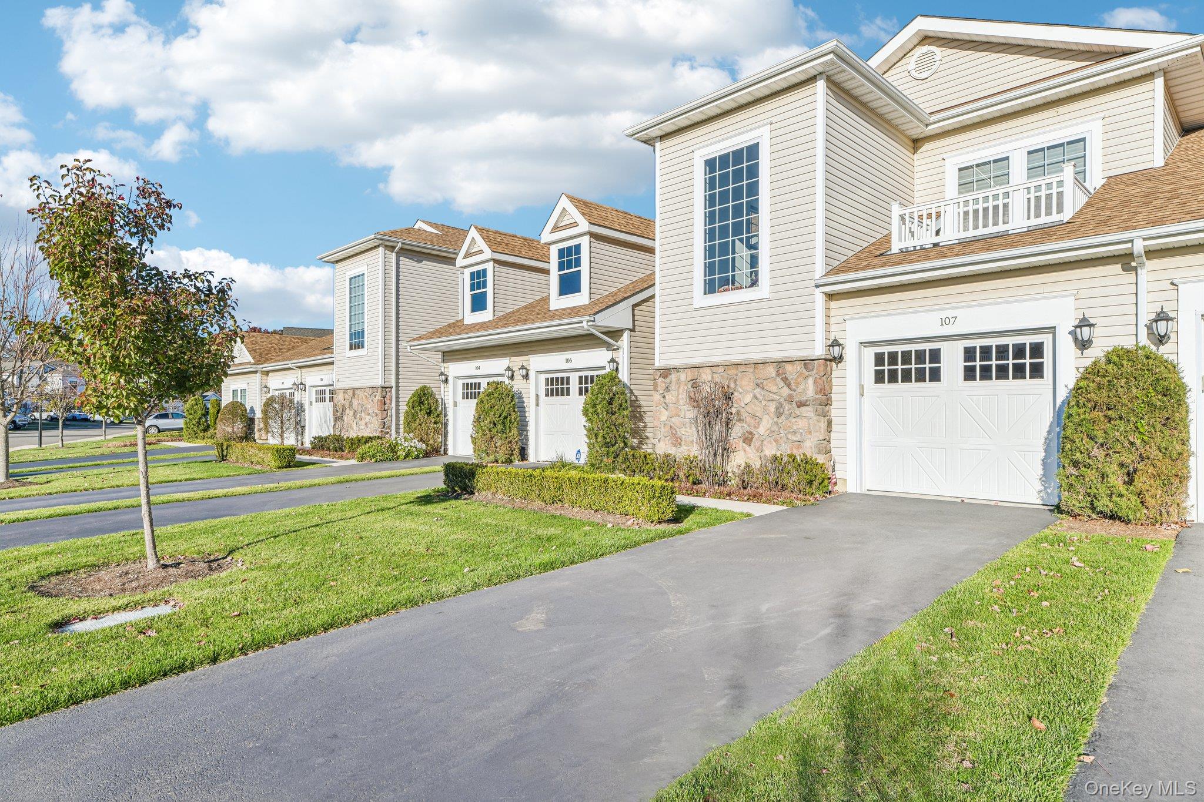
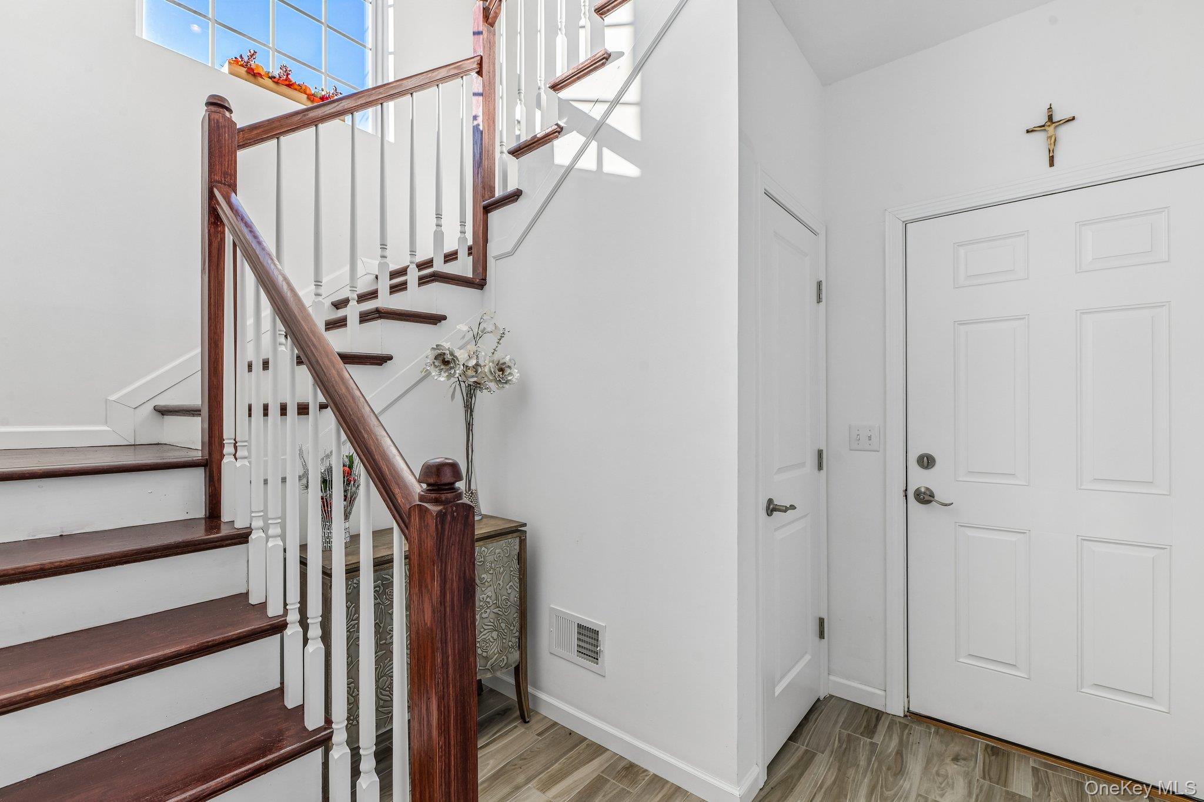
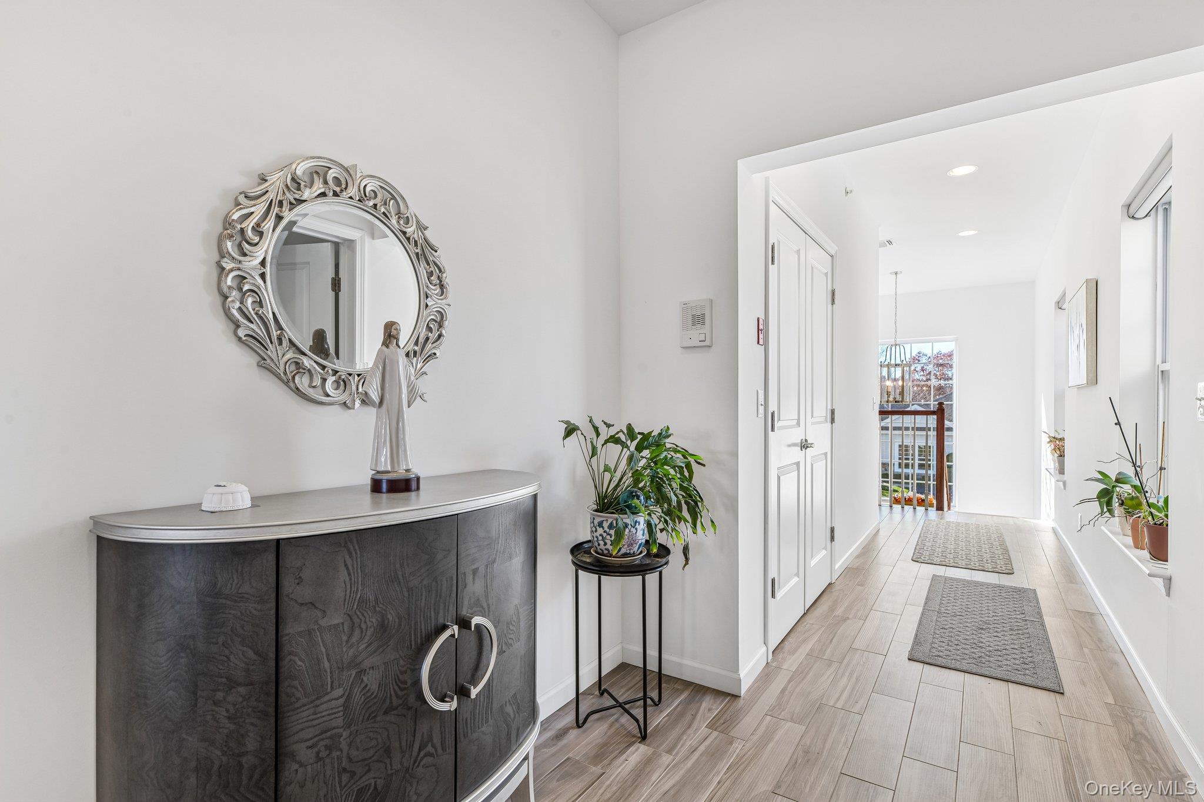
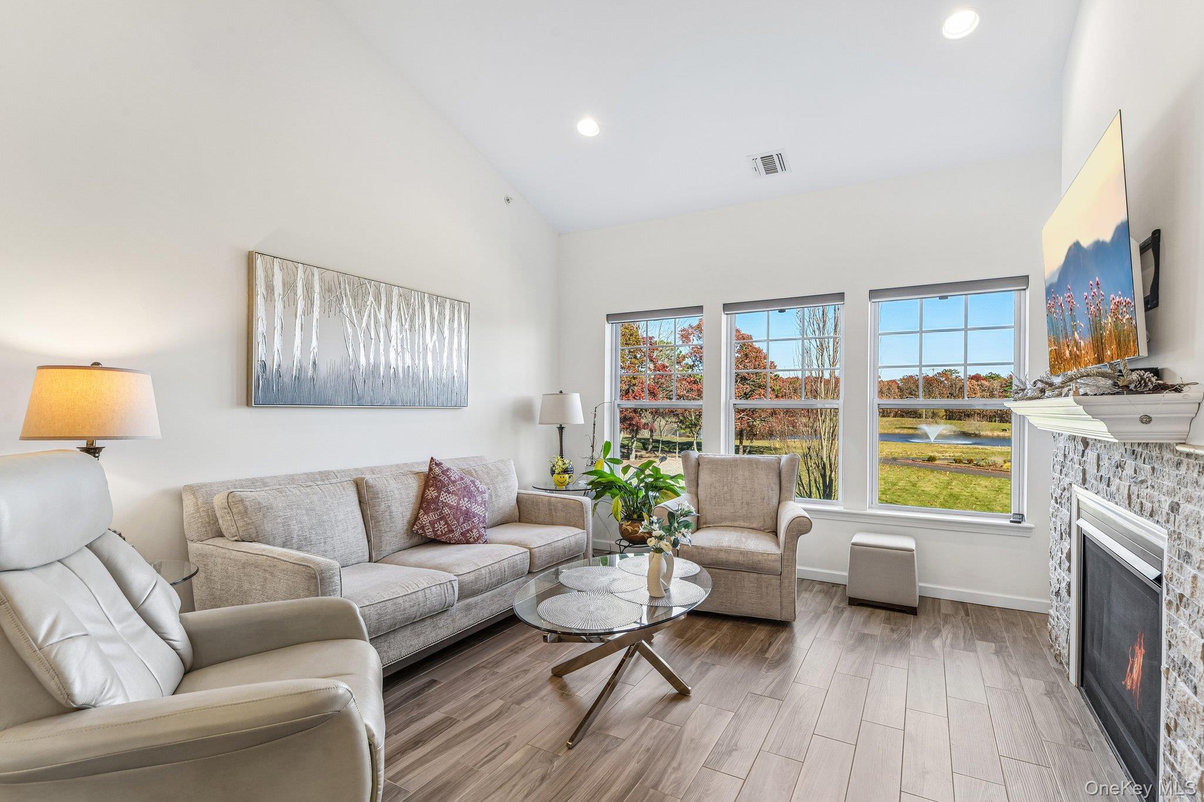
Beautifully upgraded Carlton Upper Model in the desirable gated 55+ community of The Manors at Colony Preserve, offering picturesque pond views, a private balcony, a cozy gas fireplace, cathedral height ceilings and the convenience of a personal elevator. This spacious 2-bedroom, 2-bath residence features a primary suite and finished bonus space, ideal for a home office, den, additional living area, or extra storage. Interior upgrades include ceramic tile flooring, custom Levolor blinds, cherrywood cabinetry, granite countertops, upgraded stainless steel appliances, and a gas stove. Enjoy peaceful pond views and beautifully landscaped grounds from your private balcony. Community amenities include a clubhouse, fitness center, recreation room, outdoor swimming pool, hot tub, bocce courts, and scenic walking trails that can guide you through Patriot’s Preserve. Residents can also enjoy a variety of organized social activities and events. A wonderful opportunity to enjoy low-maintenance, resort-style living in a beautifully maintained 55+ community.
Save
Ask
Tour
Hide
Share
Listing Snapshot
Price
$555,000
Days On Site
2 Days
Bedrooms
2
Inside Area (SqFt)
1,560 sqft
Total Baths
2
Full Baths
2
Partial Baths
N/A
Lot Size
0.0502 Acres
Year Built
2017
MLS Number
1074920
Status
Active
Property Tax
$5,610.84
HOA/Condo/Coop Fees
$709 monthly
Sq Ft Source
N/A
Friends & Family
React
Invite
Recent Activity
2 days ago
Listing first seen on site
2 days ago
Listing updated with changes from the MLS
General Features
Acres
0.0502
Direction Faces
South
Garage
Yes
Garage Spaces
1
Levels
Two
Parking
DrivewayGarage
Parking Spaces
1
Pets
Yes
Property Sub Type
Condominium
Sewer
Public Sewer
Style
Other
Utilities
Natural Gas AvailableCable AvailableElectricity ConnectedNatural Gas ConnectedPhone AvailableSewer Connected
Water Source
Public
Interior Features
Appliances
DishwasherDryerRefrigeratorWasherDisposalGas CooktopGas OvenMicrowaveOvenStainless Steel Appliance(s)Gas Water Heater
Listing courtesy of Howard Hanna Coach hmalone@coachrealtors.com
Based on information submitted to the MLS GRID as of 2026-11-20 04:32 PM EST.
All data is obtained from various sources and may not have been verified by broker or MLS GRID. Supplied
Open House Information is subject to change without notice. All information should be independently reviewed
and verified for accuracy. Properties may or may not be listed by the office/agent presenting the information.
Neighborhood & Commute
Source: Walkscore
Disclosure: Community information and market data powered by Constellation Data Labs. Information is deemed reliable but not guaranteed.