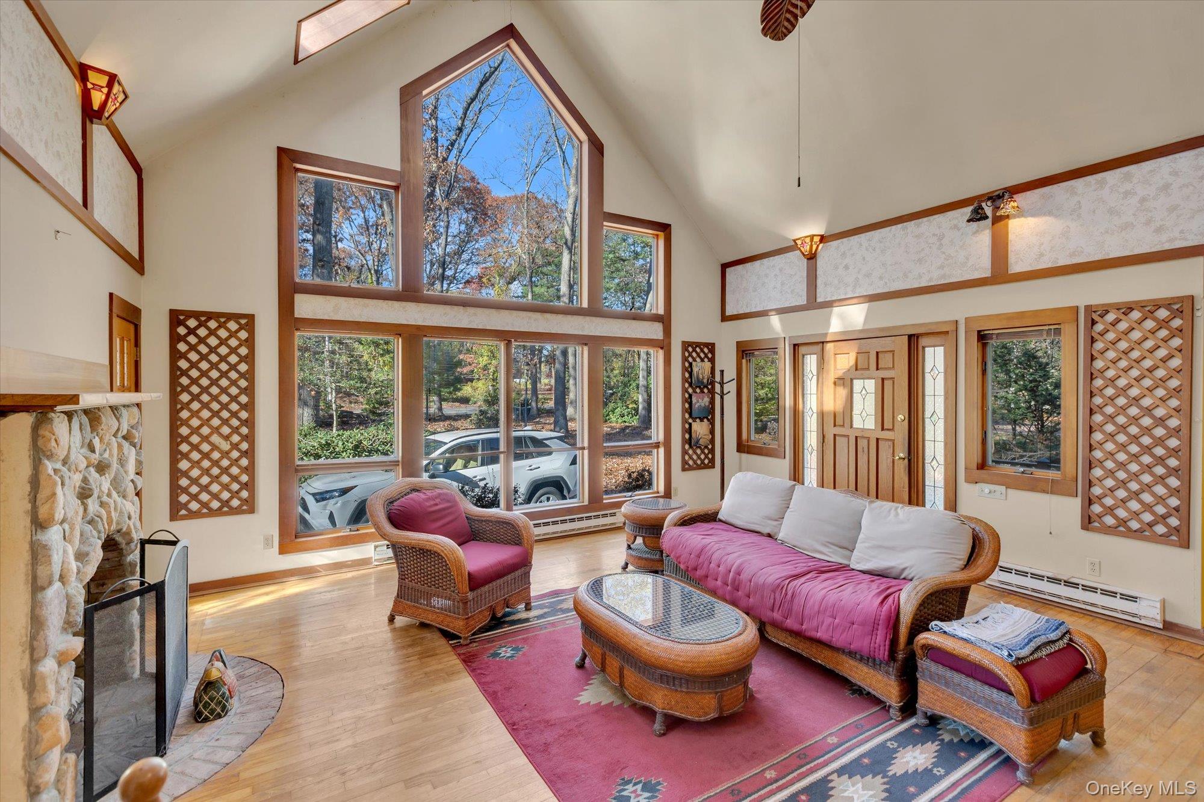
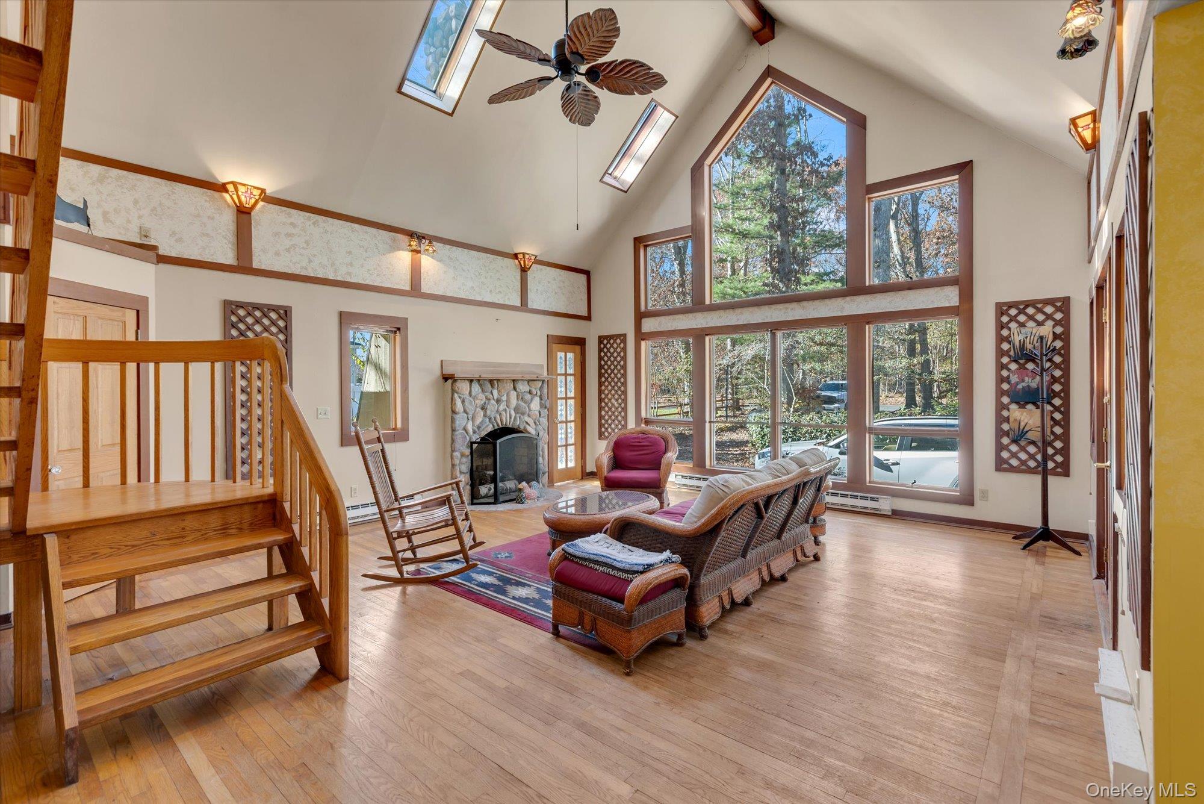
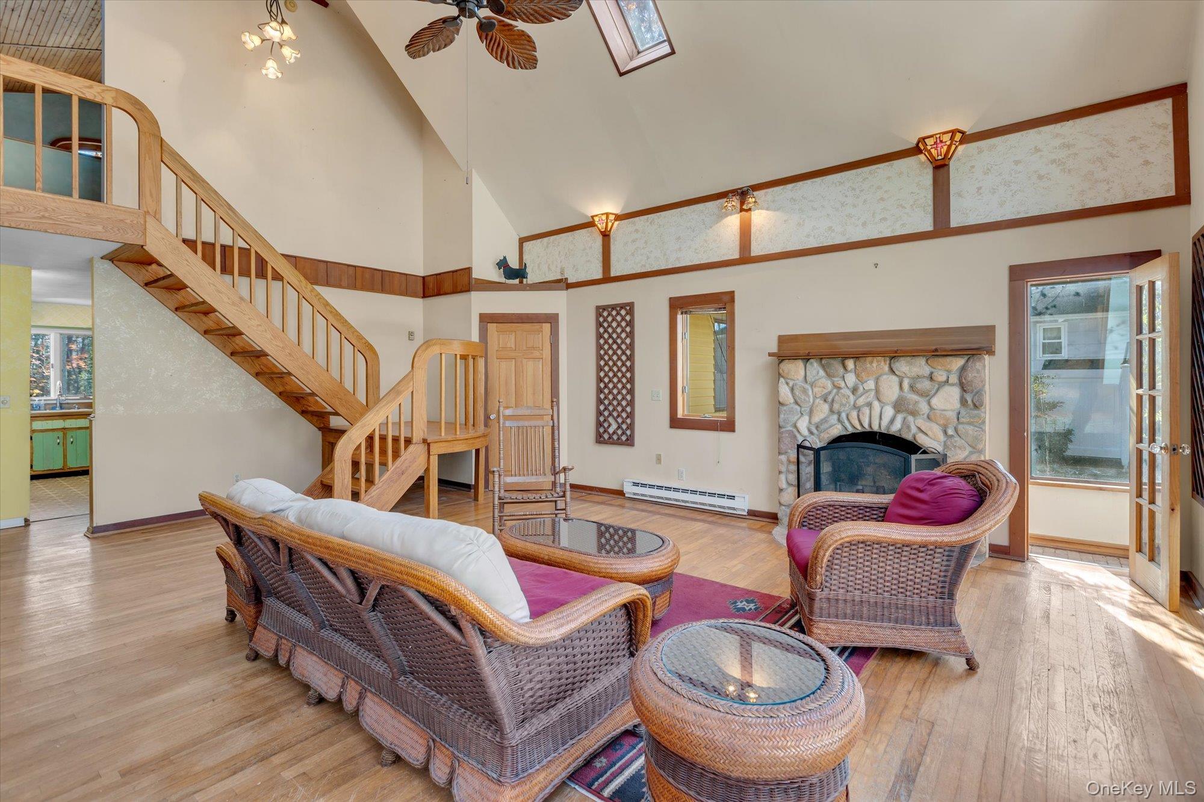
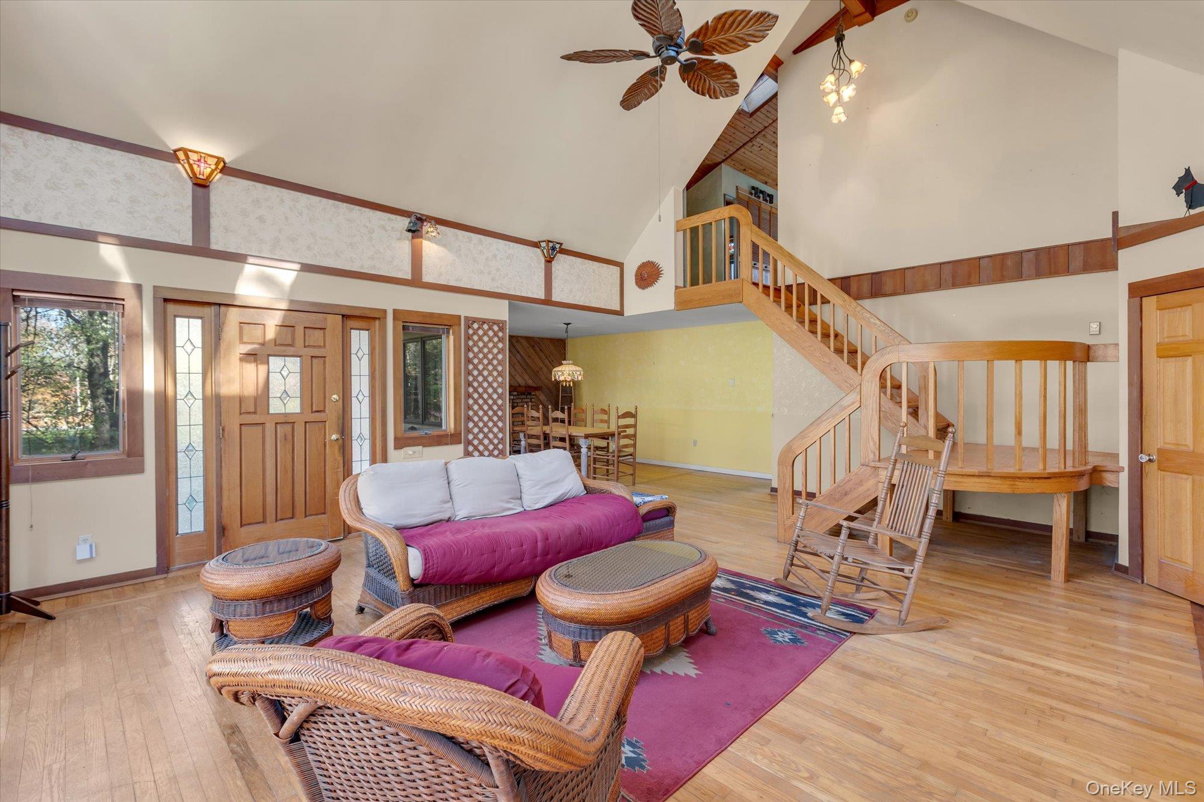
Nestled on a serene, wooded lot, this unique architectural contemporary offers warmth, character, and abundant natural light. Step inside through the stone-accented entry to a dramatic, sun-drenched living room featuring soaring vaulted ceilings, skylights, hardwood flooring, and a floor-to-ceiling wall of windows. A striking river-rock fireplace anchors the main living space, while an open oak staircase leads to the upper level. Adjacent to the living area, the formal dining room exudes cozy charm with rich diagonal wood paneling and a classic brick hearth fireplace. Outside, the private backyard is built for entertaining and relaxation, complete with a spacious concrete patio, a built-in stone fire pit, and a second-story balcony overlooking the expansive lot.
Save
Ask
Tour
Hide
Share
Listing Snapshot
Price
$599,000
Days On Site
-1 Days
Bedrooms
3
Inside Area (SqFt)
2,974 sqft
Total Baths
2
Full Baths
2
Partial Baths
N/A
Lot Size
0.79 Acres
Year Built
1971
MLS Number
1074916
Status
Coming Soon
Property Tax
$11,897
HOA/Condo/Coop Fees
N/A
Sq Ft Source
N/A
Friends & Family
React
Invite
Recent Activity
just now
Listing first seen on site
3 days ago
Listing updated with changes from the MLS
General Features
Acres
0.79
Attached Garage
Yes
Cross Street
Coram Swezeytown Road
Disclosures
Lead Paint
Garage
Yes
Garage Spaces
1
Parking
Attached
Property Sub Type
Single Family Residence
Sewer
Cesspool
SqFt Total
2974
Style
Contemporary
Utilities
Natural Gas AvailableElectricity ConnectedNatural Gas ConnectedWater Connected
Water Source
Public
Interior Features
Appliances
DryerElectric Water HeaterGas OvenMicrowaveRefrigeratorWasher
Level - SecondDescription - Bedroom with juliet balcony, full bath, walk in closet
Living Room
Level - FirstDescription - Living room with fireplace, dining room with fireplace, kitchen, full bath, 2 bedrooms
Save
Ask
Tour
Hide
Share
Exterior Features
Construction Details
Frame
Lot Features
Back YardFront YardLevel
Patio And Porch
PatioPorch
Community Features
School District
Longwood
Schools
School District
Longwood
Elementary School
Longwood Middle School
Middle School
Longwood Junior High School
High School
Longwood High School
Listing courtesy of Keller Williams Realty Greater SellsNY@kw.com
Based on information submitted to the MLS GRID as of 2026-11-20 03:53 PM EST.
All data is obtained from various sources and may not have been verified by broker or MLS GRID. Supplied
Open House Information is subject to change without notice. All information should be independently reviewed
and verified for accuracy. Properties may or may not be listed by the office/agent presenting the information.
Neighborhood & Commute
Source: Walkscore
Disclosure: Community information and market data powered by Constellation Data Labs. Information is deemed reliable but not guaranteed.