Properties

Save
Ask
Tour
Hide
Share
$865,000
2 Days On Site

212 Oak Street A
Medford, NY 11763

For Sale|Single Family Residence|Active
3
Beds
4
Total Baths
3
Full Baths
1
Partial Bath
3,568
SqFt
$242
/SqFt
1988
Built
County:
Suffolk
Listing courtesy of Signature Premier Properties jalfred@signaturepremier.com
Call Now: (631) 727-3713
Is this the listing for you? We can help make it yours.
(631) 727-3713
Upcoming Open Houses
Sun, Nov 22, 12:00 PM - 2:00 PM
212 Oak Street A212 Oak Street A212 Oak Street A212 Oak Street A
Save
Ask
Tour
Hide
Share

Mortgage Calculator

Monthly Payment (Est.)

Enter an interest rate to see your estimated monthly payment.
Calculator powered by Showcase IDX, a Constellation1 Company. Copyright ©2026 Information is deemed reliable but not guaranteed.

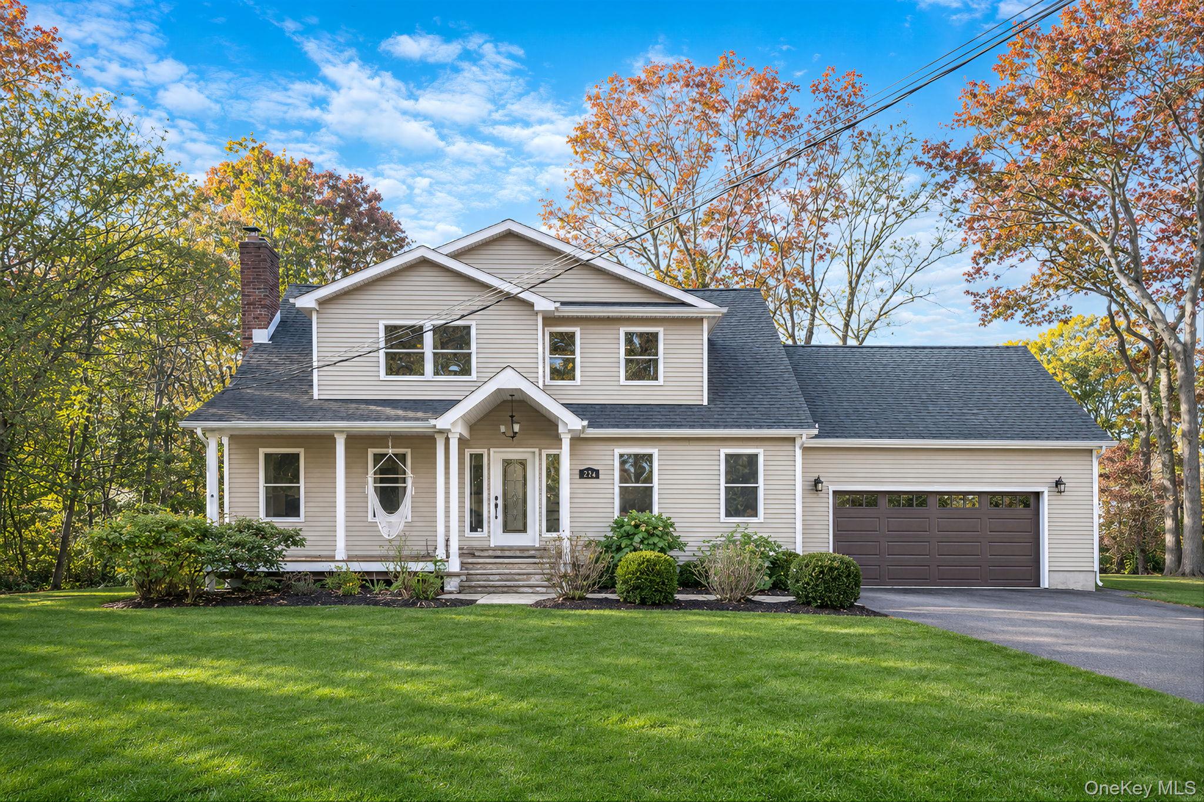
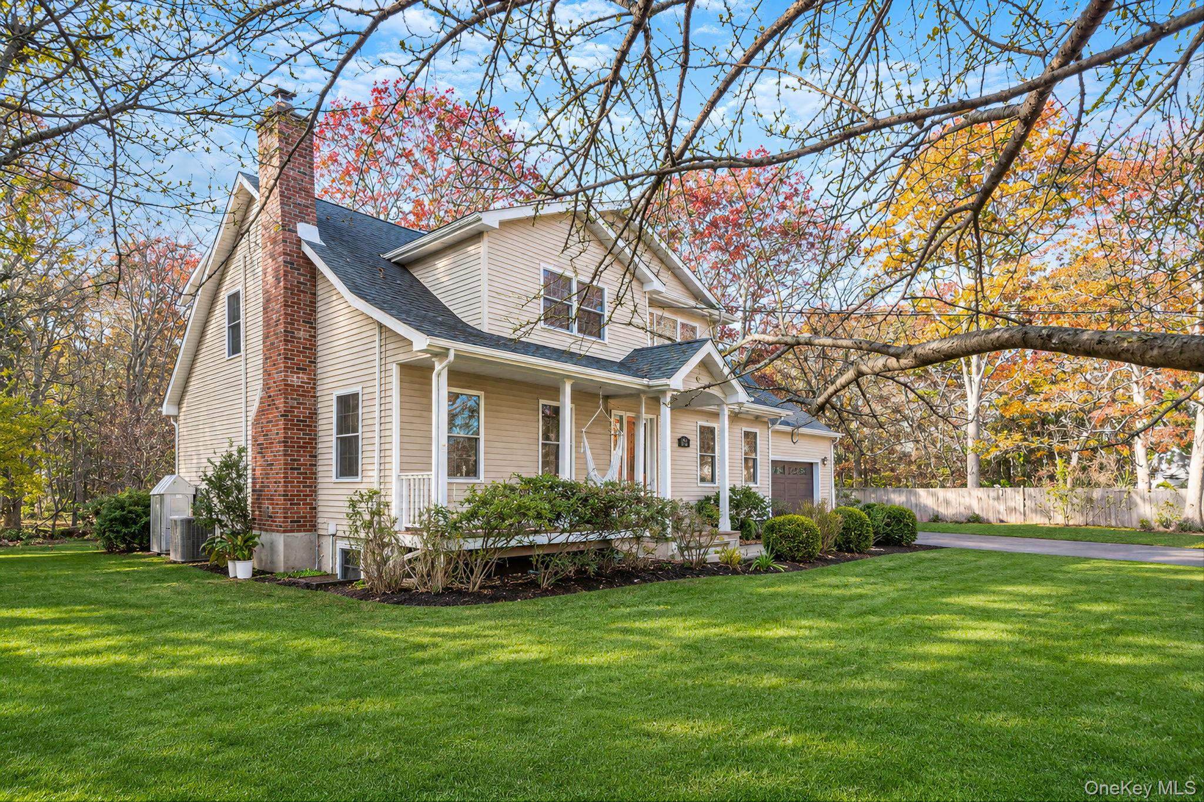
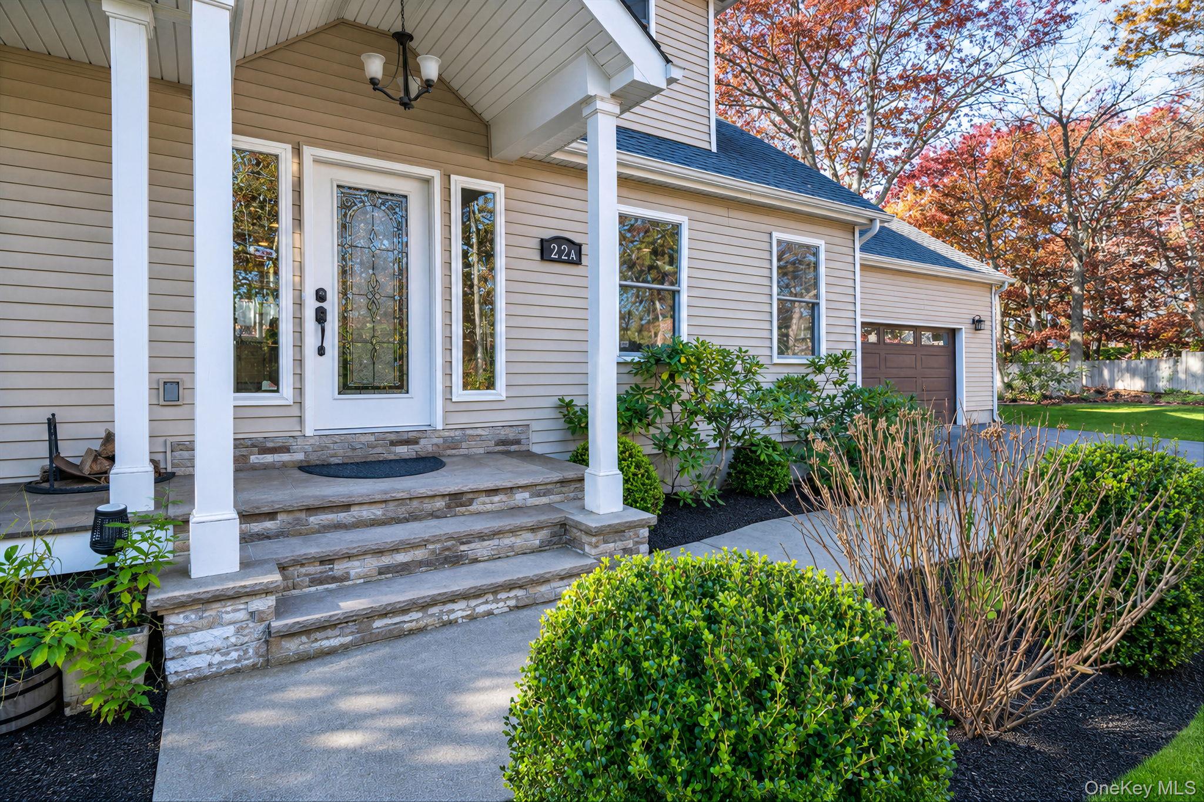
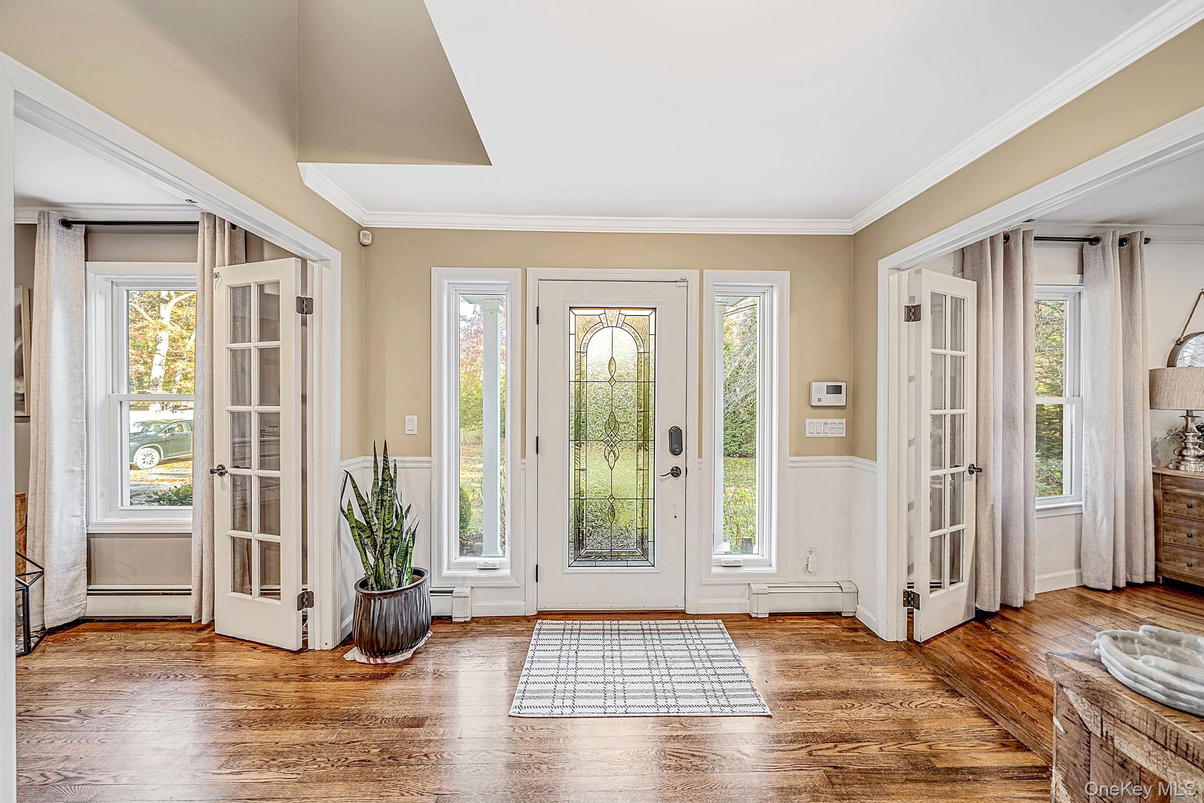
Tucked away on a quiet private road, this beautifully renovated Colonial sits on a stunning acre of property, offering the perfect blend of privacy, space, and comfort! Step inside to discover a spacious living room with a cozy wood-burning fireplace, formal dining room, inviting den, and a gorgeous chef's eat-in kitchen renovated in 2019. Upstairs, the impressive primary suite is a true retreat, featuring an oversized bedroom, luxurious ensuite bath, walk-in closet, and private balcony overlooking the picturesque backyard and inground pool! Two additional generously sized bedrooms and a full bathroom complete the second floor. The finished basement offers three versatile rooms and a wet bar, perfect for entertaining! Outside, your very own backyard oasis awaits, complete with an inground pool, charming patio pergola, and spacious barn with incredible pool house potential! Additional highlights include a two-car garage, 200-amp electric, newer oil tank, and 13-zone sprinkler system. Located in the Patchogue-Medford School District, this exceptional property is one you won't want to miss!

Save
Ask
Tour
Hide
Share
Listing Snapshot
Price 
$865,000
Days On Site 
2 Days
Bedrooms 
3
Inside Area (SqFt) 
3,568 sqft
Total Baths 
4
Full Baths 
3
Partial Baths 
1
Lot Size 
1.09 Acres
Year Built 
1988
MLS Number 
1074904
Status 
Active
Property Tax 
$17,822.3
HOA/Condo/Coop Fees 
N/A
Sq Ft Source 
N/A
Friends & Family
Recent Activity
2 days agoListing first seen on site
2 days agoListing updated with changes from the MLS
General Features
Acres 
1.09
Garage 
Yes
Garage Spaces 
2
Parking 
DrivewayGarage
Property Sub Type 
Single Family Residence
Sewer 
Cesspool
SqFt Total 
3568
Style 
Colonial
Utilities 
Cable AvailableElectricity ConnectedWater Connected
Water Source 
Public
Interior Features
Appliances 
DishwasherDryerMicrowaveOvenRefrigeratorStainless Steel Appliance(s)Washer
Basement 
FinishedFullWalk-Out Access
Cooling 
Central Air
Fireplace 
Yes
Fireplace Features 
Wood Burning
Fireplaces 
1
Flooring 
Hardwood
Heating 
BaseboardOil
Interior 
Eat-in KitchenEntrance FoyerKitchen IslandWalk-In Closet(s)
Save
Ask
Tour
Hide
Share
Exterior Features
Construction Details 
Vinyl Siding
Exterior 
Balcony
Fencing 
FencedBack Yard
Other Structures 
Barn(s)
Pool Features 
FencedIn GroundPrivate
Private Pool 
Yes
Community Features
School District 
Patchogue-Medford
Horse Allowed 
Yes
Schools
School District
Patchogue-Medford
Elementary School
Tremont Elementary School
Middle School
Oregon Middle School
High School
Patchogue-Medford High School
Listing courtesy of Signature Premier Properties jalfred@signaturepremier.com


Based on information submitted to the MLS GRID as of 2026-11-20 04:32 PM EST. All data is obtained from various sources and may not have been verified by broker or MLS GRID. Supplied Open House Information is subject to change without notice. All information should be independently reviewed and verified for accuracy. Properties may or may not be listed by the office/agent presenting the information.

Neighborhood & Commute
Source: Walkscore
Disclosure: Community information and market data powered by Constellation Data Labs. Information is deemed reliable but not guaranteed.

Save
Ask
Tour
Hide
Share