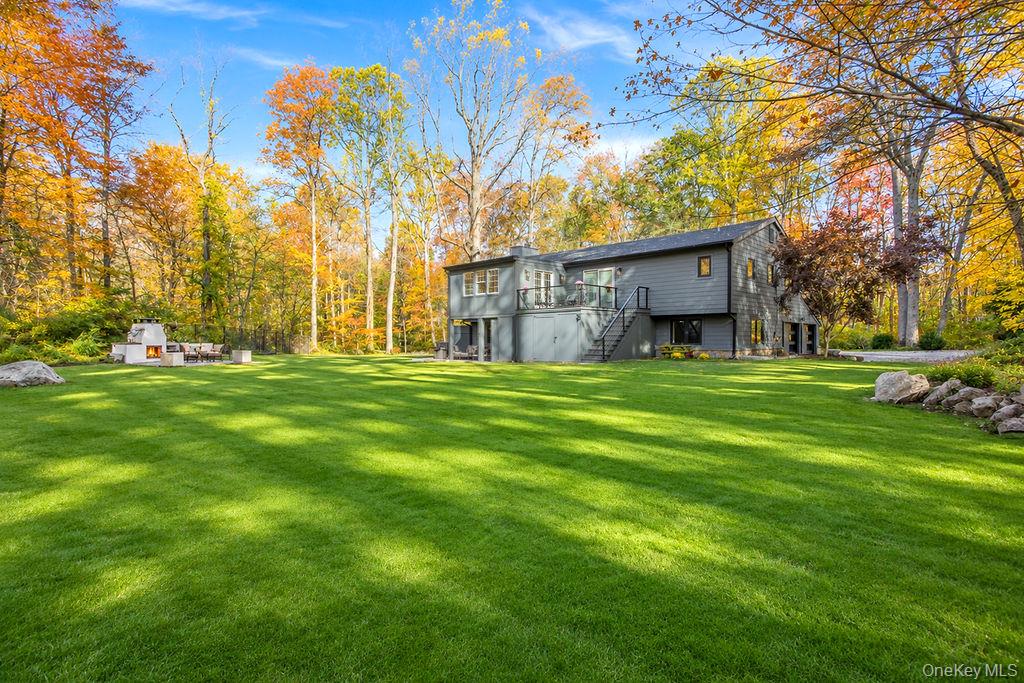
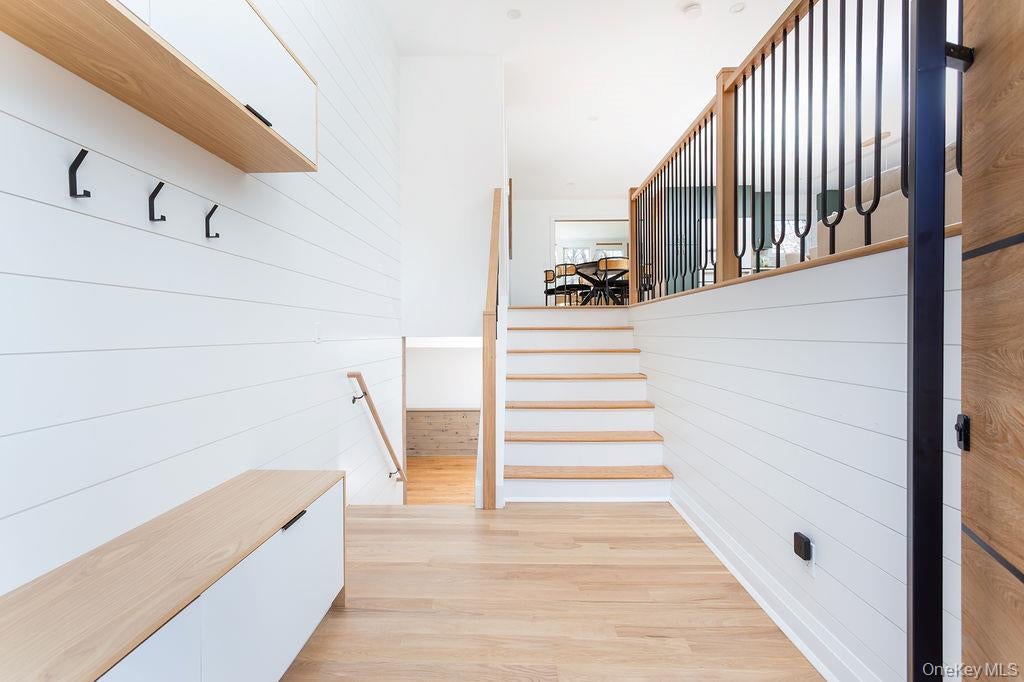
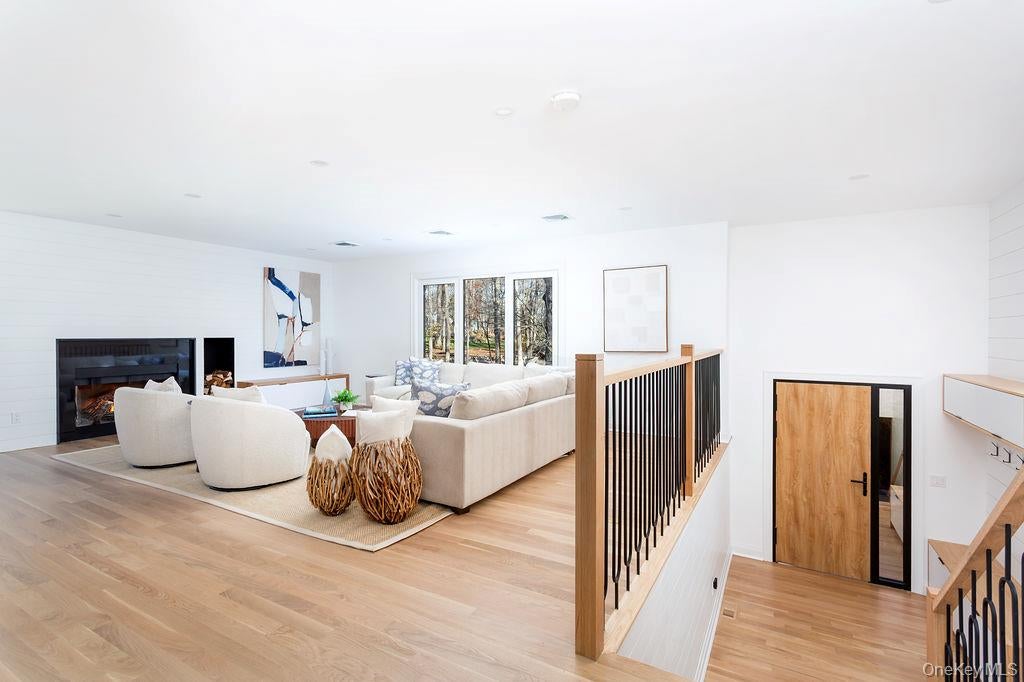
Set back on 1.45 acres, this serene 4 bedroom / 3 bath fully renovated to the highest standards home, features an open concept kitchen, with modern Cafe appliances and quartz countertops, flowing into the living room, with a resurfaced wood burning fireplace, and a convenient dining area. An adjacent office/sitting room opens onto a new, low-maintenance deck overlooking the level backyard, complete with an outdoor fireplace and inviting gathering area. The walk-out LL includes a generous bedroom, full bathroom, a cozy family room and a new 480 SF bonus room ideal for a gym or playroom. Sliding doors to a covered terrace with fully equipped outdoor kitchen, dining and entertaining area, all while enjoying the quiet and beautiful views of your wooded surroundings.
Save
Ask
Tour
Hide
Share
Listing Snapshot
Price
$1,399,000
Days On Site
0 Days
Bedrooms
4
Inside Area (SqFt)
2,957 sqft
Total Baths
12
Full Baths
3
Partial Baths
9
Lot Size
1.45 Acres
Year Built
1977
MLS Number
1074865
Status
Active
Property Tax
$13,019
HOA/Condo/Coop Fees
N/A
Sq Ft Source
N/A
Friends & Family
React
Invite
Recent Activity
16 hours ago
Status changed to Active
16 hours ago
Listing updated with changes from the MLS
21 hours ago
Listing first seen on site
General Features
Acres
1.45
Attached Garage
Yes
Garage
Yes
Garage Spaces
2
Parking
AttachedGarage
Property Sub Type
Single Family Residence
Sewer
Septic Tank
Style
Other
Utilities
Electricity ConnectedWater Connected
Water Source
PublicPrivate
Interior Features
Appliances
DryerRefrigeratorWasher
Basement
Finished
Cooling
Central Air
Fireplace
Yes
Fireplace Features
Living RoomWood Burning
Fireplaces
2
Heating
Forced Air
Interior
Eat-in Kitchen
Bathroom 2
Level - First
Bathroom 3
Level - Lower
Bedroom 2
Level - First
Bedroom 3
Level - First
Bedroom 4
Level - Lower
Dining Room
Level - First
Family Room
Level - Lower
Kitchen
Level - FirstDescription - Eat-in Kitchen
Living Room
Level - FirstDescription - Wood burning fireplace
Office
Level - Lower
Primary Bedroom
Level - FirstDescription - Primary Bathroom
Save
Ask
Tour
Hide
Share
Exterior Features
Construction Details
Unknown
Community Features
School District
Contact Agent
Schools
School District
Contact Agent
Elementary School
Contact Agent
Middle School
Call Listing Agent
High School
Contact Agent
Listing courtesy of Berkshire Hathaway HS NE Prop. gloriagimenez@bhhsne.com
Based on information submitted to the MLS GRID as of 2026-11-20 04:04 PM EST.
All data is obtained from various sources and may not have been verified by broker or MLS GRID. Supplied
Open House Information is subject to change without notice. All information should be independently reviewed
and verified for accuracy. Properties may or may not be listed by the office/agent presenting the information.
Neighborhood & Commute
Source: Walkscore
Disclosure: Community information and market data powered by Constellation Data Labs. Information is deemed reliable but not guaranteed.