
Properties

Save
Ask
Tour
Hide
Share
$249,000
2 Days On Site

34-10 94th Street 2F
Jackson Heights, NY 11372

For Sale|Stock Cooperative|Active
1
Bed
1
Total Bath
1
Full Bath
600
SqFt
$415
/SqFt
1955
Built
Subdivision:
The Brulene
County:
Queens
Listing courtesy of Compass Greater NY LLC vasilis@compass.com
Call Now: (631) 727-3713
Is this the listing for you? We can help make it yours.
(631) 727-3713
34-10 94th Street 2F34-10 94th Street 2F34-10 94th Street 2F34-10 94th Street 2F
Save
Ask
Tour
Hide
Share

Mortgage Calculator

Monthly Payment (Est.)

Enter an interest rate to see your estimated monthly payment.
Calculator powered by Showcase IDX, a Constellation1 Company. Copyright ©2026 Information is deemed reliable but not guaranteed.

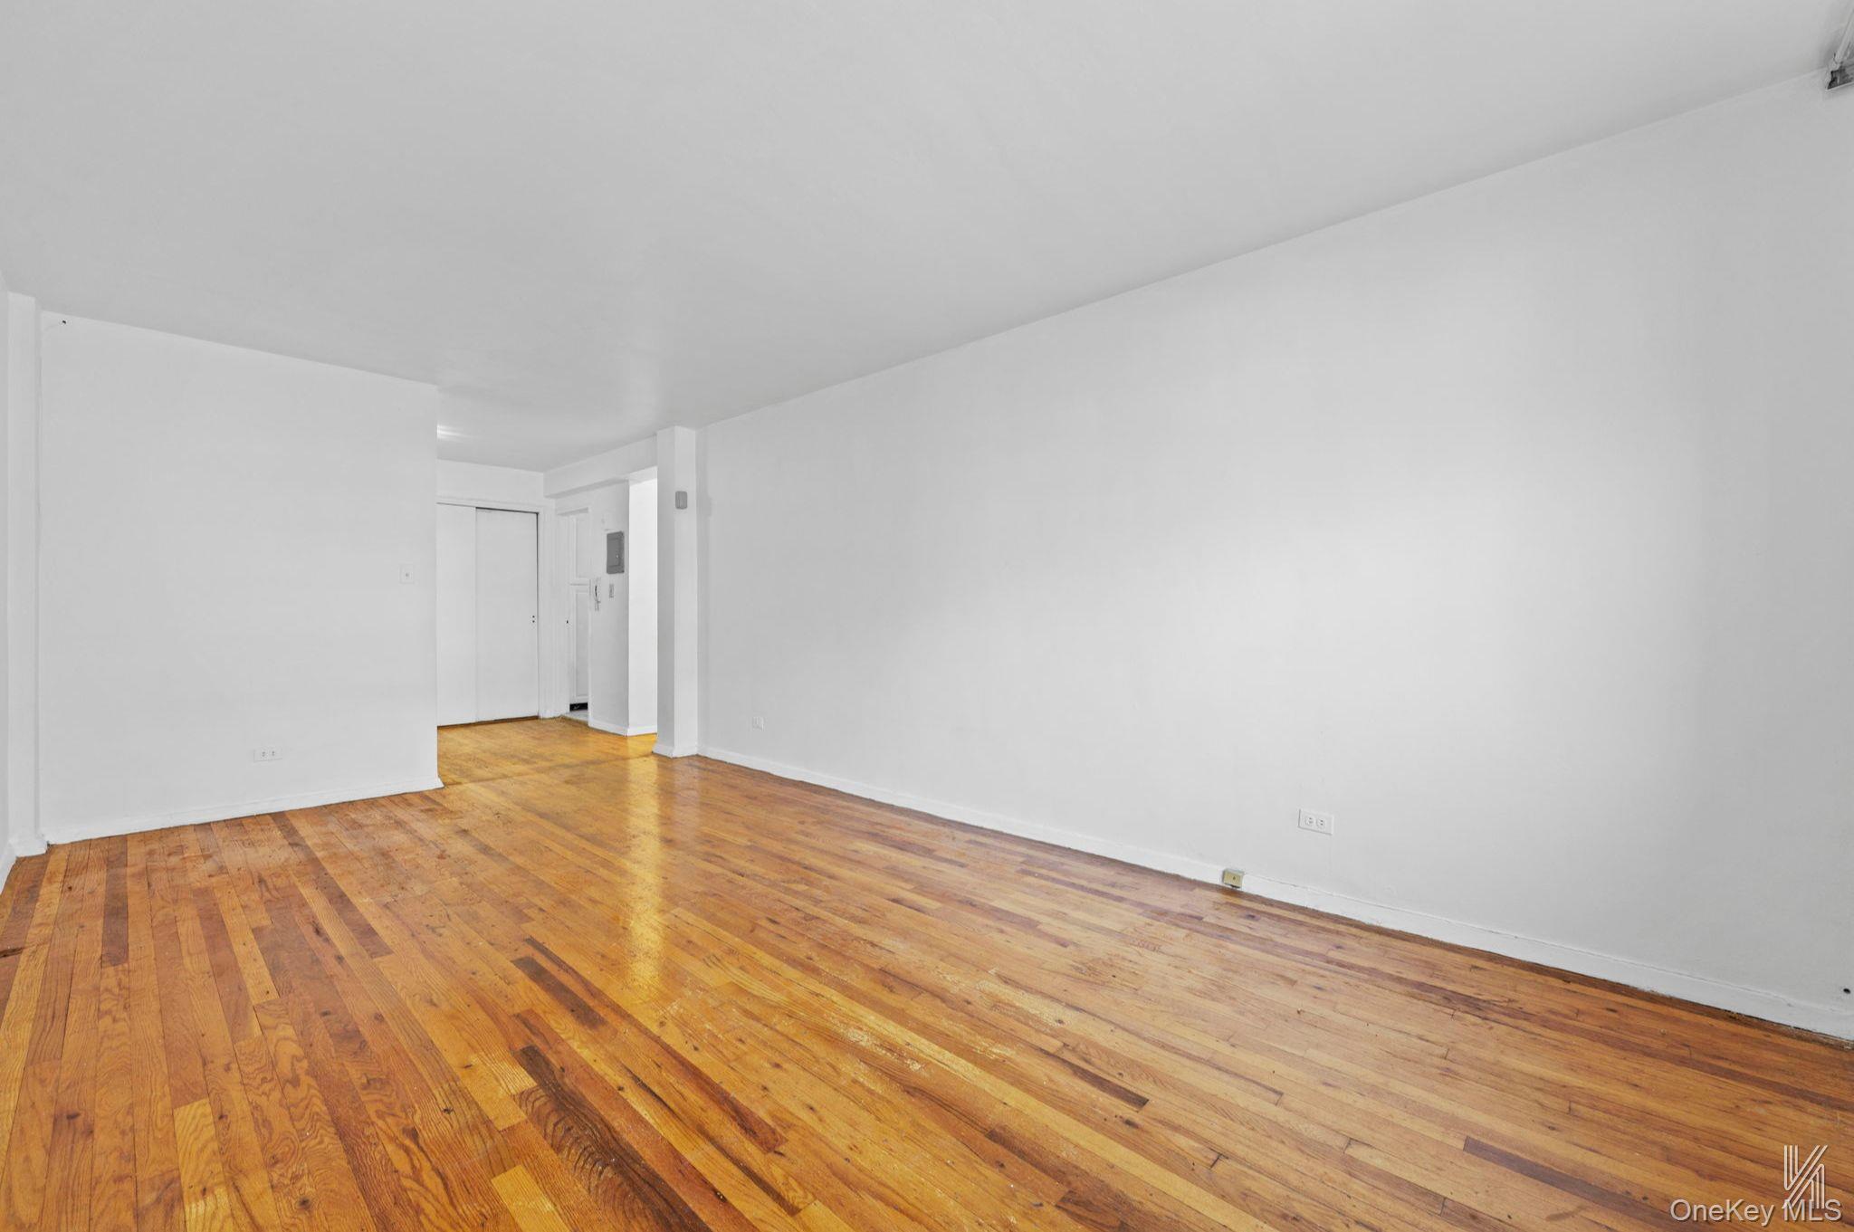
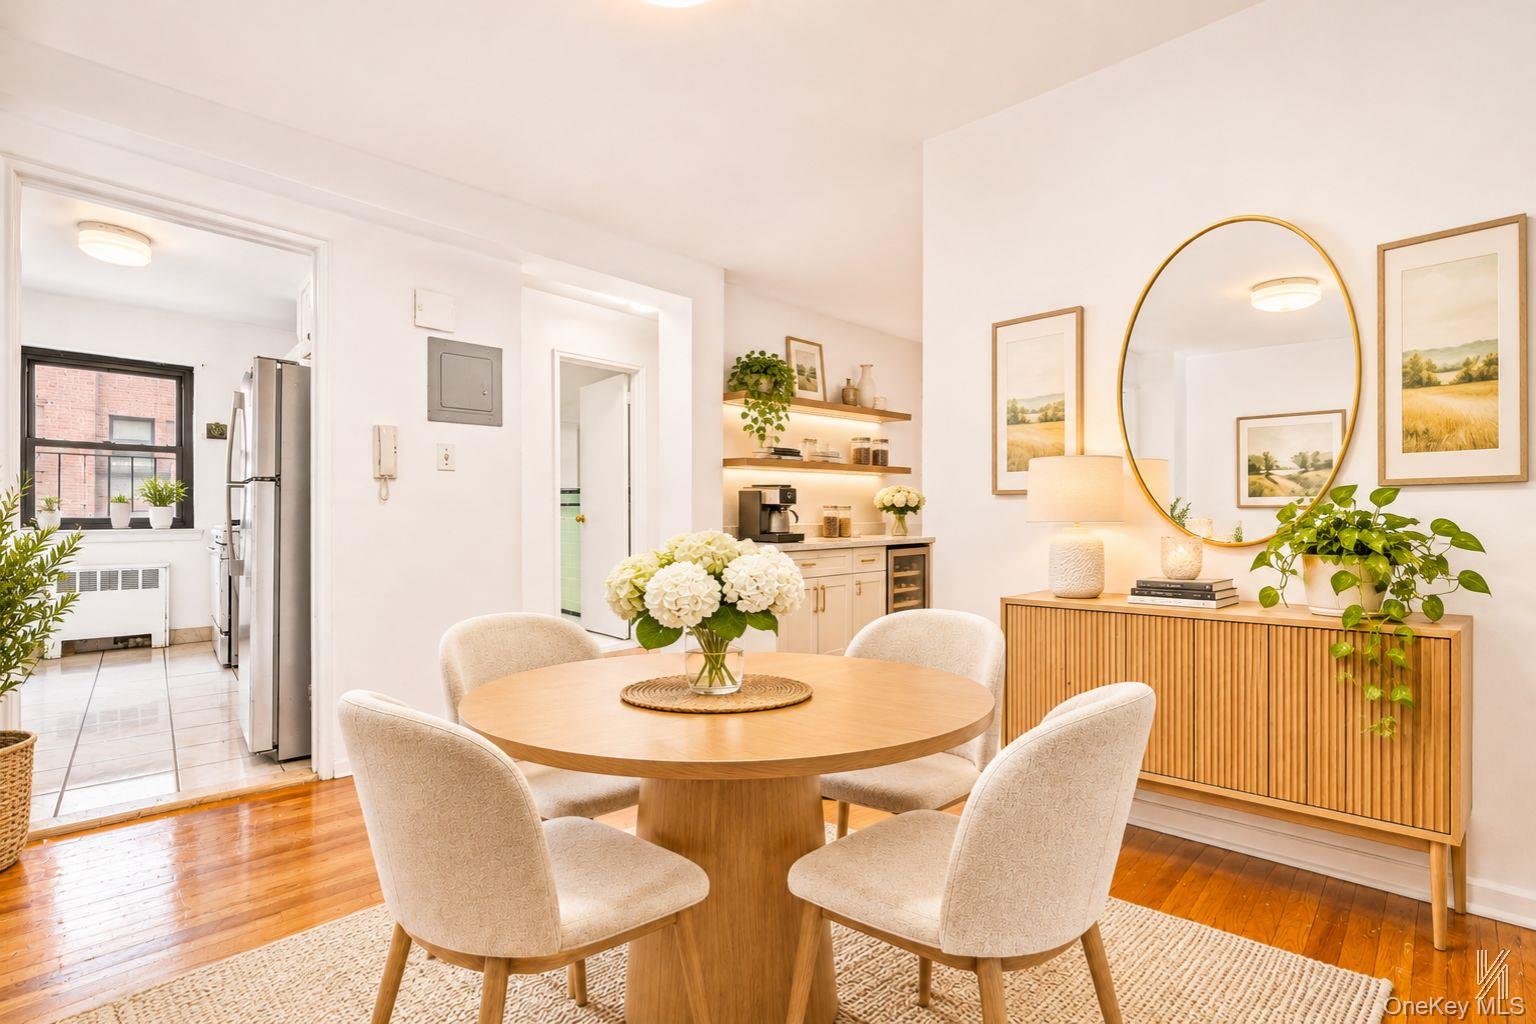
Welcome to Unit 2F at The Brulene, a one-bedroom, one-bath co-op in a well-kept brick elevator building in Jackson Heights. The windows face north and east, and hardwood floors run through the main rooms. The layout keeps living and sleeping areas apart. You enter into a generous foyer with a coat closet. It’s large enough for a dining table, a home office or extra storage. From there the home opens into a long living room. A wide double window at the far end looks out onto mature trees. The windowed galley kitchen has white raised-panel cabinetry, glass-front upper cabinets and a pantry. It also has a gas range with a vent hood, a full-size refrigerator, a stainless steel sink with a sprayer, and tile floors. A long counter along one wall gives you plenty of prep space, or room for a coffee station or a casual spot to eat. A short hallway leads to the bedroom, which has windows on two walls that bring in light from two sides, plus a double closet with sliding doors. The bath has classic tile, a vanity with storage, and a tub with a glass shower enclosure. The Brulene has a gated, landscaped entrance with ramp access, an elevator and a large shared laundry room. Residents also get a designated storage unit, free bike storage and a full gym for just $10 a month. There are landscaped gardens and three private courtyards with seating and play areas. A party room can be reserved for private events for a small fee, and there’s an indoor garage with a waitlist. Monthly maintenance is just $822.01, and it includes all utilities. Small pets are allowed. Subletting is not permitted. A 20% down payment and board approval are required.

Save
Ask
Tour
Hide
Share
Listing Snapshot
Price 
$249,000
Days On Site 
2 Days
Bedrooms 
1
Inside Area (SqFt) 
600 sqft
Total Baths 
1
Full Baths 
1
Partial Baths 
N/A
Lot Size 
N/A
Year Built 
1955
MLS Number 
1074829
Status 
Active
Property Tax 
N/A
HOA/Condo/Coop Fees 
N/A
Sq Ft Source 
N/A
Friends & Family
Recent Activity
2 days agoListing first seen on site
2 days agoListing updated with changes from the MLS
General Features
Cross Street 
34th Avenue
Garage 
Yes
Levels 
One
Number Of Stories 
6
Parking 
GarageOn Street
Pets 
Cats OKDogs OKSize Limit
Property Sub Type 
Stock Cooperative
Security 
Fire EscapeSmoke Detector(s)
Sewer 
Public Sewer
Style 
Mid Rise
Utilities 
Natural Gas AvailableElectricity ConnectedNatural Gas ConnectedSewer ConnectedWater Connected
Water Source 
Public
Interior Features
Appliances 
Gas OvenGas RangeRefrigerator
Basement 
Full
Cooling 
Wall/Window Unit(s)
Flooring 
Hardwood
Heating 
Steam
Interior 
Entrance Foyer
Save
Ask
Tour
Hide
Share
Exterior Features
Construction Details 
Brick
View 
Neighborhood
Waterview 
Neighborhood
Community Features
School District 
Queens24
Schools
School District
Queens24
Elementary School
Ps 143 Louis Armstrong
Middle School
Is 61 Leonardo Da Vinci
High School
Newtown High School
Listing courtesy of Compass Greater NY LLC vasilis@compass.com


Based on information submitted to the MLS GRID as of 2026-11-20 04:20 PM EST. All data is obtained from various sources and may not have been verified by broker or MLS GRID. Supplied Open House Information is subject to change without notice. All information should be independently reviewed and verified for accuracy. Properties may or may not be listed by the office/agent presenting the information.

Neighborhood & Commute
Source: Walkscore
Disclosure: Community information and market data powered by Constellation Data Labs. Information is deemed reliable but not guaranteed.
Save
Ask
Tour
Hide
Share
