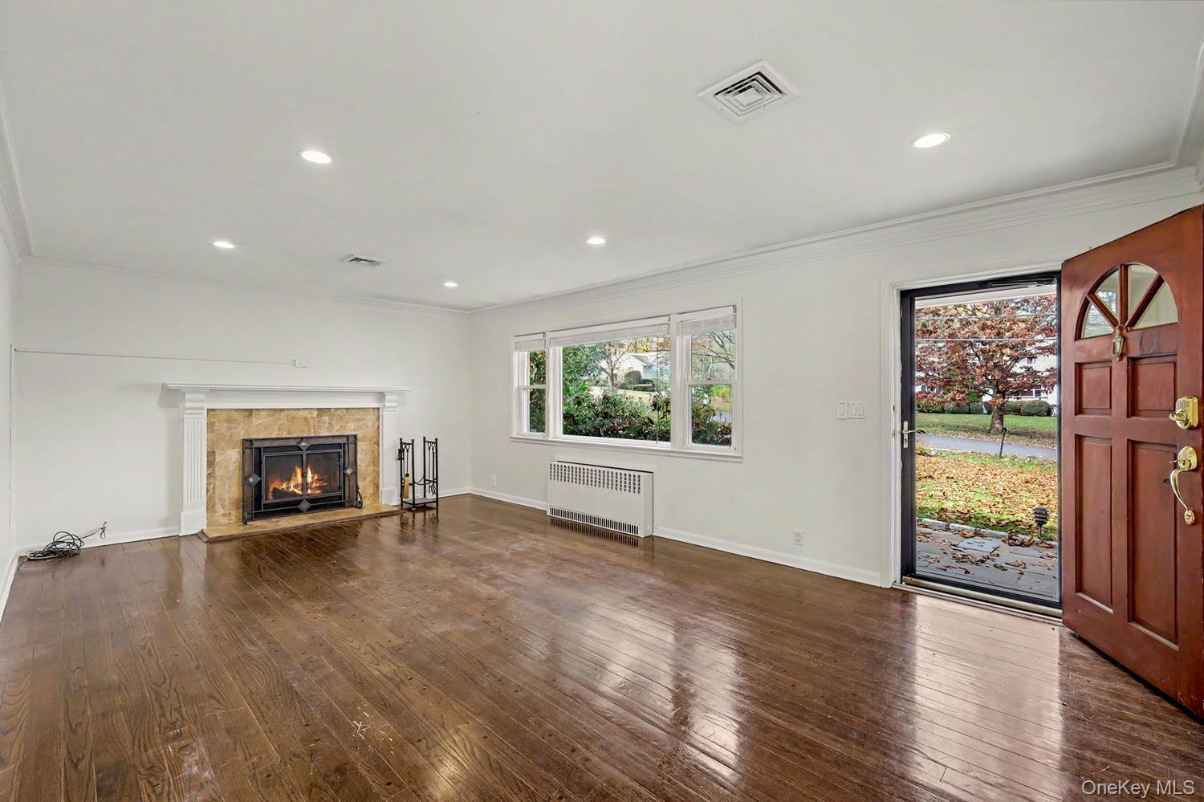
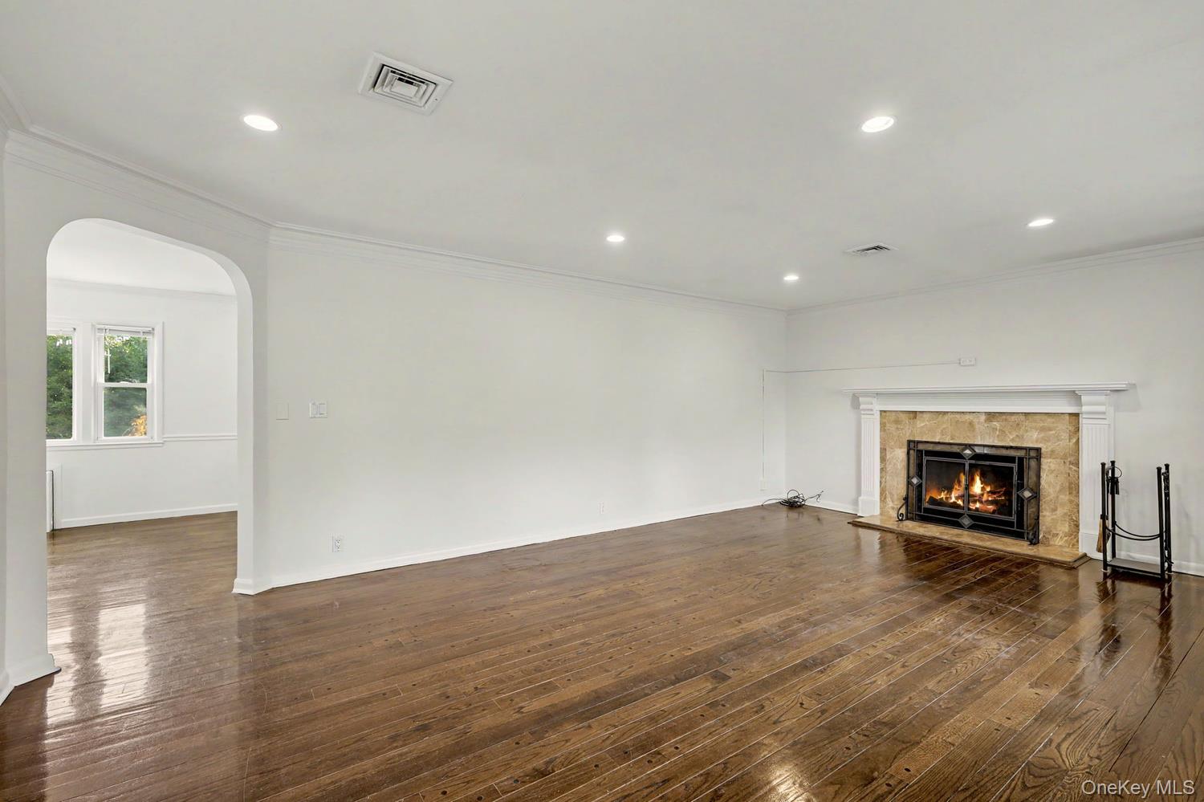
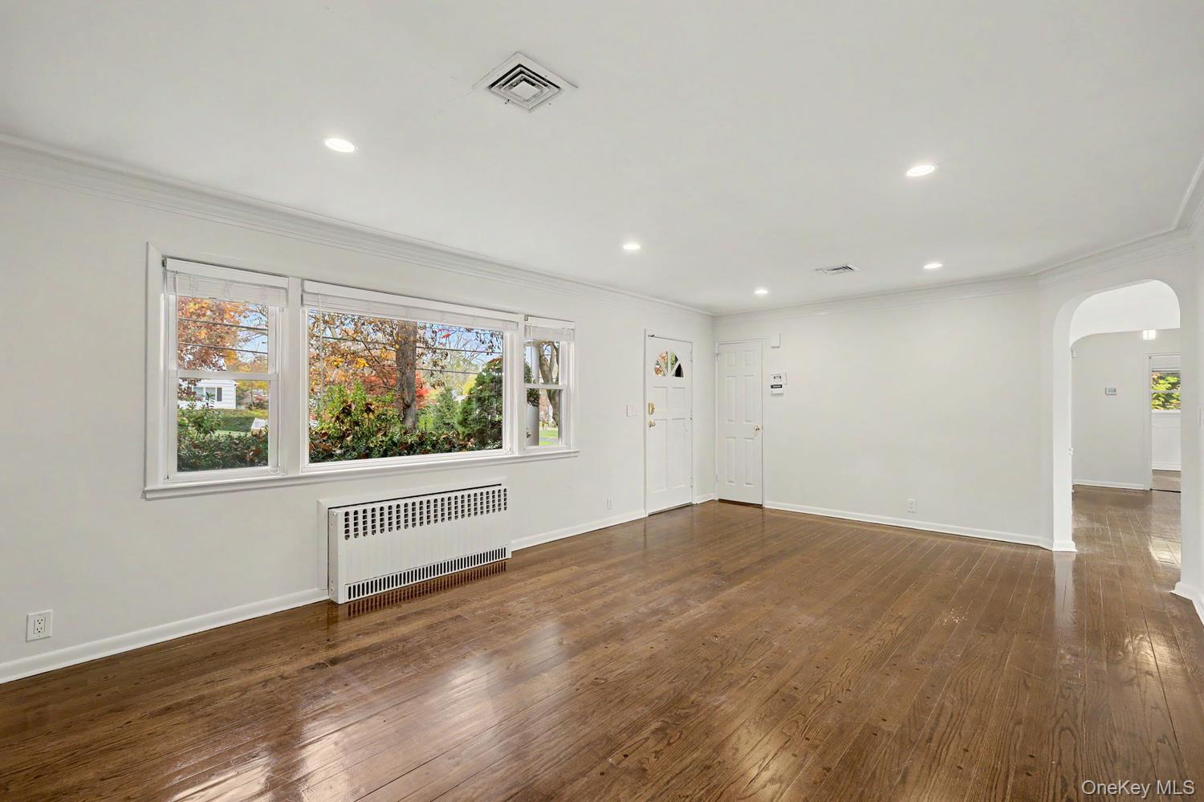
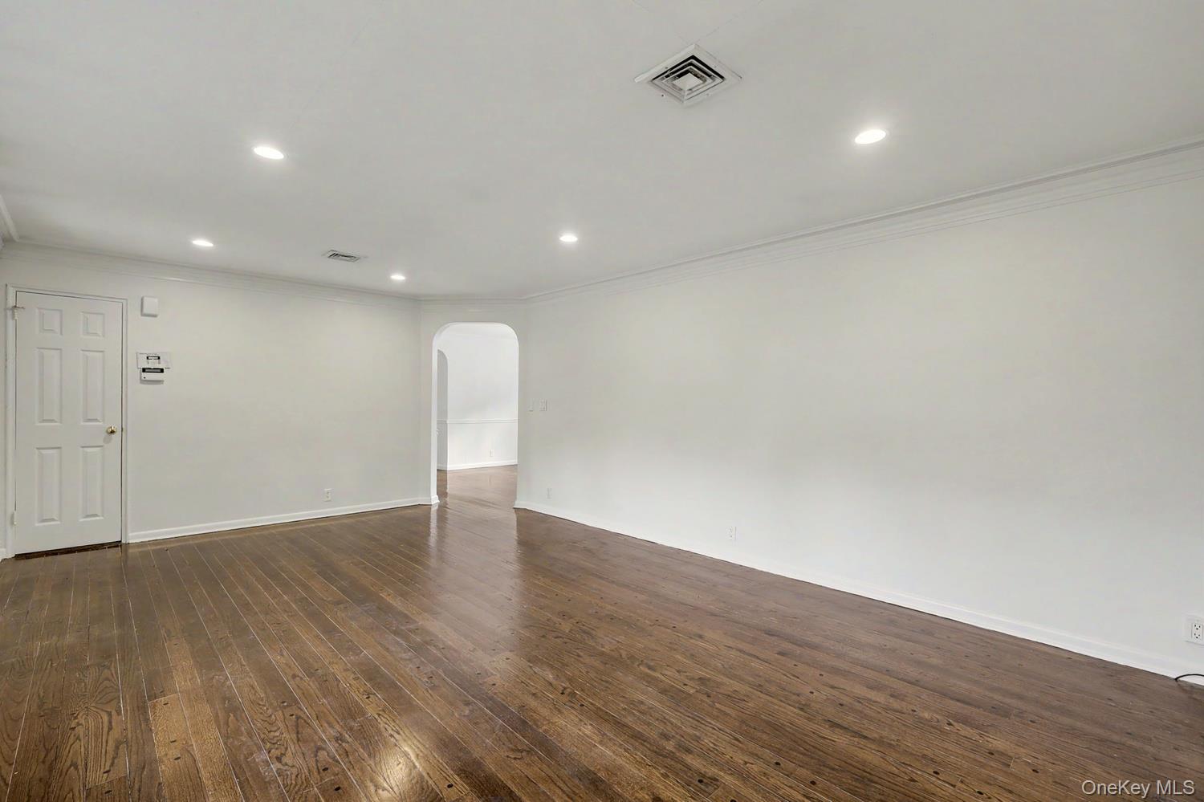
King Merritt Acres - A Rare Opportunity! Charming brick ranch set on a beautiful, level, park-like acre in the highly desirable King Merritt Acres neighborhood. Move right in, renovate, or build your dream home! An exceptional opportunity for first-time homebuyers, builders, or developers. You can Build over 6,000 SF! This three-bedroom home features a spacious kitchen, two full baths, hardwood floors, central air, and a lovely stone patio overlooking the expansive, private grounds. With endless possibilities and a fabulous setting, this property is ready for its next owner to make it their own! Square footage includes lower level.
Save
Ask
Tour
Hide
Share
Listing Snapshot
Price
$1,995,000
Days On Site
4 Days
Bedrooms
3
Inside Area (SqFt)
1,800 sqft
Total Baths
2
Full Baths
2
Partial Baths
N/A
Lot Size
1.02 Acres
Year Built
1953
MLS Number
1074813
Status
Active
Property Tax
$8,003
HOA/Condo/Coop Fees
N/A
Sq Ft Source
N/A
Friends & Family
React
Comment
Invite
No Comments Yet
Did you know? You can invite friends and family to your search. They can join your search, rate and discuss listings with you.
Recent Activity
5 days ago
Listing first seen on site
5 days ago
Listing updated with changes from the MLS
General Features
Acres
1.02
Garage Spaces
6
Levels
Two
Parking
DrivewayOff Street
Property Sub Type
Single Family Residence
Sewer
Septic Tank
Style
Ranch
Utilities
Water Connected
Water Source
Public
Interior Features
Appliances
Electric CooktopDishwasherDryerMicrowaveRefrigeratorWasher
Basement
Partial
Cooling
Central Air
Fireplace
Yes
Fireplaces
1
Flooring
Hardwood
Heating
Oil
Interior
Eat-in Kitchen
Bedroom 2
Level - First
Bedroom 3
Level - First
Dining Room
Level - First
Kitchen
Level - First
Laundry
Level - Basement
Living Room
Level - First
Primary Bedroom
Level - First
Save
Ask
Tour
Hide
Share
Exterior Features
Construction Details
Brick
Lot Features
LevelWooded
Patio And Porch
Terrace
Community Features
School District
Contact Agent
Schools
School District
Contact Agent
Elementary School
Contact Agent
Middle School
Call Listing Agent
High School
Contact Agent
Listing courtesy of The Relocation Group, LLC peter@therelocationgroup.com
Based on information submitted to the MLS GRID as of 2026-11-22 01:56 PM EST.
All data is obtained from various sources and may not have been verified by broker or MLS GRID. Supplied
Open House Information is subject to change without notice. All information should be independently reviewed
and verified for accuracy. Properties may or may not be listed by the office/agent presenting the information.
Neighborhood & Commute
Source: Walkscore
Disclosure: Community information and market data powered by Constellation Data Labs. Information is deemed reliable but not guaranteed.


Did you know? You can invite friends and family to your search. They can join your search, rate and discuss listings with you.