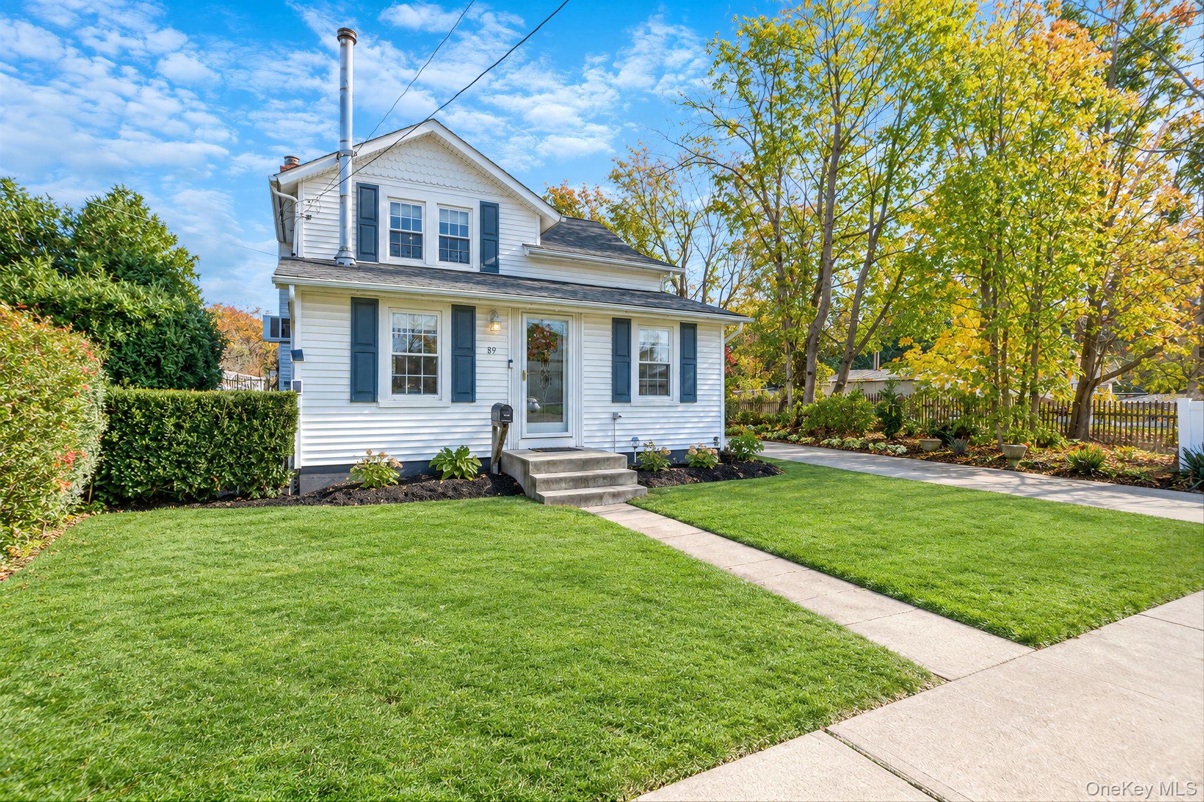
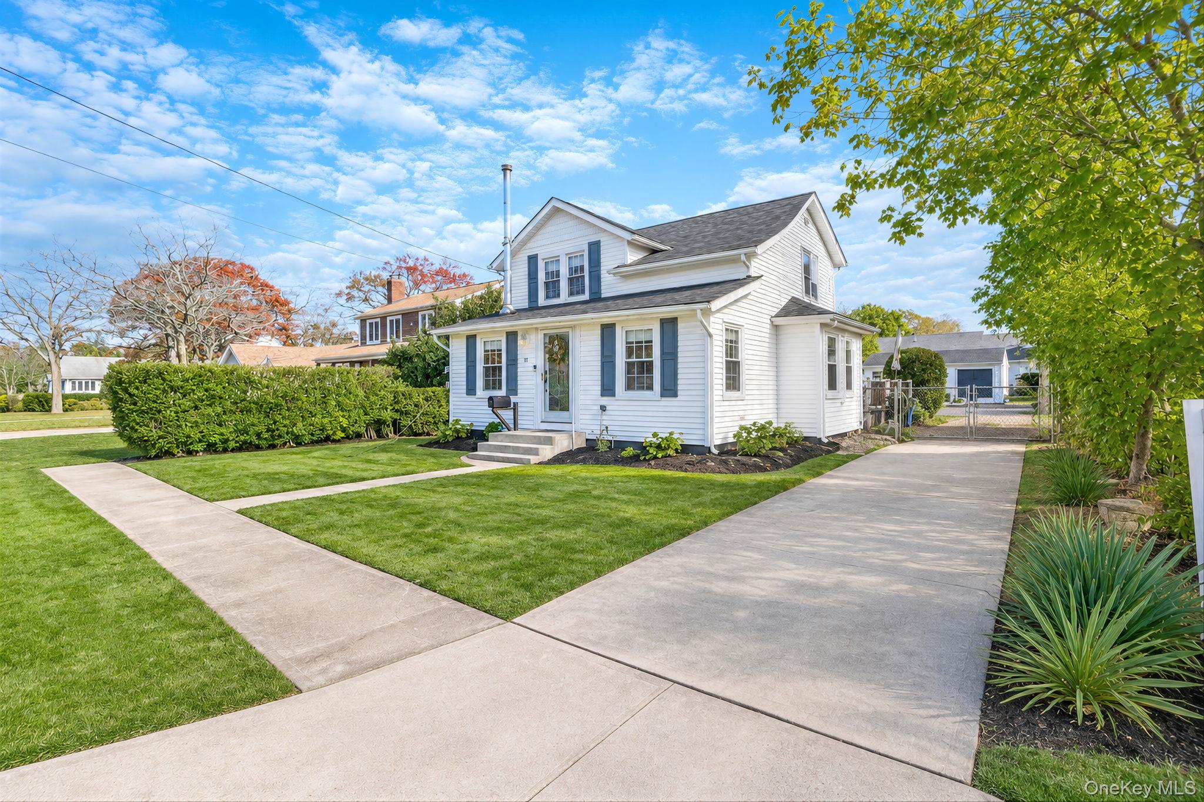
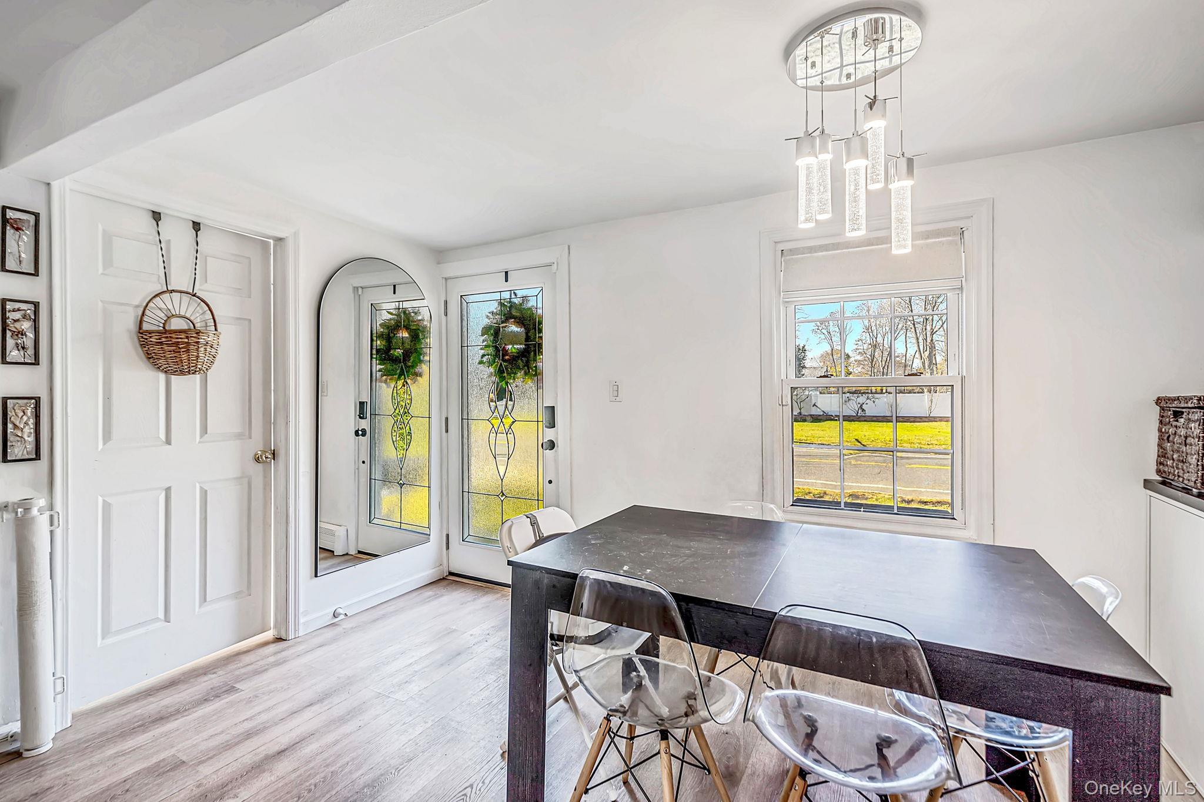
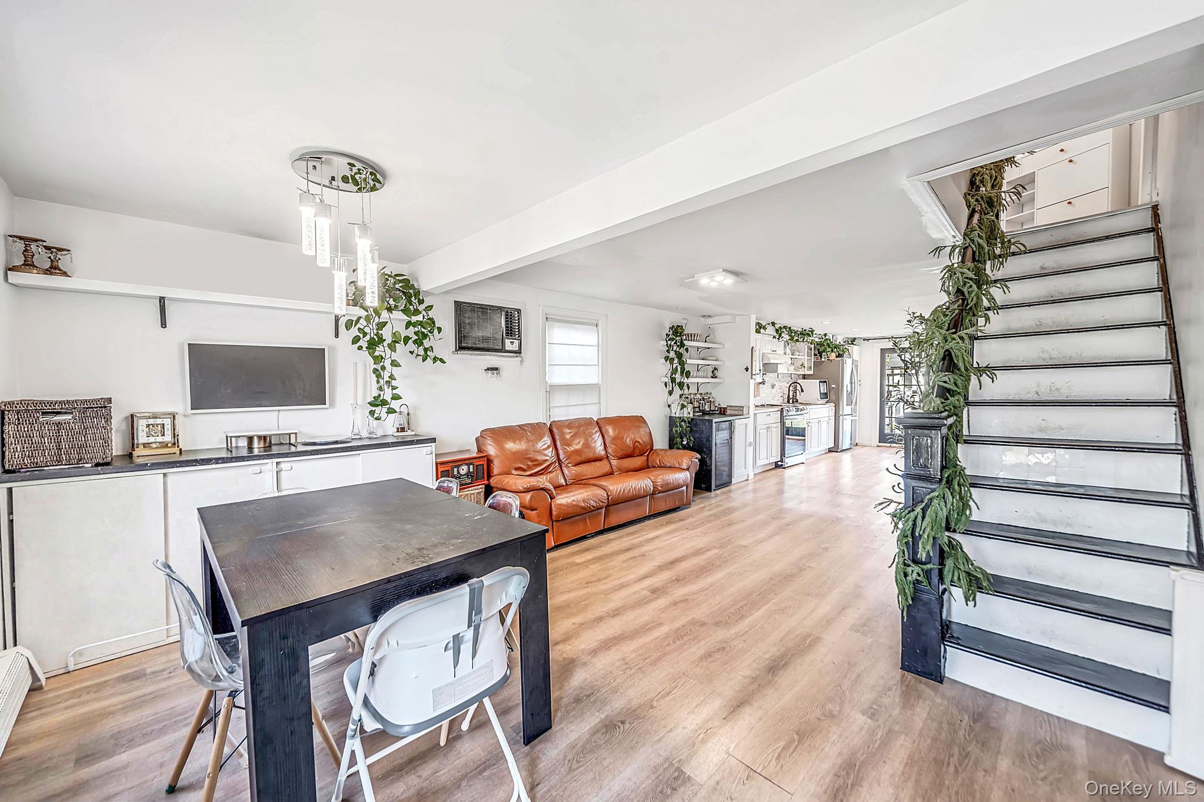
Welcome to 89 Washington Avenue, a charming and beautifully maintained home nestled in the heart of Patchogue! Enjoy the convenience of living just minutes from Patchogue's vibrant downtown, known for its award-winning restaurants, lively nightlife, boutique shopping, entertainment, and waterfront attractions, including Shorefront Park and the Great South Bay. This spacious home offers 4 bedrooms, 2 full bathrooms, a dedicated home office, and an inviting open-concept layout ideal for everyday living and entertaining. The beautiful kitchen features ample cabinetry and a pantry, while the convenience of first-floor laundry adds to the home's functionality. Step outside onto your rear deck featuring Trex decking, overlooking a beautifully manicured, expansive backyard complete with an inviting outdoor lounge area, perfect for entertaining or simply relaxing. One of this property's most unique features is its brand-new detached garage, complete with a full basement underneath featuring impressive 9+ foot ceilings, offering exceptional additional space and possibilities! Additional highlights include a new roof, new cesspools, an in-house water filtration system, natural gas, and 200-amp electrical service. Combining modern improvements, generous indoor and outdoor living spaces, and an unbeatable central Patchogue location, 89 Washington Avenue offers a wonderful opportunity to enjoy everything this sought-after town has to offer!
Save
Ask
Tour
Hide
Share
Listing Snapshot
Price
$599,999
Days On Site
0 Days
Bedrooms
4
Inside Area (SqFt)
1,290 sqft
Total Baths
2
Full Baths
2
Partial Baths
N/A
Lot Size
0.23 Acres
Year Built
1920
MLS Number
1074754
Status
Active
Property Tax
$7,487.8
HOA/Condo/Coop Fees
N/A
Sq Ft Source
N/A
Friends & Family
React
Invite
Recent Activity
16 hours ago
Listing first seen on site
16 hours ago
Listing updated with changes from the MLS
General Features
Acres
0.23
Cross Street
Rosalie Pl
Direction Faces
West
Disclosures
Lead Paint, Other Disclosures, Seller Property Disclosure
Garage
Yes
Garage Spaces
1
Parking
Driveway
Property Sub Type
Single Family Residence
Sewer
Cesspool
SqFt Total
1290
Style
Victorian
Utilities
Natural Gas AvailableElectricity ConnectedNatural Gas ConnectedWater Connected
Water Source
Public
Interior Features
Appliances
DryerOvenRangeRefrigeratorWasher
Basement
Level - BasementDescription - Basement
Fireplace Features
None
Heating
BaseboardNatural Gas
Interior
Eat-in KitchenMaster Downstairs
Bathroom 1
Level - First
Bathroom 2
Level - SecondDescription - Bathroom
Bedroom 1
Level - FirstDescription - Bedroom
Bedroom 3
Level - SecondDescription - Bedroom
Bedroom 4
Level - SecondDescription - Bedroom
Kitchen
Level - FirstDescription - Kitchen
Living Room
Level - FirstDescription - Living Room
Office
Level - FirstDescription - Bedroom
Save
Ask
Tour
Hide
Share
Exterior Features
Construction Details
FrameVinyl Siding
Exterior
Other
Fencing
Fenced
Community Features
School District
Patchogue-Medford
Schools
School District
Patchogue-Medford
Elementary School
Medford Elementary School
Middle School
South Ocean Middle School
High School
Patchogue-Medford High School
Listing courtesy of BH&G R E Realty Connect stephenking.realty@gmail.com
Based on information submitted to the MLS GRID as of 2026-11-20 03:53 PM EST.
All data is obtained from various sources and may not have been verified by broker or MLS GRID. Supplied
Open House Information is subject to change without notice. All information should be independently reviewed
and verified for accuracy. Properties may or may not be listed by the office/agent presenting the information.
Neighborhood & Commute
Source: Walkscore
Disclosure: Community information and market data powered by Constellation Data Labs. Information is deemed reliable but not guaranteed.