
Properties

Save
Ask
Tour
Hide
Share
$999,000
-1 Days On Site

24 Old Farm Road S
Pleasantville, NY 10570

Single Family Residence|Coming Soon
3
Beds
3
Total Baths
2
Full Baths
1
Partial Bath
3,018
SqFt
$331
/SqFt
1957
Built
County:
Westchester
Listing courtesy of Compass Greater NY, LLC howard@compass.com
Call Now: (631) 727-3713
Is this the listing for you? We can help make it yours.
(631) 727-3713
Upcoming Open Houses
Sat, Nov 21, 10:00 AM - 3:00 PM
Sun, Nov 22, 10:00 AM - 3:00 PM
24 Old Farm Road S24 Old Farm Road S24 Old Farm Road S24 Old Farm Road S
Save
Ask
Tour
Hide
Share

Mortgage Calculator

Monthly Payment (Est.)

Enter an interest rate to see your estimated monthly payment.
Calculator powered by Showcase IDX, a Constellation1 Company. Copyright ©2026 Information is deemed reliable but not guaranteed.

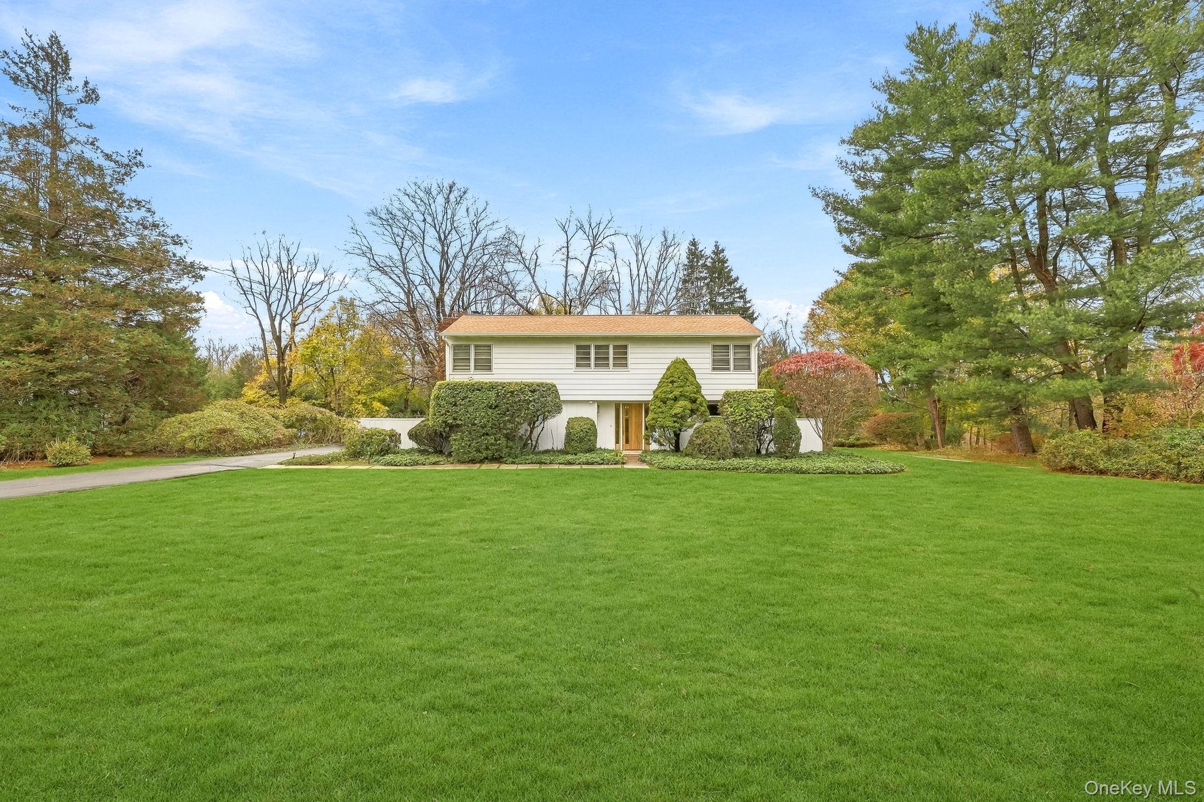
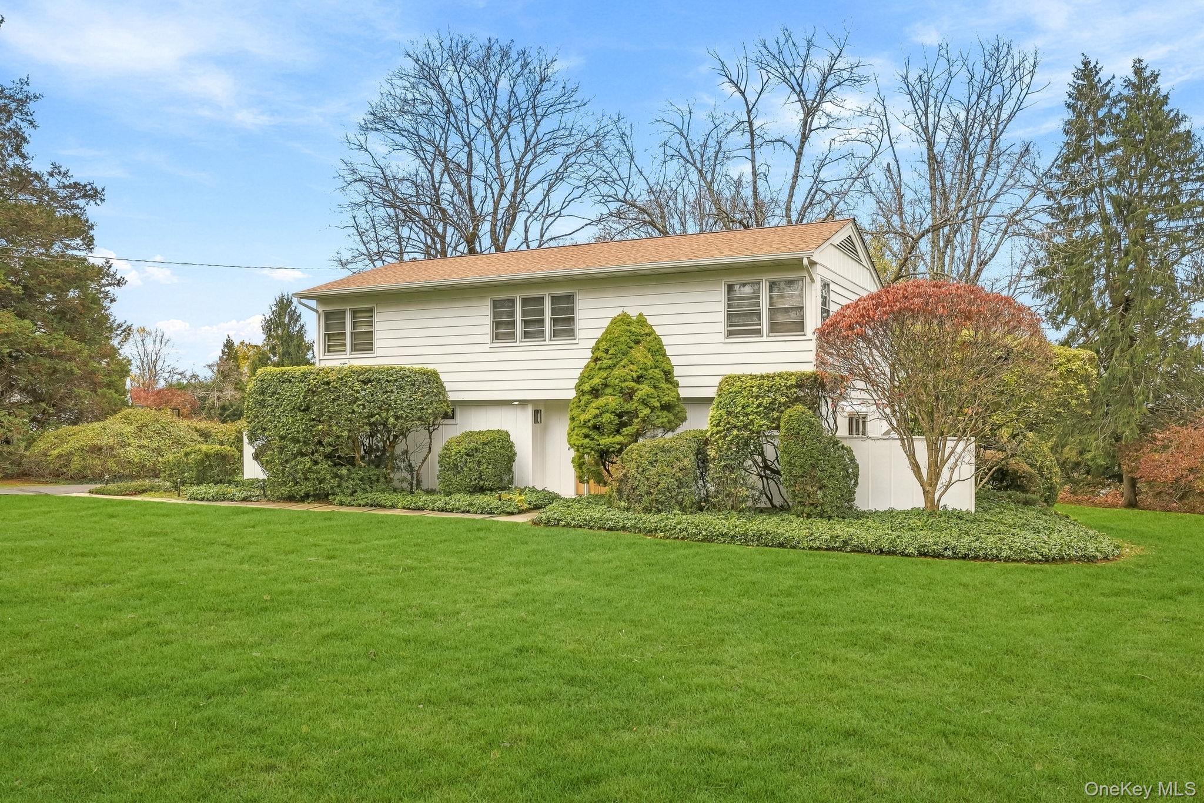
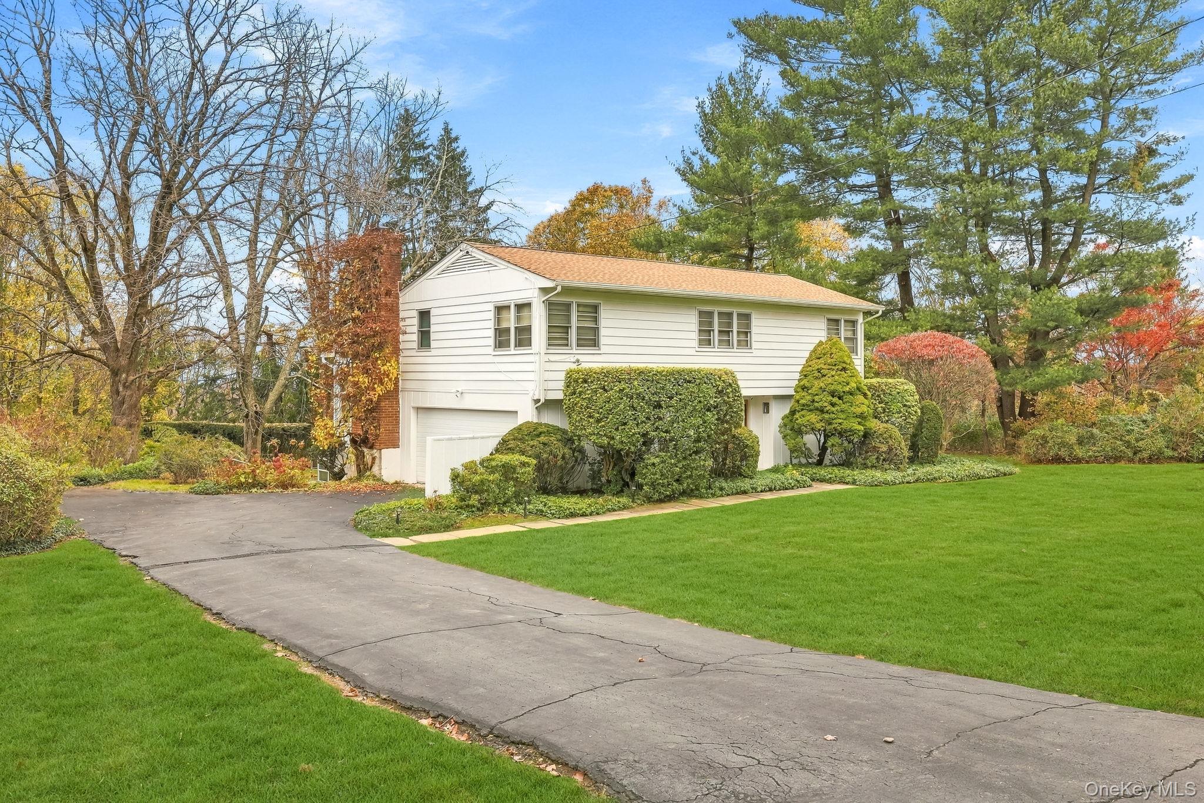
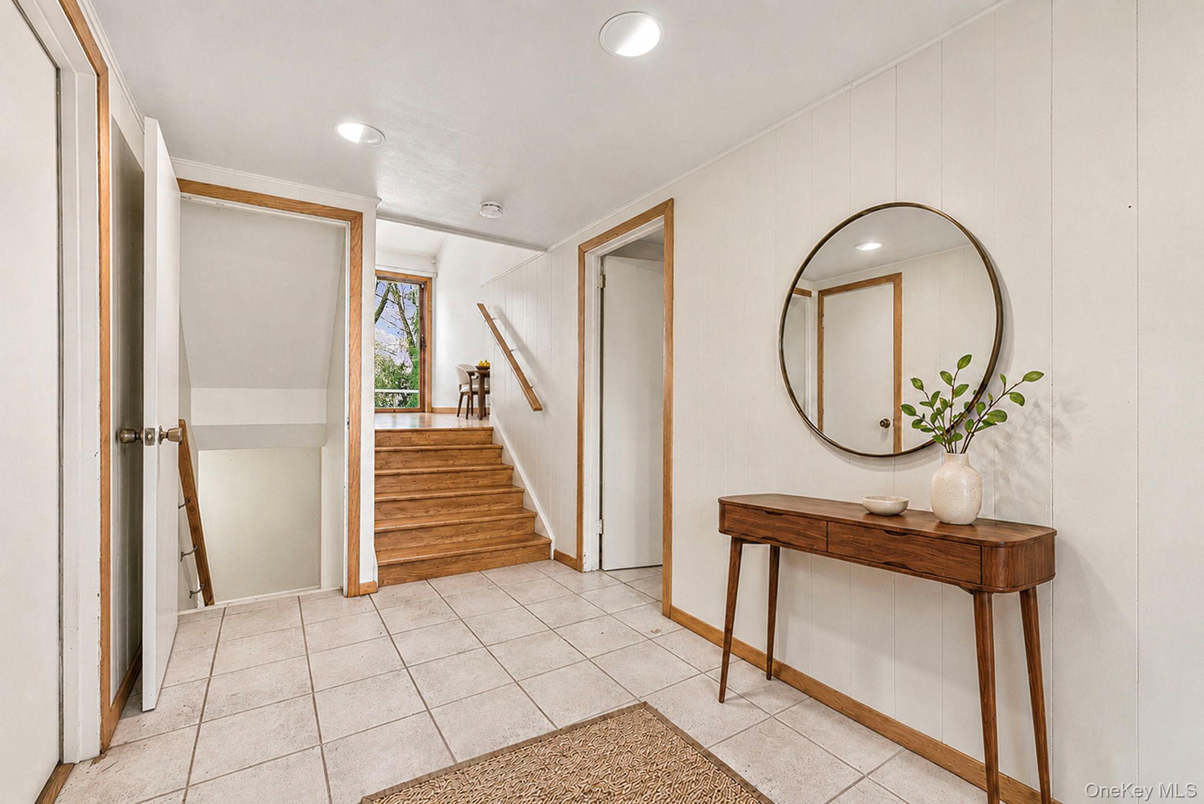
Some of the Interior Photos are Digitally Altered Images. 24 Old Farm Road South | Pleasantville, NY 10570 Light-Filled Living, Expansive Grounds, and a Special Place to Call Home Nestled along a lush, tree-covered ridgeline in the highly sought-after Byram Hills School District, this inviting three-bedroom, 2.5-bath split-level home offers 3,018 square feet of generous living space on 0.94 acres of remarkably level, usable grounds. Surrounded by mature trees, established gardens, and the natural beauty of one of Westchester County's most desirable residential settings, the property offers an exceptional combination of space, architectural character, and a peaceful neighborhood setting. The entry level welcomes you with a comfortable sitting and entertainment room, an inviting space for reading, watching television, or simply relaxing while enjoying lovely views of the side yard. A convenient pantry and access to the attached two-car garage add everyday practicality. The heart of the home is its dramatic, light-filled living and dining area, where soaring vaulted ceilings, expansive windows, and a striking floor-to-ceiling brick wood-burning fireplace create a wonderful sense of openness and warmth. The adjoining dining room opens onto an elevated deck overlooking the expansive backyard, offering an inviting setting for entertaining, relaxing, and taking in spectacular sunsets. The eat-in kitchen features a skylight, wood cabinetry, and a charming window-side breakfast nook with built-in seating. Upstairs, the primary bedroom includes an en suite bathroom, while two additional bedrooms share a full bath. On the lower level, a spacious family room with a second wood-burning fireplace provides a comfortable retreat for recreation, entertaining, or quiet evenings at home. Sliding glass doors lead directly into the attached greenhouse, while a separate entrance opens onto a covered patio with a built-in storage area and the expansive backyard. A convenient half bath, laundry area with included washer and dryer, and utility room complete this level. Additional storage is available in an enclosed tool shed with access on both sides. An attached two-car garage, laundry area, large crawl space, and insulated attic provide additional convenience and storage. Outside, the nearly one-acre property is truly exceptional. Broad, predominantly level lawns offer abundant room for outdoor recreation, entertaining, and gardening, while towering evergreens, mature deciduous trees, established flower beds, and natural screening lend beauty and character to the landscape. A substantial attached greenhouse offers a distinctive opportunity for gardening and horticultural enthusiasts. Beyond the property itself, Old Farm Road South offers something increasingly rare: a genuine sense of neighborhood. Set along a peaceful, tree-lined residential loop rather than a through street, it’s a place where lasting connections and memories are made. Ideally situated in the Town of Mount Pleasant, approximately equidistant from the charming villages of Armonk, Pleasantville, and Chappaqua, the home offers convenient access to shopping, dining, Metro-North train stations for travel to New York City, and Westchester County Airport for regional and national connections. With a new roof, distinctive architectural features, generous living spaces, and an extraordinary setting, 24 Old Farm Road South offers a rare opportunity to put down roots in one of Westchester County's most desirable communities. A special place to call home, with room to grow, space to breathe, and a neighborhood to belong to.

Save
Ask
Tour
Hide
Share
Listing Snapshot
Price 
$999,000
Days On Site 
-1 Days
Bedrooms 
3
Inside Area (SqFt) 
3,018 sqft
Total Baths 
3
Full Baths 
2
Partial Baths 
1
Lot Size 
0.9388 Acres
Year Built 
1957
MLS Number 
1074670
Status 
Coming Soon
Property Tax 
$19,743
HOA/Condo/Coop Fees 
N/A
Sq Ft Source 
N/A
Friends & Family
Recent Activity
just nowListing first seen on site
3 days agoListing updated with changes from the MLS
General Features
Acres 
0.9388
Cross Street 
Bear Ridge Road
Disclosures 
Other Disclosures
Garage 
Yes
Garage Spaces 
2
Levels 
Multi/Split
Parking 
Driveway
Parking Spaces 
6
Property Sub Type 
Single Family Residence
Sewer 
Septic Tank
SqFt Total 
3018
Style 
Split Level
Utilities 
Natural Gas AvailableCable ConnectedElectricity ConnectedNatural Gas ConnectedSewer AvailableWater Connected
Water Source 
Public
Interior Features
Appliances 
Gas OvenRefrigeratorGas Water Heater
Basement 
Level - LowerDescription - Finished with full bathroom and wood burning fireplace
Cooling 
Wall/Window Unit(s)
Fireplace 
Yes
Fireplace Features 
BasementLiving RoomWood Burning
Fireplaces 
2
Flooring 
CarpetCeramic Tile
Heating 
Natural Gas
Interior 
Entrance FoyerPantry
Laundry Features 
Gas Dryer HookupIn BasementIn BathroomWasher Hookup
Bathroom 1 
Level - LowerDescription - Half Bathroom with Washer / Dryer
Bathroom 2 
Level - ThirdDescription - Window faces north full bathtub
Bedroom 2 
Level - ThirdDescription - In between the 2 bedrooms which faces west
Bedroom 3 
Level - ThirdDescription - Northside of house facing east towards Old Farm Road
Den 
Level - FirstDescription - Den with Pantry
Dining Room 
Level - SecondDescription - Directly next to the kitchen
Kitchen 
Level - SecondDescription - Windowed kitchen with banquet
Living Room 
Level - SecondDescription - Wood burning fireplace and corner windows facing south and west
Primary Bathroom 
Level - ThirdDescription - En suite with south exposed window shower stall
Primary Bedroom 
Level - ThirdDescription - Southside of the house with corner windows facing south and west
Save
Ask
Tour
Hide
Share
Exterior Features
Construction Details 
FrameWood Siding
Fencing 
None
Lot Features 
Back YardFront YardLandscapedNear Public Transit
Patio And Porch 
DeckPatio
Community Features
MLS Area 
None
School District 
Byram Hills
Schools
School District
Byram Hills
Elementary School
Coman Hill
Middle School
H C Crittenden Middle School
High School
Byram Hills High School
Listing courtesy of Compass Greater NY, LLC howard@compass.com


Based on information submitted to the MLS GRID as of 2026-11-20 03:53 PM EST. All data is obtained from various sources and may not have been verified by broker or MLS GRID. Supplied Open House Information is subject to change without notice. All information should be independently reviewed and verified for accuracy. Properties may or may not be listed by the office/agent presenting the information.

Neighborhood & Commute
Source: Walkscore
Disclosure: Community information and market data powered by Constellation Data Labs. Information is deemed reliable but not guaranteed.
Save
Ask
Tour
Hide
Share
