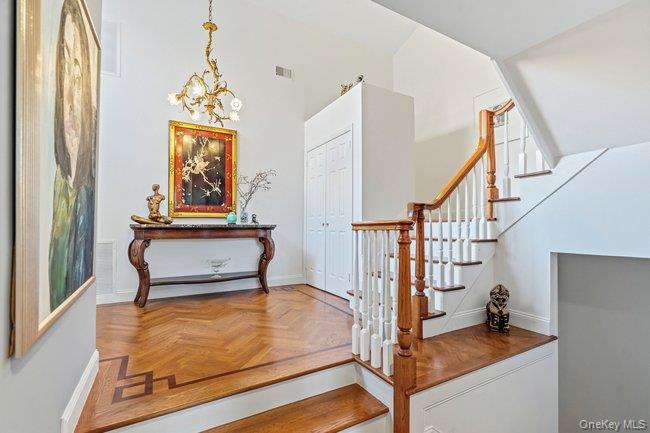
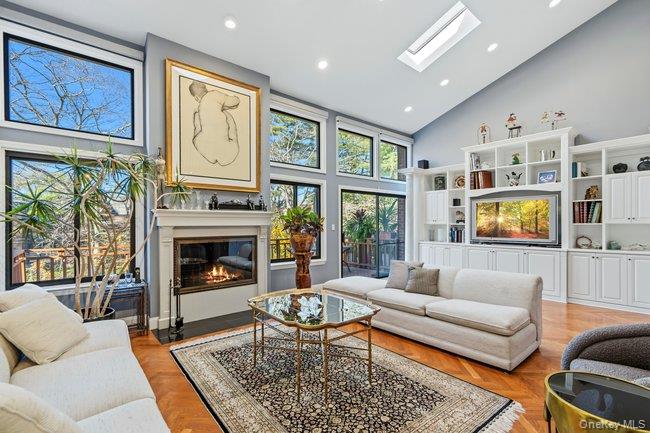
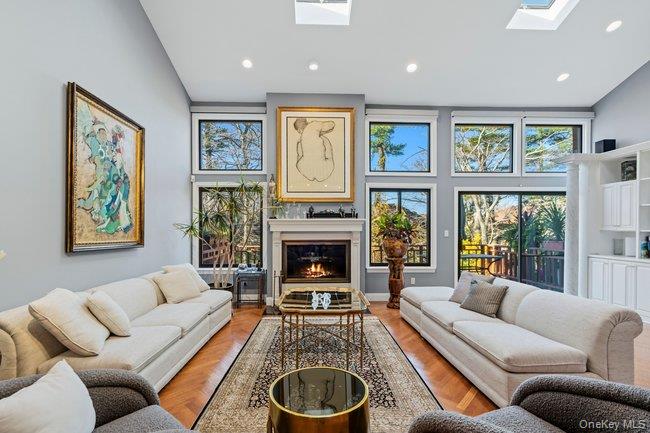
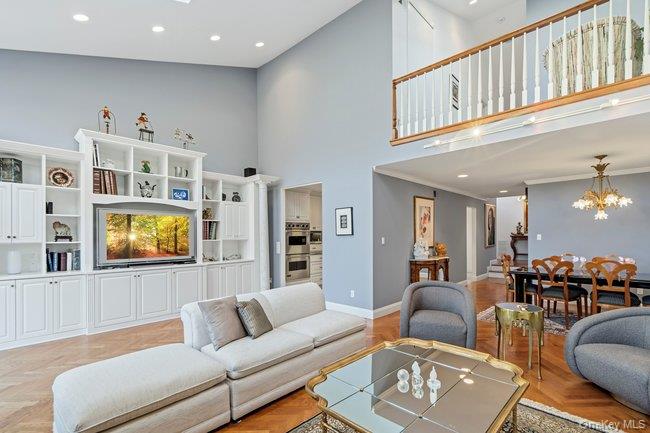
Located in the desirable Cricket Club, this spacious 2,804 sq. ft. condominium offers an open, airy layout with soaring double-height ceilings and beautiful herringbone hardwood floors. The dramatic living room features skylights, a wood-burning fireplace, and direct access to an expanded deck, creating a seamless connection between indoor and outdoor living. The updated eat-in kitchen is appointed with high-end appliances and generous dining space. The spacious primary suite offers ample closet space, while a versatile loft provides additional living space with the potential to convert to a third bedroom. Additional highlights include an incredible lower level with sliding glass door to patio, recreational area as well as a new alarm system, two-car garage, private driveway, and low HOA fees. Residents enjoy an outdoor pool, tennis/pickleball court, and complimentary shuttle service to the Manhasset LIRR station. Located within the Herricks School District, this residence combines generous proportions, architectural character, and the convenience of condominium living in a sought-after community.
Level - FirstDescription - Updated Eat-in Kitchen with high end Viking appliances
Living Room
Level - FirstDescription - Formal Living Room with entry to expanded deck and wood burning fireplace
Loft
Level - SecondDescription - Great Area for Potential 3rd Bedroom
Primary Bathroom
Level - SecondDescription - Primary Bathroom
Primary Bedroom
Level - SecondDescription - Primary Bedroom, Make-up Area, Large Closet
Save
Ask
Tour
Hide
Share
Exterior Features
Construction Details
BrickCedar
Patio And Porch
DeckPatio
Pool Features
Community
Community Features
Association Fee
$791.0
Association Fee Frequency
Monthly
Community Features
PoolTennis Court(s)
MLS Area
North Hills
School District
Herricks
Schools
School District
Herricks
Elementary School
Searingtown School
Middle School
Herricks Middle School
High School
Herricks High School
Listing courtesy of Douglas Elliman Real Estate Linda.Freedman@elliman.com
Based on information submitted to the MLS GRID as of 2026-11-20 04:20 PM EST.
All data is obtained from various sources and may not have been verified by broker or MLS GRID. Supplied
Open House Information is subject to change without notice. All information should be independently reviewed
and verified for accuracy. Properties may or may not be listed by the office/agent presenting the information.
Neighborhood & Commute
Source: Walkscore
Disclosure: Community information and market data powered by Constellation Data Labs. Information is deemed reliable but not guaranteed.