
Properties

Save
Ask
Tour
Hide
Share
$675,000
4 Days On Site

TBD Gildea Lane
Westtown, NY 10998

For Sale|Single Family Residence|Active
3
Beds
2
Total Baths
2
Full Baths
2,350
SqFt
$287
/SqFt
2026
Built
County:
Orange
Listing courtesy of Realty Promotions Inc chris@comehometoorangecounty.com
Call Now: (631) 727-3713
Is this the listing for you? We can help make it yours.
(631) 727-3713
TBD Gildea LaneTBD Gildea LaneTBD Gildea LaneTBD Gildea Lane
Save
Ask
Tour
Hide
Share

Mortgage Calculator

Monthly Payment (Est.)

Enter an interest rate to see your estimated monthly payment.
Calculator powered by Showcase IDX, a Constellation1 Company. Copyright ©2026 Information is deemed reliable but not guaranteed.

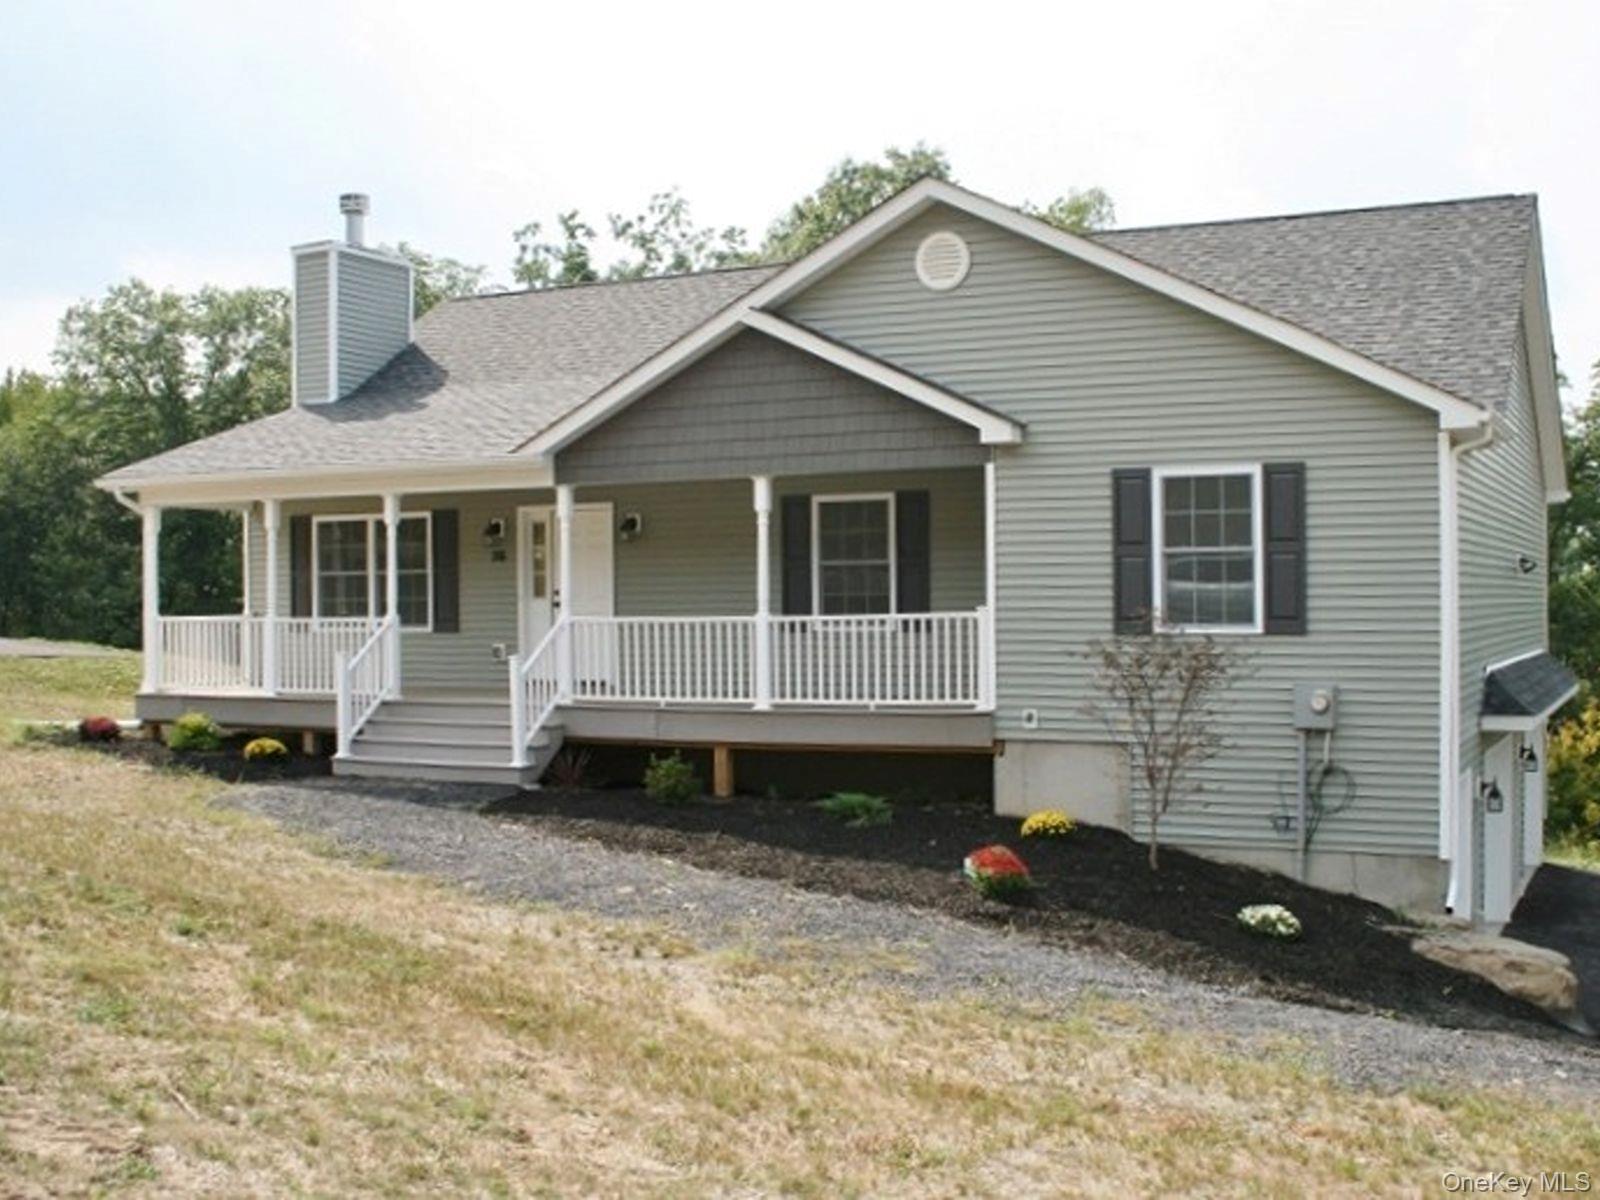
Set on approximately 3.08 wooded acres in the Town of Minisink, this to-be-built Avery Ranch offers the ease of single-level living in a peaceful, natural setting. Featuring thoughtfully arranged living space, the home is complimented by a full finished walkout basement, providing additional room for entertaining, recreation or everyday living. The property backs towards Rutgers Creek, where the surrounding woodland landscape creates a beautiful backdrop for enjoying the outdoors. An inviting opportunity to enjoy the comfort of new construction in a private setting with room to make it your own.

Save
Ask
Tour
Hide
Share
Listing Snapshot
Price 
$675,000
Days On Site 
4 Days
Bedrooms 
3
Inside Area (SqFt) 
2,350 sqft
Total Baths 
2
Full Baths 
2
Partial Baths 
N/A
Lot Size 
3.1 Acres
Year Built 
2026
MLS Number 
1074622
Status 
Active
Property Tax 
$11,687
HOA/Condo/Coop Fees 
N/A
Sq Ft Source 
N/A
Friends & Family
Recent Activity
5 days agoListing first seen on site
5 days agoListing updated with changes from the MLS
General Features
Acres 
3.1
Cross Street 
Mandy's Road
Disclosures 
M6 Disclosure of Ownership Interest
Garage 
Yes
Garage Spaces 
2
Levels 
Two
Parking 
Garage
Property Sub Type 
Single Family Residence
Sewer 
Septic Tank
Style 
Ranch
Utilities 
Propane
Water Source 
PrivateWell
Interior Features
Appliances 
Exhaust Fan
Basement 
FinishedFullWalk-Out Access
Cooling 
Central Air
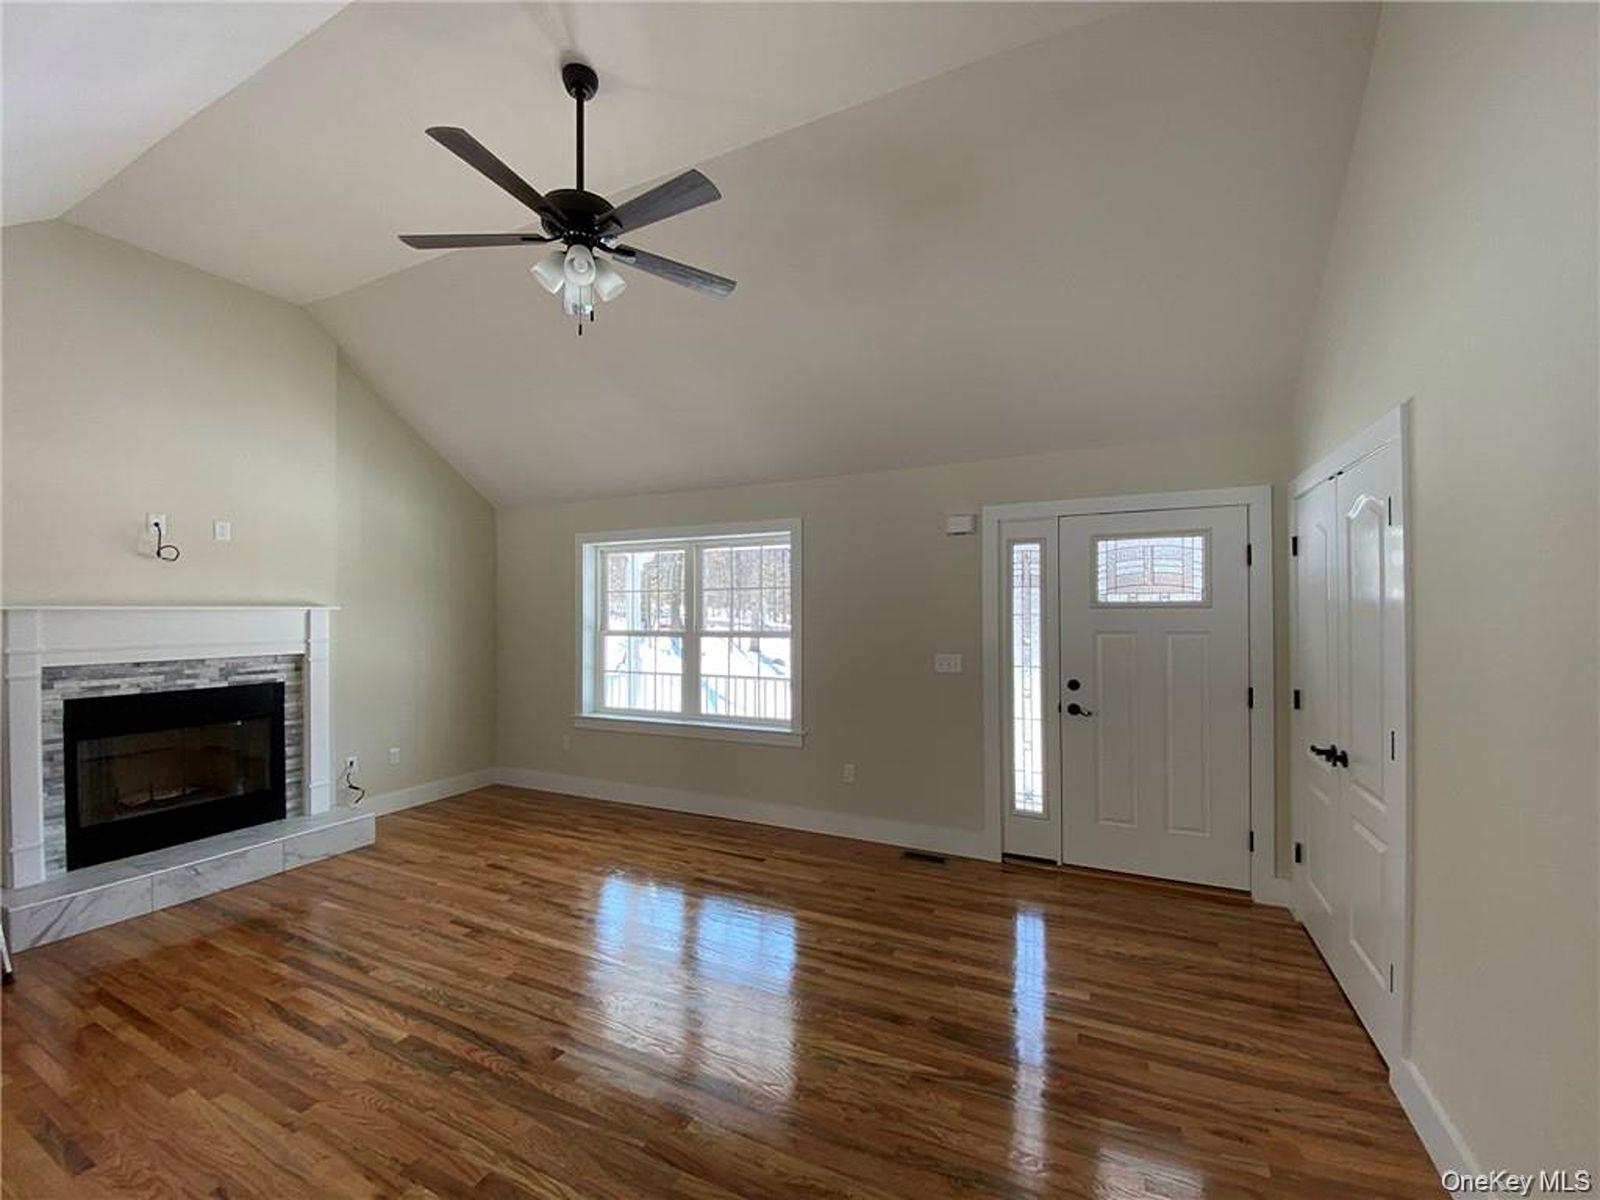
Fireplace 
Yes
Flooring 
CarpetCombinationHardwood
Heating 
Forced Air
Interior 
Ceiling Fan(s)Master Downstairs
Laundry Features 
Laundry Room
Bedroom 2 
Level - FirstDescription - 10'6" x 12'6" 131± SF
Bedroom 3 
Level - FirstDescription - 10'10" x 11'4" 123± SF
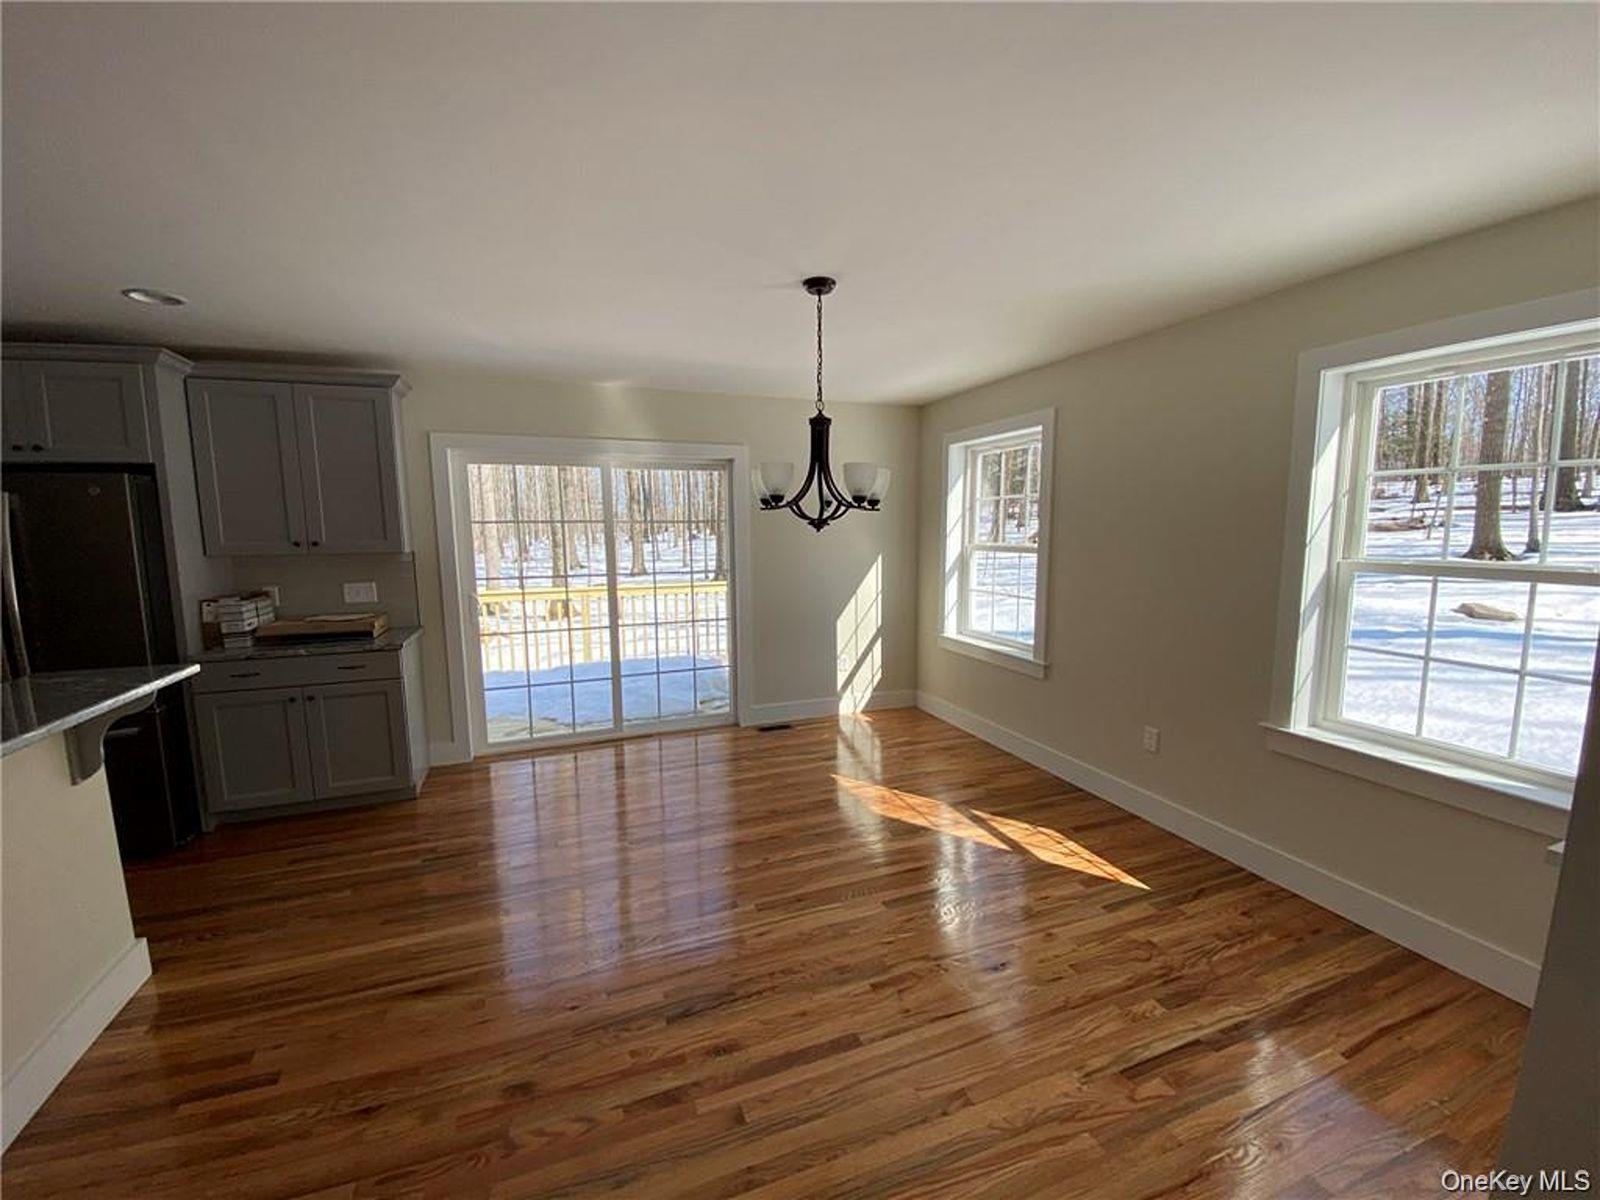
Dining Room 
Level - FirstDescription - 14' x 11'2" 185± SF
Kitchen 
Level - FirstDescription - 14' x 9' 114± SF
Laundry 
Level - FirstDescription - 5'2" x 5'6" 28± SF
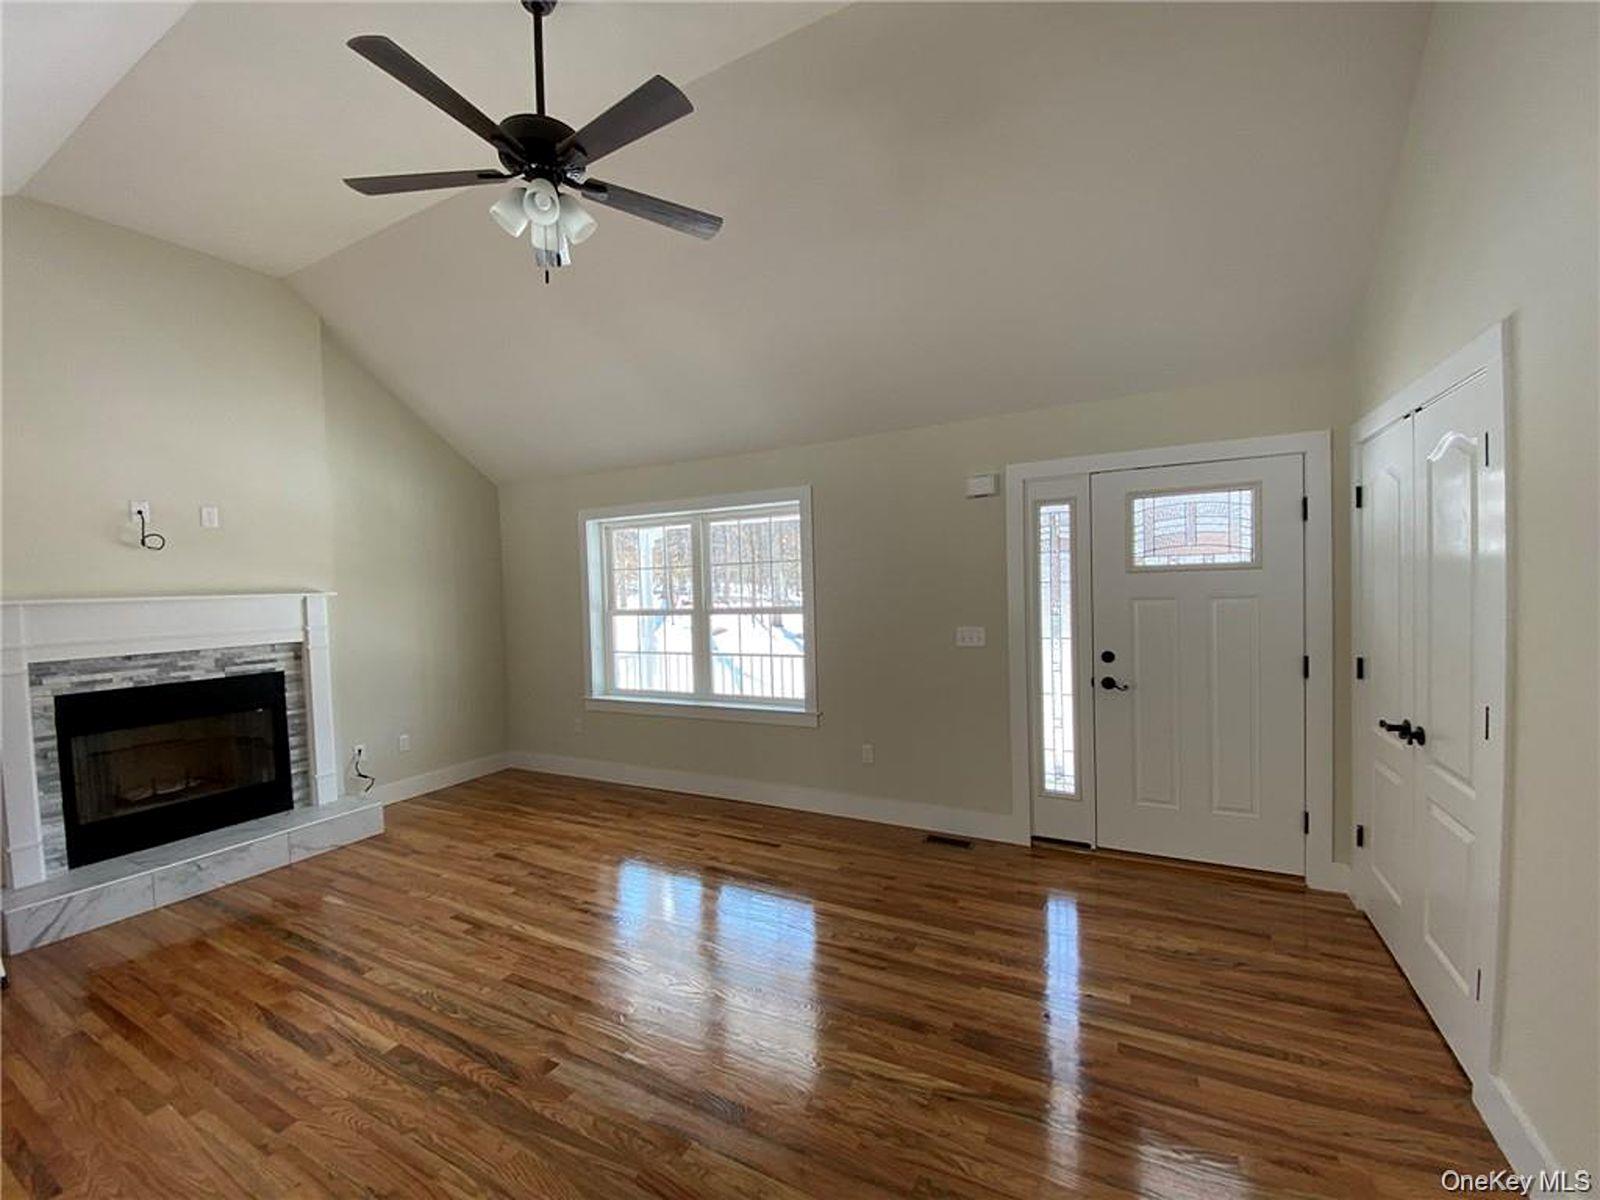
Living Room 
Level - FirstDescription - 14'8" x 17'0" 212± SF with Vaulted Ceiling
Primary Bathroom 
Level - FirstDescription - 14' x 8'7" 104± SF
Primary Bedroom 
Level - FirstDescription - 14' x 15'10" 232± SF with Tray Ceiling and Walk-In Closet
Save
Ask
Tour
Hide
Share
Exterior Features
Construction Details 
Foam InsulationVinyl Siding
Patio And Porch 
DeckPorch
Waterfront Features 
Waterfront Access
Community Features
School District 
Minisink Valley
Schools
School District
Minisink Valley
Elementary School
Minisink Valley Elementary
Middle School
Minisink Valley Middle School
High School
Minisink Valley High School
Listing courtesy of Realty Promotions Inc chris@comehometoorangecounty.com


Based on information submitted to the MLS GRID as of 2026-11-22 01:56 PM EST. All data is obtained from various sources and may not have been verified by broker or MLS GRID. Supplied Open House Information is subject to change without notice. All information should be independently reviewed and verified for accuracy. Properties may or may not be listed by the office/agent presenting the information.

Neighborhood & Commute
Source: Walkscore
Disclosure: Community information and market data powered by Constellation Data Labs. Information is deemed reliable but not guaranteed.
Save
Ask
Tour
Hide
Share
