Properties

Save
Ask
Tour
Hide
Share
$599,990
2 Days On Site

38 Putnam Avenue
Patchogue, NY 11772

For Sale|Single Family Residence|Active
4
Beds
3
Total Baths
3
Full Baths
3,072
SqFt
$195
/SqFt
1974
Built
County:
Suffolk
Listing courtesy of Douglas Elliman Real Estate Lina.Lopes@elliman.com
Call Now: (631) 727-3713
Is this the listing for you? We can help make it yours.
(631) 727-3713
Upcoming Open Houses
Sat, Nov 21, 11:00 AM - 12:30 PM
Sun, Nov 22, 11:30 AM - 1:00 PM
38 Putnam Avenue38 Putnam Avenue38 Putnam Avenue38 Putnam Avenue
Save
Ask
Tour
Hide
Share

Mortgage Calculator

Monthly Payment (Est.)

Enter an interest rate to see your estimated monthly payment.
Calculator powered by Showcase IDX, a Constellation1 Company. Copyright ©2026 Information is deemed reliable but not guaranteed.

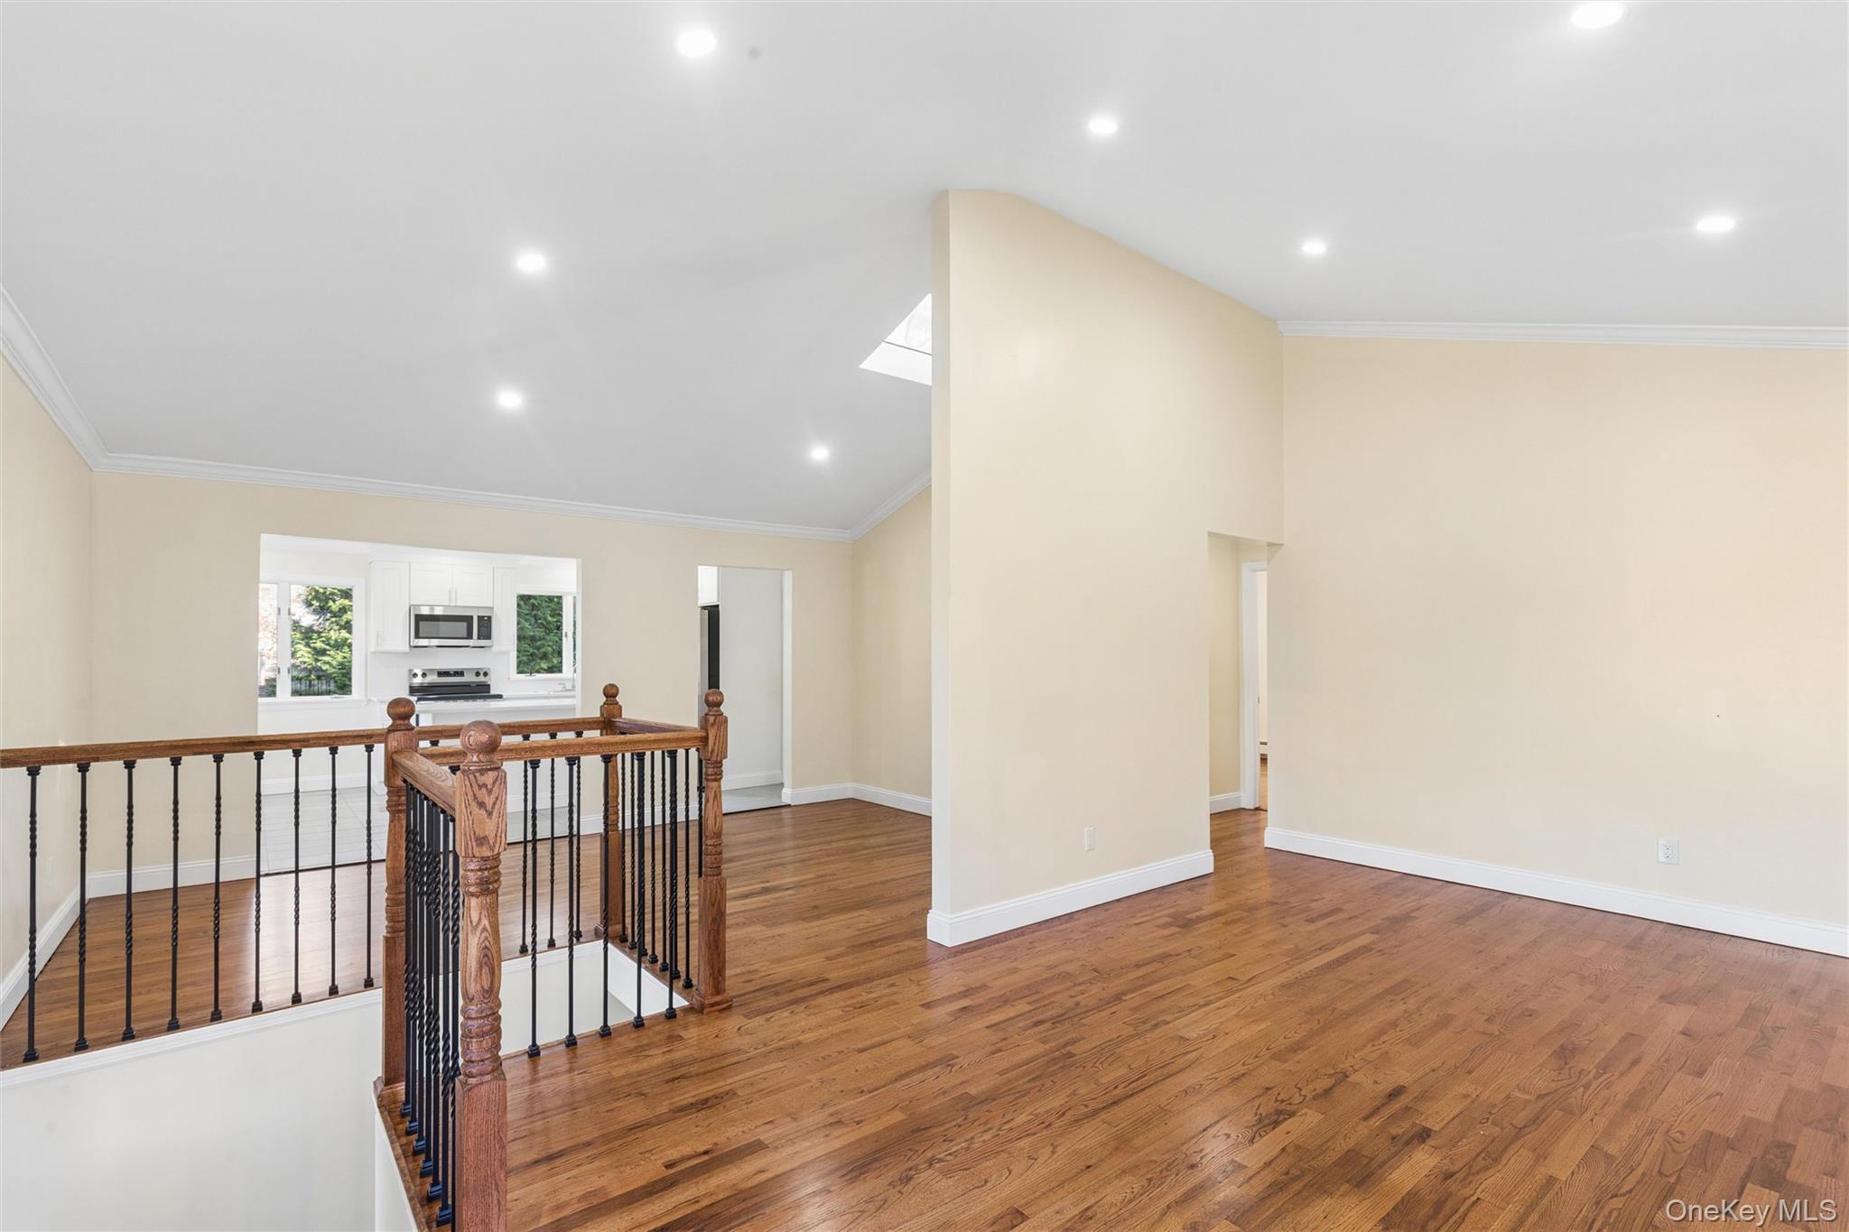
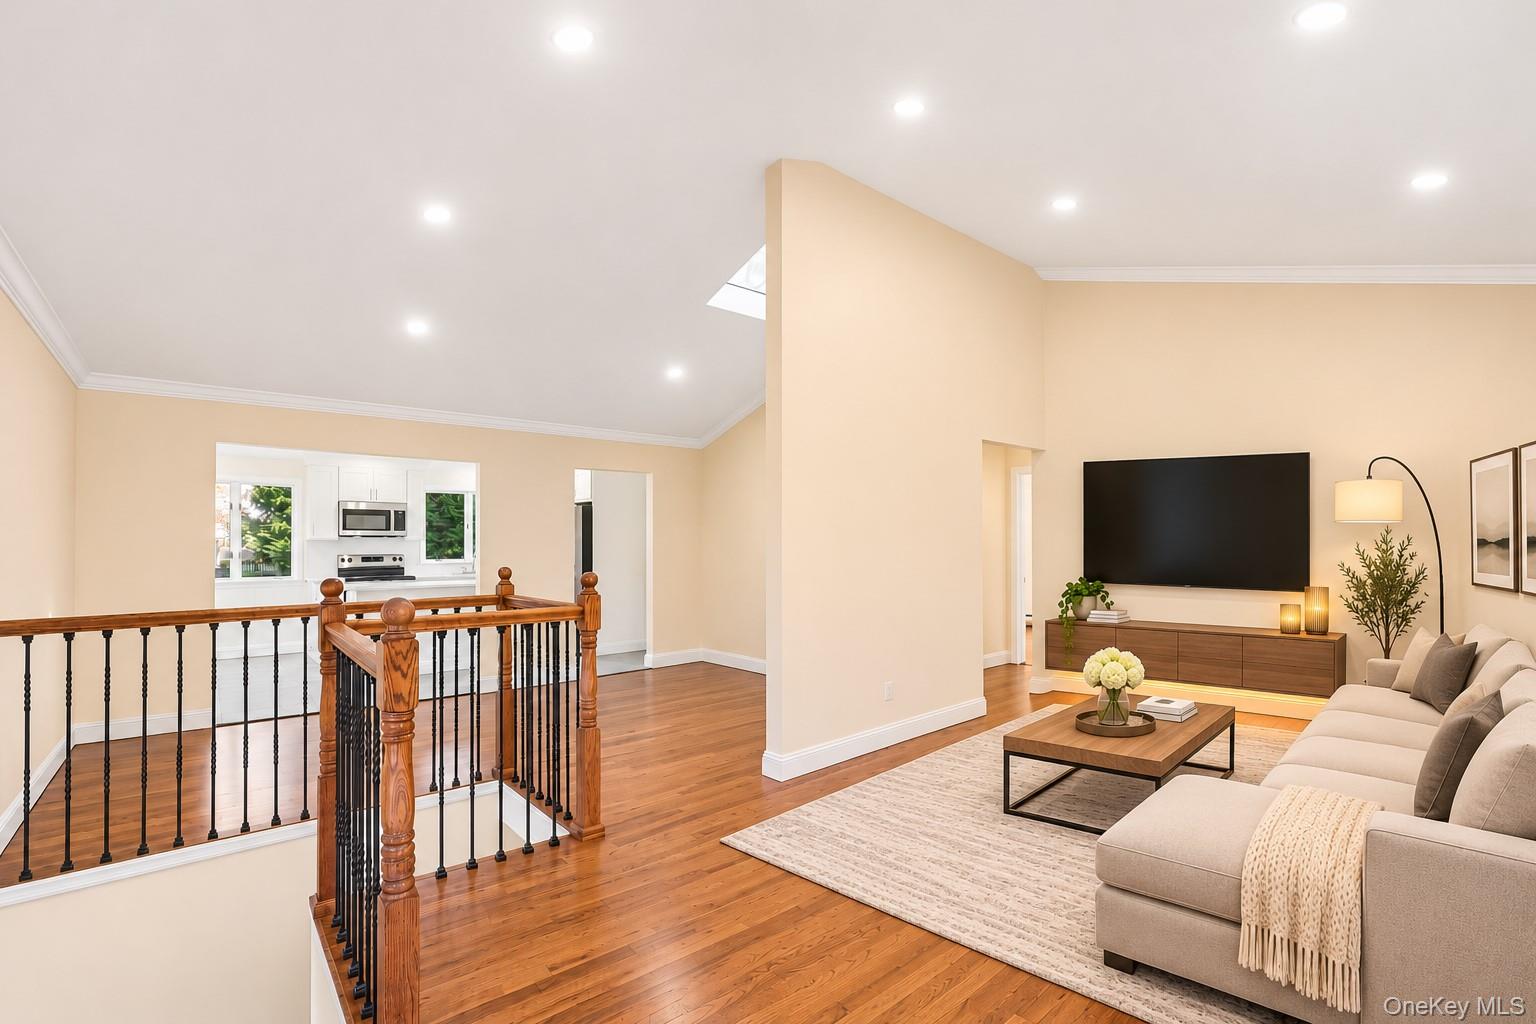
Welcome to this fully renovated Hi-Ranch located at 38 Putnam Avenue in Patchogue! Boasting an expansive 3,072 square feet of living space, this 4 bedroom, 3 bathroom residence offers a versatile layout designed for comfortable living and everyday functionality. The interior features soaring vaulted ceilings, gleaming hardwood floors, recessed lighting, and elegant crown molding throughout. The central gathering area highlights a bright, walk through eat-in kitchen equipped with a center island, quartz countertops, and brand new stainless steel appliances. The thoughtfully updated layout includes the convenience of a main level primary bedroom with an en-suite bath and laundry, a second bedroom, a second full bath, and a versatile den/potential third bedroom or additional living space with sliders. Upstairs features two additional bedrooms, a full bathroom, a bright living and dining area, the kitchen, and access to a deck. Additional highlights include an attached 1 car garage Situated within the Patchogue Medford School District, this turnkey residence is completely refreshed and ready for its next chapter!

Save
Ask
Tour
Hide
Share
Listing Snapshot
Price 
$599,990
Days On Site 
2 Days
Bedrooms 
4
Inside Area (SqFt) 
3,072 sqft
Total Baths 
3
Full Baths 
3
Partial Baths 
N/A
Lot Size 
0.09 Acres
Year Built 
1974
MLS Number 
1074621
Status 
Active
Property Tax 
$14,212.9
HOA/Condo/Coop Fees 
N/A
Sq Ft Source 
N/A
Friends & Family
Recent Activity
2 days agoListing first seen on site
2 days agoListing updated with changes from the MLS
General Features
Acres 
0.09
Cross Street 
Traction Blvd
Garage 
Yes
Garage Spaces 
1
Parking 
DrivewayPrivate
Property Sub Type 
Single Family Residence
Sewer 
Cesspool
SqFt Total 
3072
Style 
Hi Ranch
Utilities 
Electricity ConnectedWater Connected
Water Source 
Public
Interior Features
Appliances 
DishwasherElectric RangeMicrowaveRefrigeratorStainless Steel Appliance(s)
Cooling 
Wall/Window Unit(s)
Flooring 
Hardwood
Heating 
BaseboardOil
Interior 
Crown MoldingEat-in KitchenKitchen IslandRecessed Lighting
Laundry Features 
Electric Dryer HookupWasher Hookup
Save
Ask
Tour
Hide
Share
Exterior Features
Construction Details 
Frame
Community Features
School District 
Patchogue-Medford
Schools
School District
Patchogue-Medford
Elementary School
Canaan Elementary School
Middle School
Saxton Middle School
High School
Patchogue-Medford High School
Listing courtesy of Douglas Elliman Real Estate Lina.Lopes@elliman.com


Based on information submitted to the MLS GRID as of 2026-11-20 04:32 PM EST. All data is obtained from various sources and may not have been verified by broker or MLS GRID. Supplied Open House Information is subject to change without notice. All information should be independently reviewed and verified for accuracy. Properties may or may not be listed by the office/agent presenting the information.

Neighborhood & Commute
Source: Walkscore
Disclosure: Community information and market data powered by Constellation Data Labs. Information is deemed reliable but not guaranteed.

Save
Ask
Tour
Hide
Share