
Properties

Save
Ask
Tour
Hide
Share
$1,495,000
1 Day On Site

107 Hickory Road
Briarcliff Manor, NY 10510

For Sale|Single Family Residence|Active
4
Beds
5
Total Baths
5
Full Baths
4,524
SqFt
$330
/SqFt
1969
Built
County:
Westchester
Listing courtesy of Houlihan Lawrence Inc. jmulvey@houlihanlawrence.com
Call Now: (631) 727-3713
Is this the listing for you? We can help make it yours.
(631) 727-3713
Upcoming Open Houses
Sat, Nov 21, 12:00 PM - 2:00 PM
Sun, Nov 22, 12:00 PM - 2:00 PM
107 Hickory Road107 Hickory Road107 Hickory Road107 Hickory Road
Save
Ask
Tour
Hide
Share

Mortgage Calculator

Monthly Payment (Est.)

Enter an interest rate to see your estimated monthly payment.
Calculator powered by Showcase IDX, a Constellation1 Company. Copyright ©2026 Information is deemed reliable but not guaranteed.

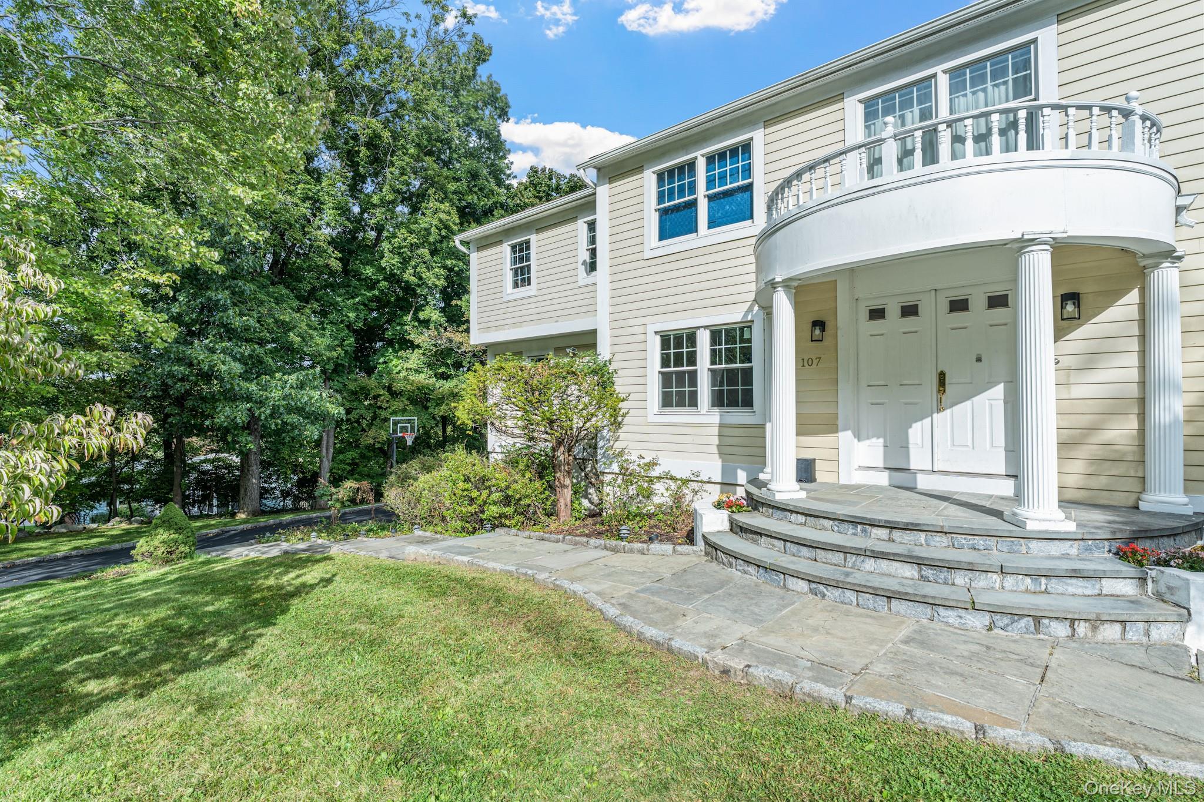
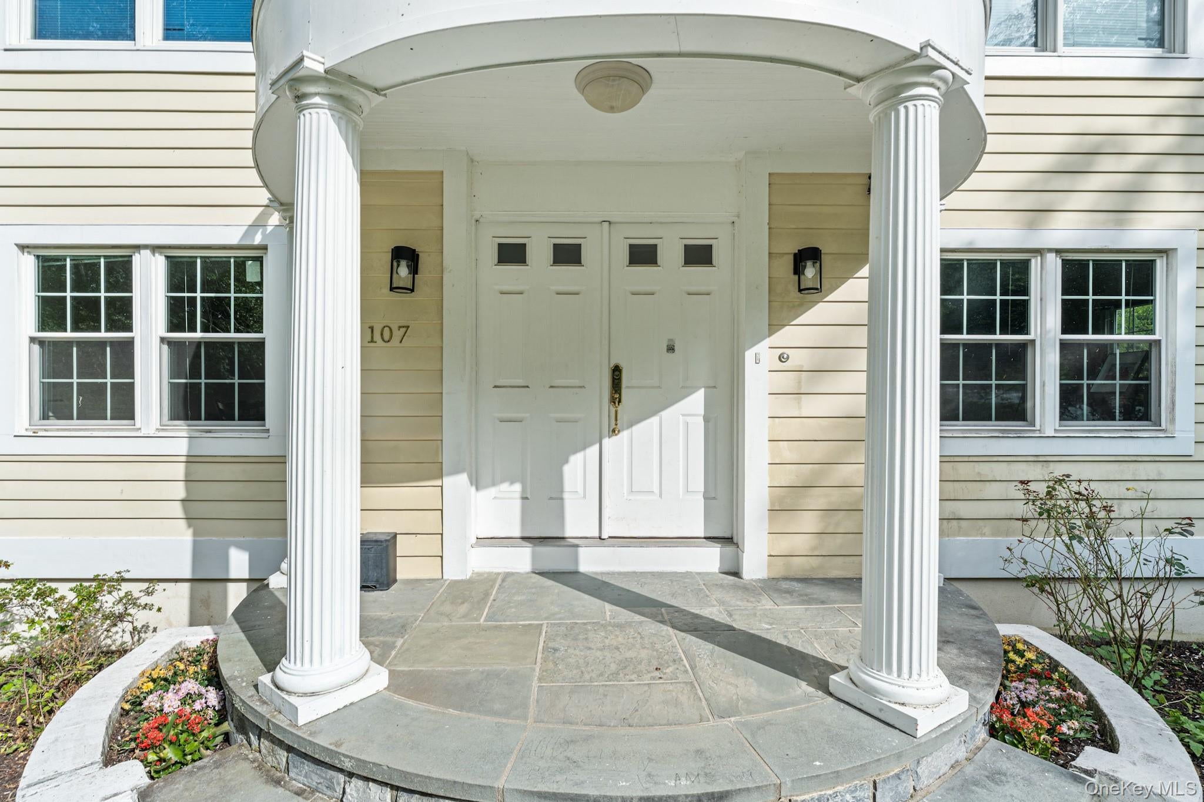
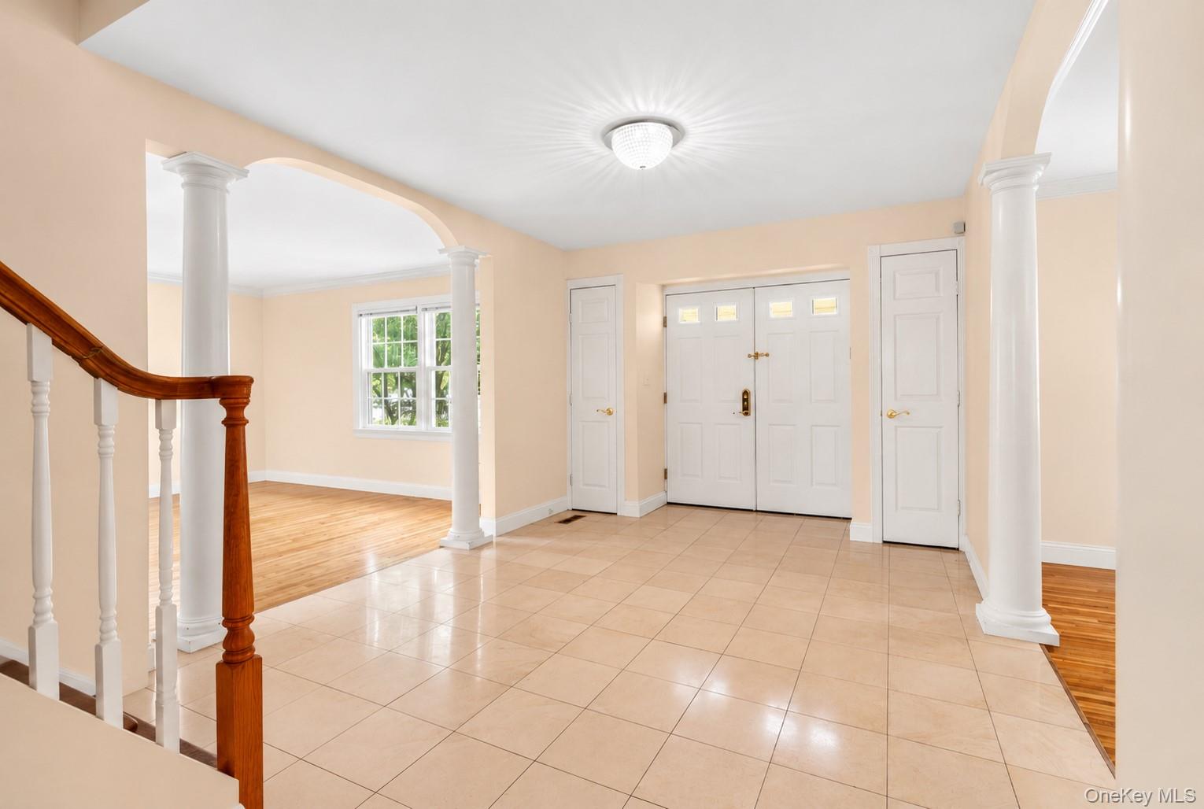
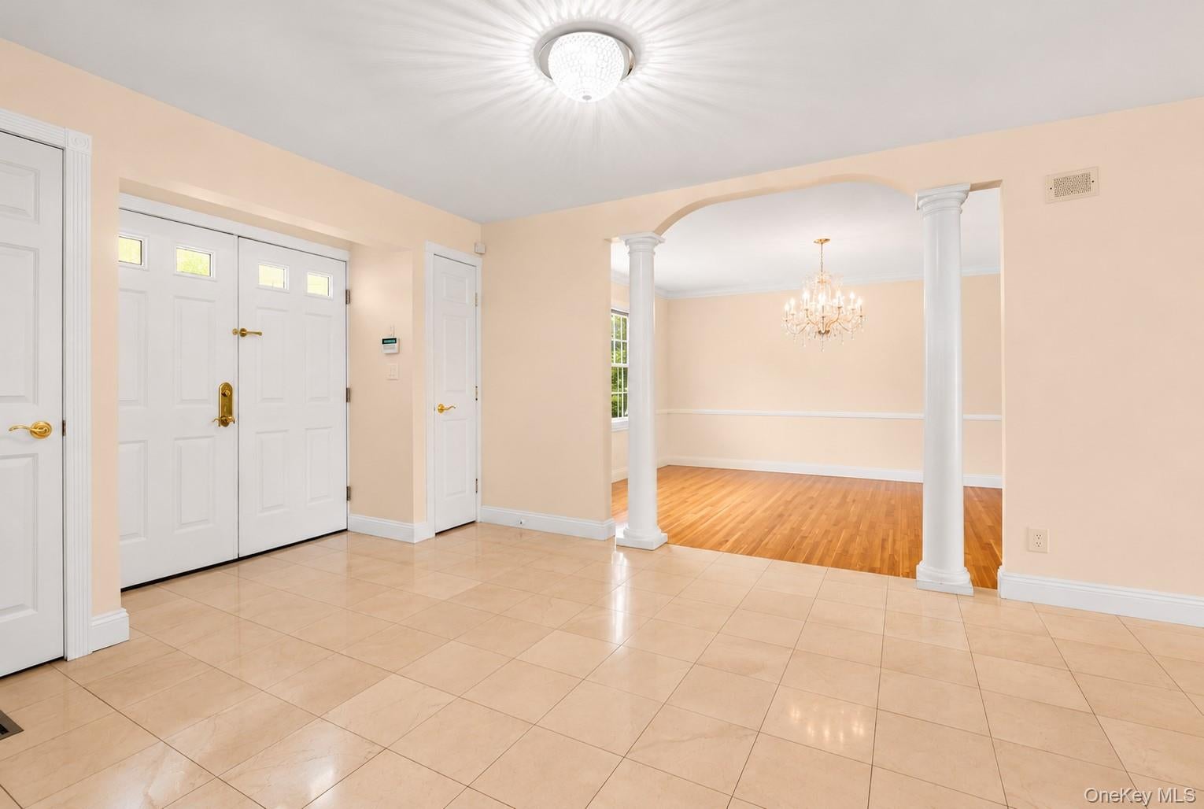
Welcome to this impressive 4-bedroom Colonial, beautifully situated on over an acre of sprawling property in Briarcliff Manor, within the sought-after Briarcliff Manor School District. Set on the corner of a peaceful cul-de-sac, this spacious home enjoys picturesque views, expansive grounds, a putting green and an oversized deck, offering a wonderful setting for everyday living and entertaining. Spacious open entry welcomes you inside, flanked by generously sized formal living and dining rooms. The spacious granite kitchen features double ovens, two dishwashers, a breakfast area, a butler's room with built-in desk and powered skylights. The kitchen opens to an impressive family room with soaring ceilings and access to the expansive deck overlooking the beautiful property. The main level also features two additional generously sized rooms, a full bath and a convenient laundry room, providing flexible space for guests, extended family, a home office or recreation. Multiple rooms offer direct access to the deck and backyard, creating a wonderful connection between indoor and outdoor living. Upstairs, the spacious primary suite features a private dressing/sitting room, walk-in closets and a large bath with picturesque views. An additional bedroom offers two closets and its own private full bath, while two more bedrooms share a hall bath. The finished lower level provides even more versatility, featuring a large dedicated playroom, additional flexible space ideal for a home office, gym or recreation area, a full bath and a separate entrance. The expansive grounds are a true highlight, featuring a beautiful lawn, putting green, scenic views and an oversized deck with ample space for outdoor dining, entertaining and relaxation. Three attached garage spaces, along with an additional detached garage, provide exceptional parking and storage. With its generous proportions, impressive setting and abundance of living space, this property presents a wonderful opportunity for buyers to bring their vision to life. Ready for updates and improvements, the home offers the potential to enhance its existing character and create something truly special in a desirable Briarcliff Manor location.

Save
Ask
Tour
Hide
Share
Listing Snapshot
Price 
$1,495,000
Days On Site 
1 Day
Bedrooms 
4
Inside Area (SqFt) 
4,524 sqft
Total Baths 
5
Full Baths 
5
Partial Baths 
N/A
Lot Size 
1.31 Acres
Year Built 
1969
MLS Number 
1074569
Status 
Active
Property Tax 
$36,215.04
HOA/Condo/Coop Fees 
N/A
Sq Ft Source 
N/A
Friends & Family
Recent Activity
yesterdayStatus changed to Active
yesterdayListing updated with changes from the MLS
yesterdayListing first seen on site
General Features
Acres 
1.31
Cross Street 
Cypress Lane
Direction Faces 
West
Disclosures 
Lead Paint, Seller Property Disclosure
Garage 
Yes
Garage Spaces 
3
Levels 
Three Or More
Parking 
AttachedCarportDrivewayGarage
Parking Spaces 
12
Property Sub Type 
Single Family Residence
Security 
Smoke Detector(s)
Sewer 
Public Sewer
SqFt Total 
5724
Style 
Colonial
Utilities 
Natural Gas AvailableCable AvailableElectricity AvailablePhone AvailableSewer ConnectedWater Connected
Water Source 
Public
Interior Features
Appliances 
DishwasherDryerRefrigeratorMicrowaveRangeStainless Steel Appliance(s)
Basement 
FinishedFullWalk-Out Access
Cooling 
Central Air
Fireplace 
Yes
Fireplace Features 
Family Room
Fireplaces 
1
Flooring 
Hardwood
Heating 
Natural Gas
Interior 
Breakfast BarBuilt-in FeaturesCrown MoldingEat-in KitchenEntrance FoyerGranite CountersHigh CeilingsHis and Hers ClosetsKitchen IslandWalk-In Closet(s)
Laundry Features 
In Hall
Window Features 
Bay Window(s)Double Pane Windows
Save
Ask
Tour
Hide
Share
Exterior Features
Construction Details 
FrameVinyl Siding
Fencing 
None
Lot Features 
Back YardCul-De-SacFront YardLandscaped
Patio And Porch 
Deck
Windows/Doors 
Bay Window(s)Double Pane Windows
Community Features
MLS Area 
Briarcliff Manor
School District 
Briarcliff Manor
Schools
School District
Briarcliff Manor
Elementary School
Todd Elementary School
Middle School
Briarcliff Middle School
High School
Briarcliff High School
Listing courtesy of Houlihan Lawrence Inc. jmulvey@houlihanlawrence.com


Based on information submitted to the MLS GRID as of 2026-11-20 04:20 PM EST. All data is obtained from various sources and may not have been verified by broker or MLS GRID. Supplied Open House Information is subject to change without notice. All information should be independently reviewed and verified for accuracy. Properties may or may not be listed by the office/agent presenting the information.

Neighborhood & Commute
Source: Walkscore
Disclosure: Community information and market data powered by Constellation Data Labs. Information is deemed reliable but not guaranteed.
Save
Ask
Tour
Hide
Share
