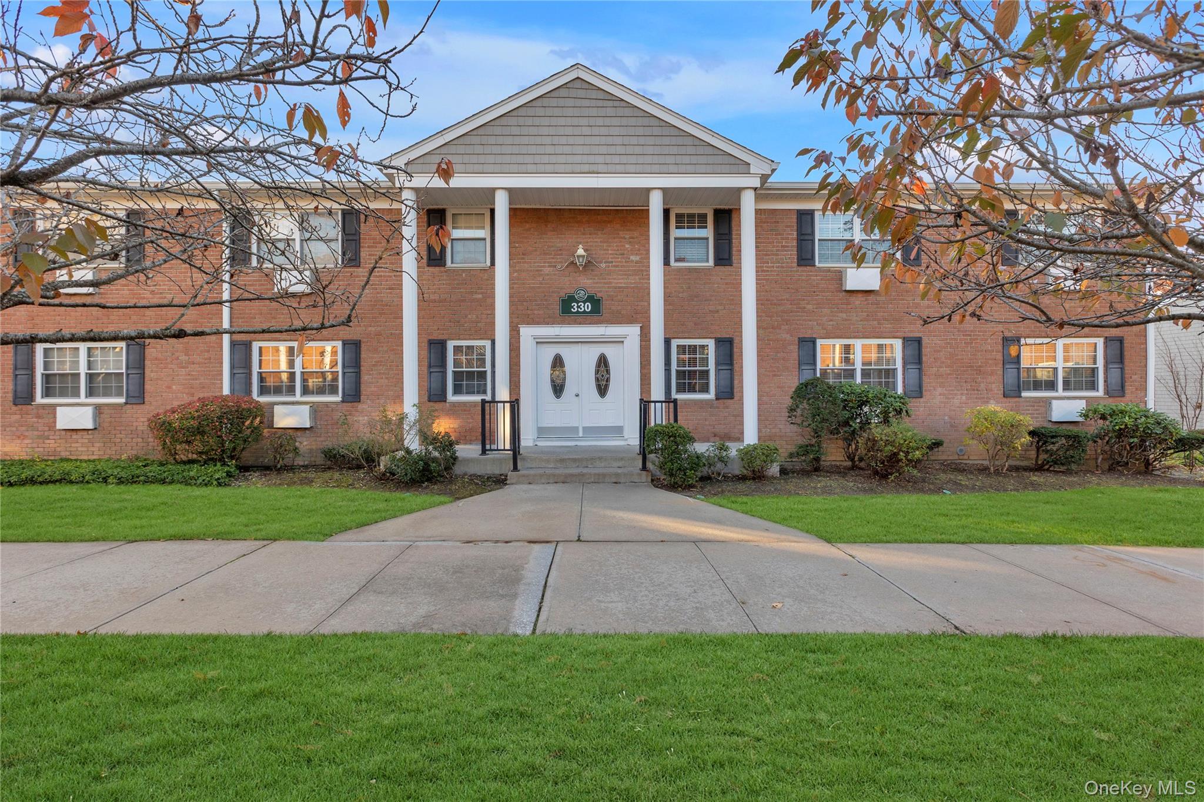
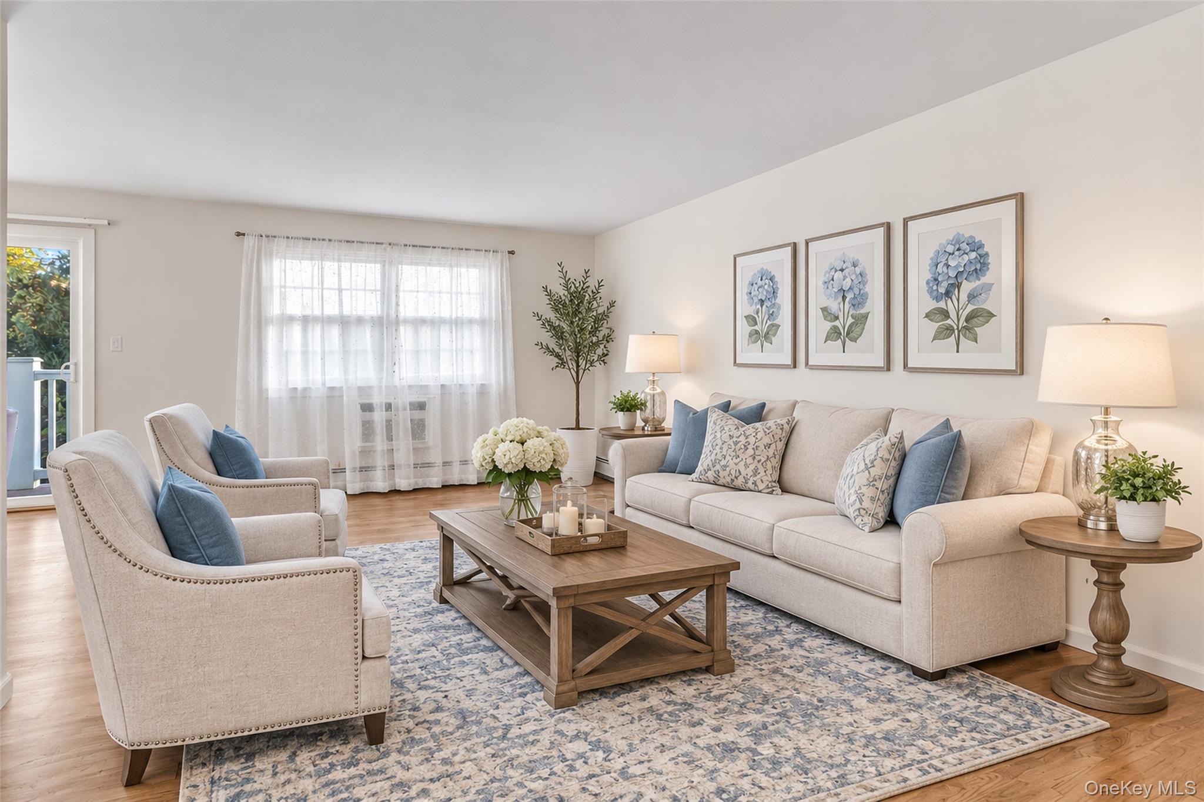
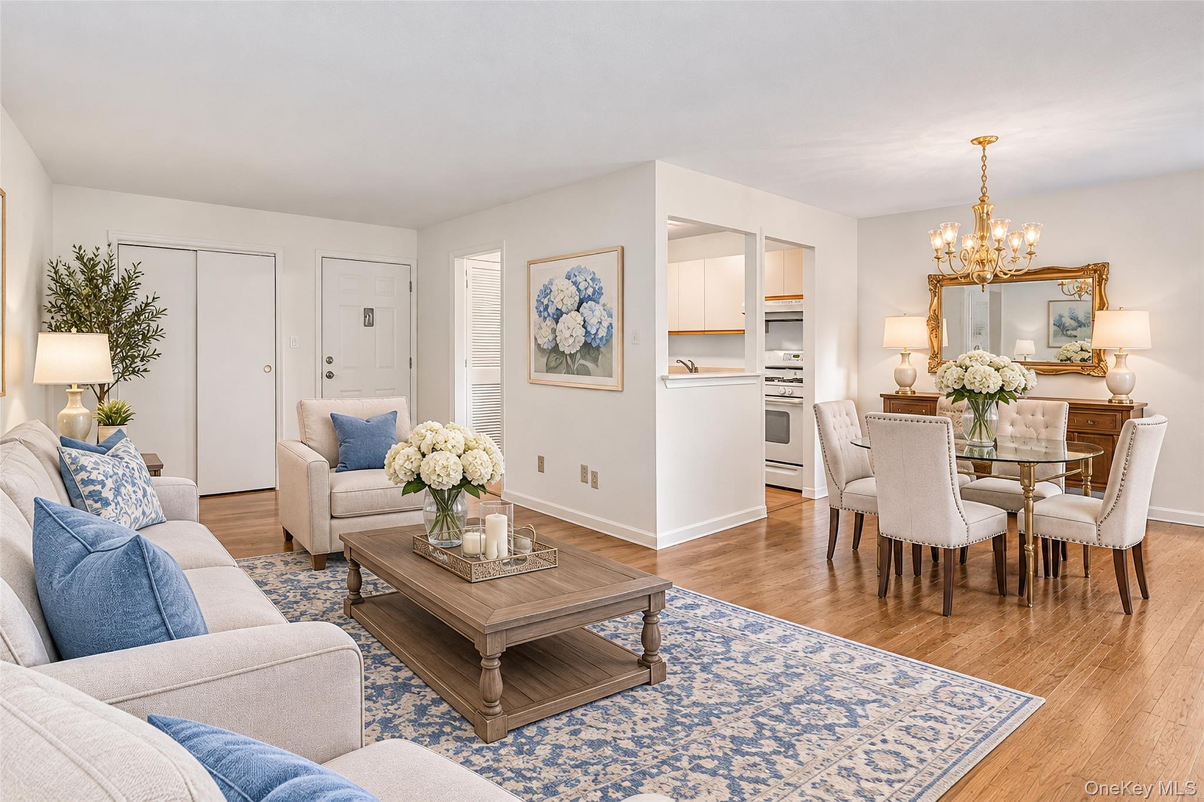
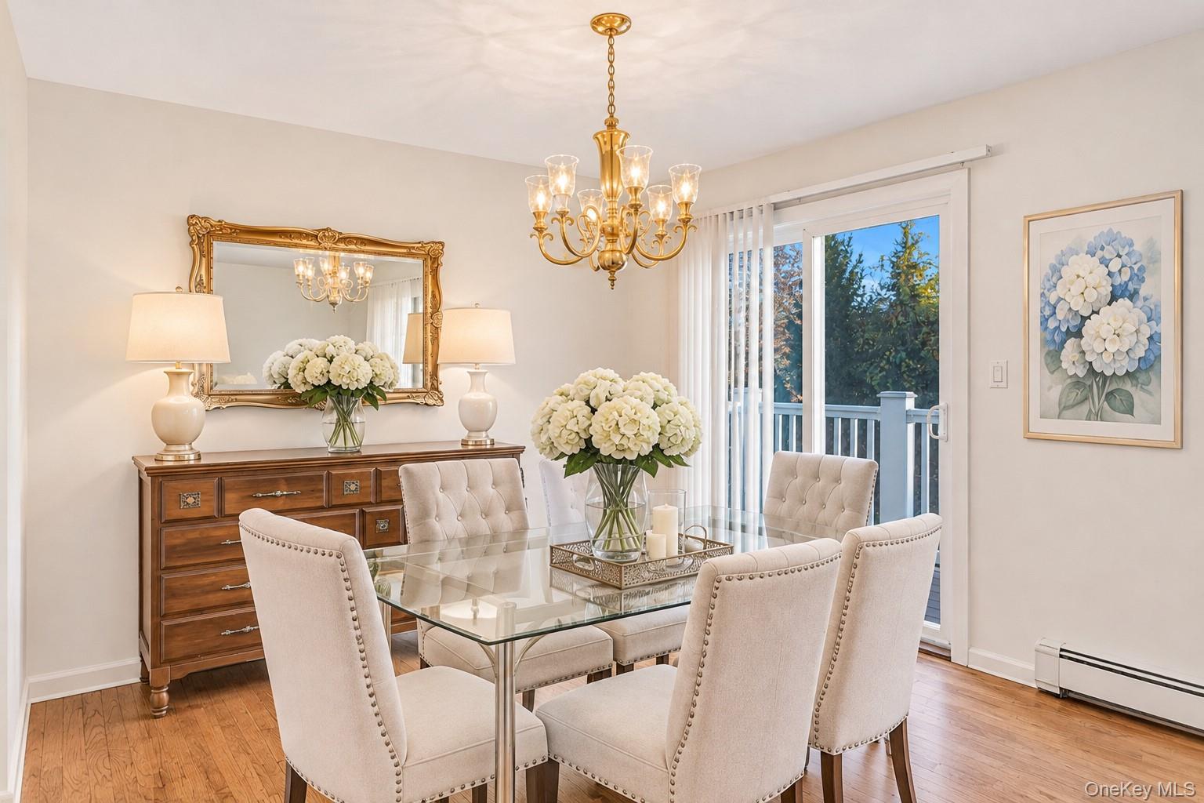
Welcome to this beautifully updated, light-filled co-op in the heart of charming Sayville! A rare opportunity to own a desirable unit featuring a balcony off the dining room, inviting an abundance of natural light throughout the home and offering the perfect spot to enjoy your morning coffee or unwind at the end of the day. Tastefully refreshed and move-in ready, this inviting home boasts newly refinished hardwood floors, freshly painted interiors in Alabaster White, a newly remodeled full bathroom, two brand-new wall air-conditioning units, gas cooking, and one-year-old stainless steel refrigerator and dishwasher. The expansive primary bedroom features brand-new carpeting over hardwood floors and an impressive 18 linear feet of closet space! Enjoy the ease of low-maintenance living with heat, water, gas, sewer, snow removal and lawn maintenance all included. Simply pay for your electric and cable! Experience everything that makes Downtown Sayville Village such a great place to call home. Enjoy fine dining and vibrant nightlife, casual eateries and pubs, cozy coffee shops, charming boutiques and specialty stores, the historic Sayville Theatre, ferries to Fire Island, seasonal village events and so much more! More than just a home, it's a lifestyle! Discover the charm, character and vibrant sense of community that make Sayville so special.
Come see for yourself and fall in love with where you live!
Save
Ask
Tour
Hide
Share
Listing Snapshot
Price
$320,000
Days On Site
0 Days
Bedrooms
1
Inside Area (SqFt)
N/A
Total Baths
1
Full Baths
1
Partial Baths
N/A
Lot Size
N/A
Year Built
1980
MLS Number
1074563
Status
Active
Property Tax
N/A
HOA/Condo/Coop Fees
$1,073 monthly
Sq Ft Source
N/A
Friends & Family
React
Invite
Recent Activity
24 hours ago
Listing first seen on site
24 hours ago
Listing updated with changes from the MLS
General Features
Levels
One
Number Of Stories
2
Parking
Parking Lot
Pets
Cats OK
Property Sub Type
Stock Cooperative
Sewer
Public Sewer
Style
Garden
Utilities
Natural Gas AvailableCable ConnectedElectricity ConnectedNatural Gas ConnectedSewer ConnectedWater Connected
Description - Remodeled bathroom with shower and tub.
Bedroom 1
Description - Brand new wall to wall carpet over hardwood floors and 18 feet of closets space. Freshly painted Alabaster white. New AC Wall Unit
Dining Room
Description - Sliding glass door to balcony adjacent to eat in kitchen
Kitchen
Description - New SS Fridge and Diswasher. Gas Cooking and Eat In Area.
Living Room
Description - Open to Dining Room with sliding glass doors to balcony. Hardwood floors and ample closet storage. New AC wall unit. Freshly Painted
Save
Ask
Tour
Hide
Share
Exterior Features
Construction Details
BrickVinyl Siding
Exterior
Courtyard
Community Features
Association Fee
$1073.0
Association Fee Frequency
Monthly
School District
Sayville
Schools
School District
Sayville
Elementary School
Lincoln Avenue Elementary School
Middle School
Sayville Middle School
High School
Sayville High School
Listing courtesy of Douglas Elliman Real Estate kelley.taylor@elliman.com
Based on information submitted to the MLS GRID as of 2026-11-20 04:04 PM EST.
All data is obtained from various sources and may not have been verified by broker or MLS GRID. Supplied
Open House Information is subject to change without notice. All information should be independently reviewed
and verified for accuracy. Properties may or may not be listed by the office/agent presenting the information.
Neighborhood & Commute
Source: Walkscore
Disclosure: Community information and market data powered by Constellation Data Labs. Information is deemed reliable but not guaranteed.