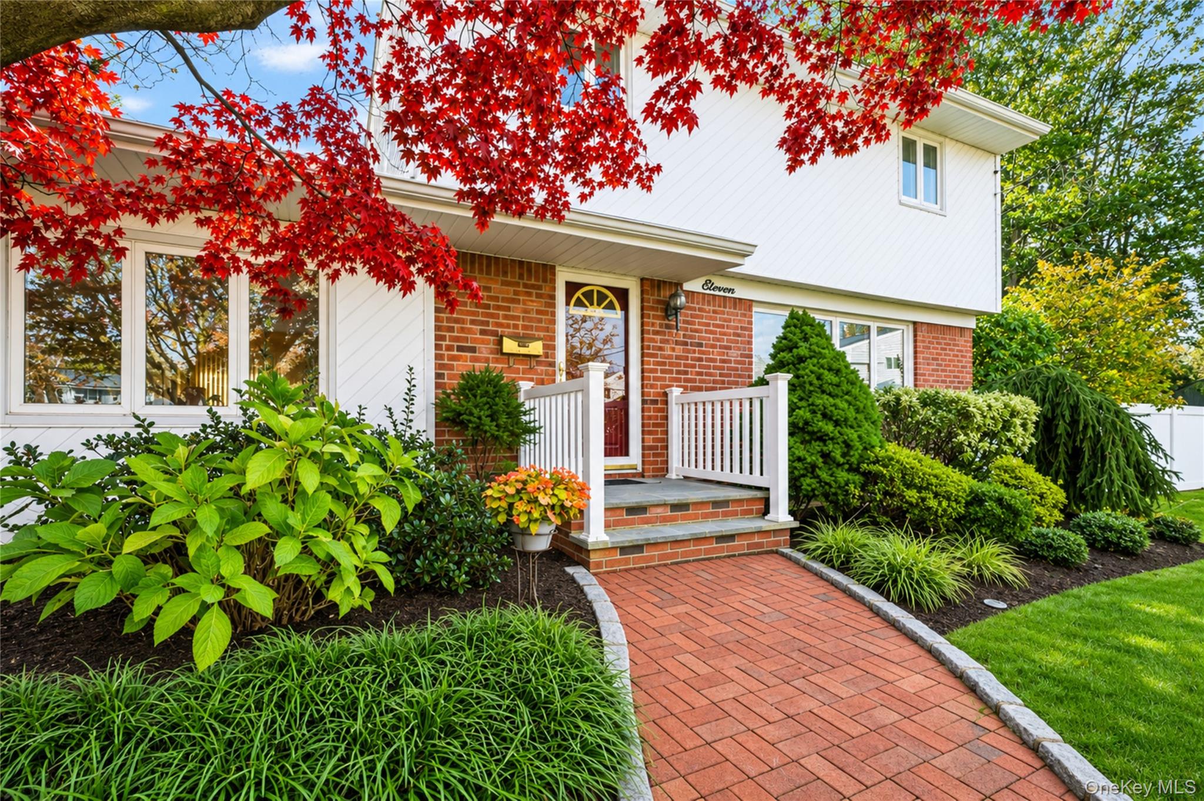
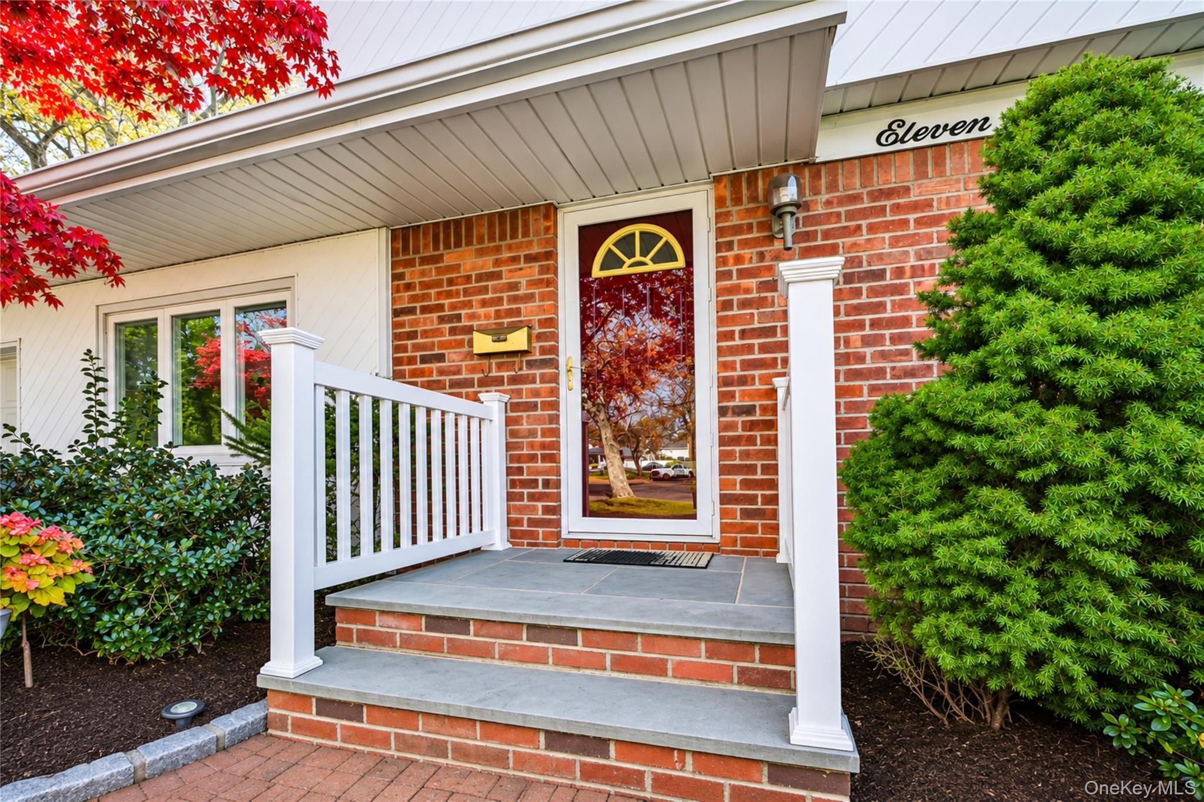
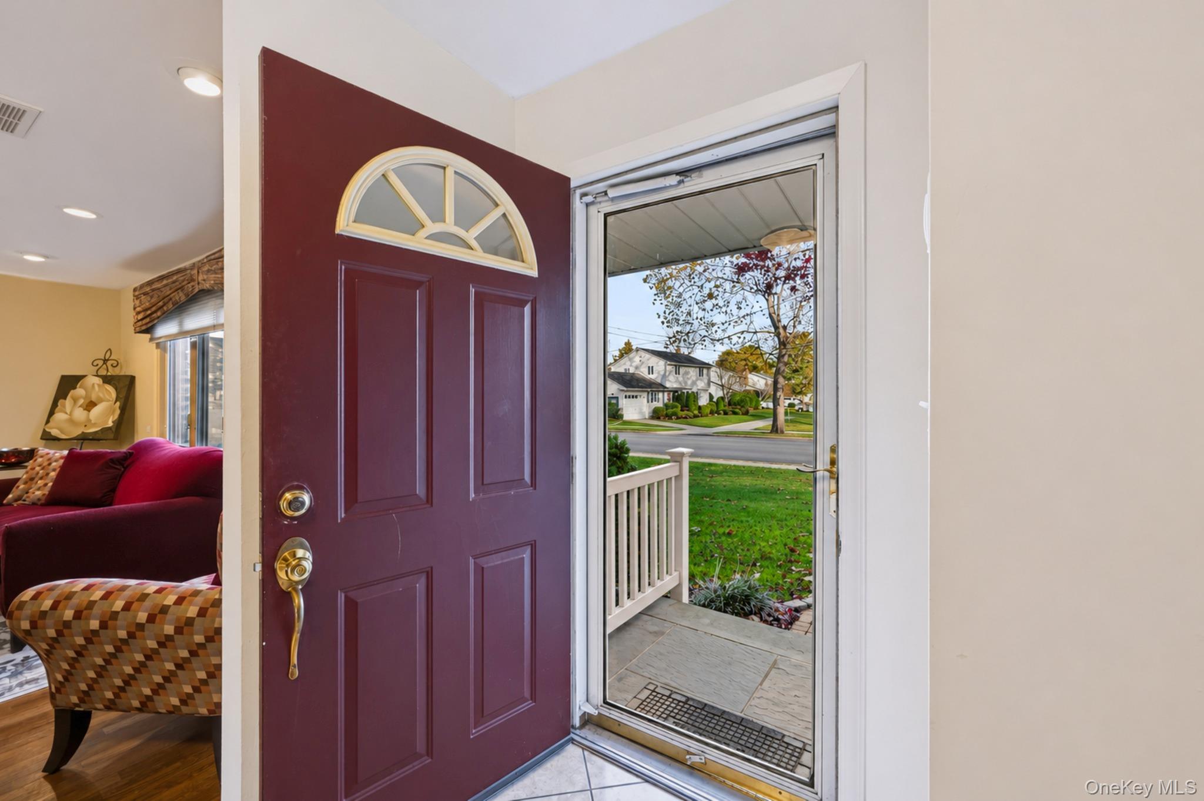
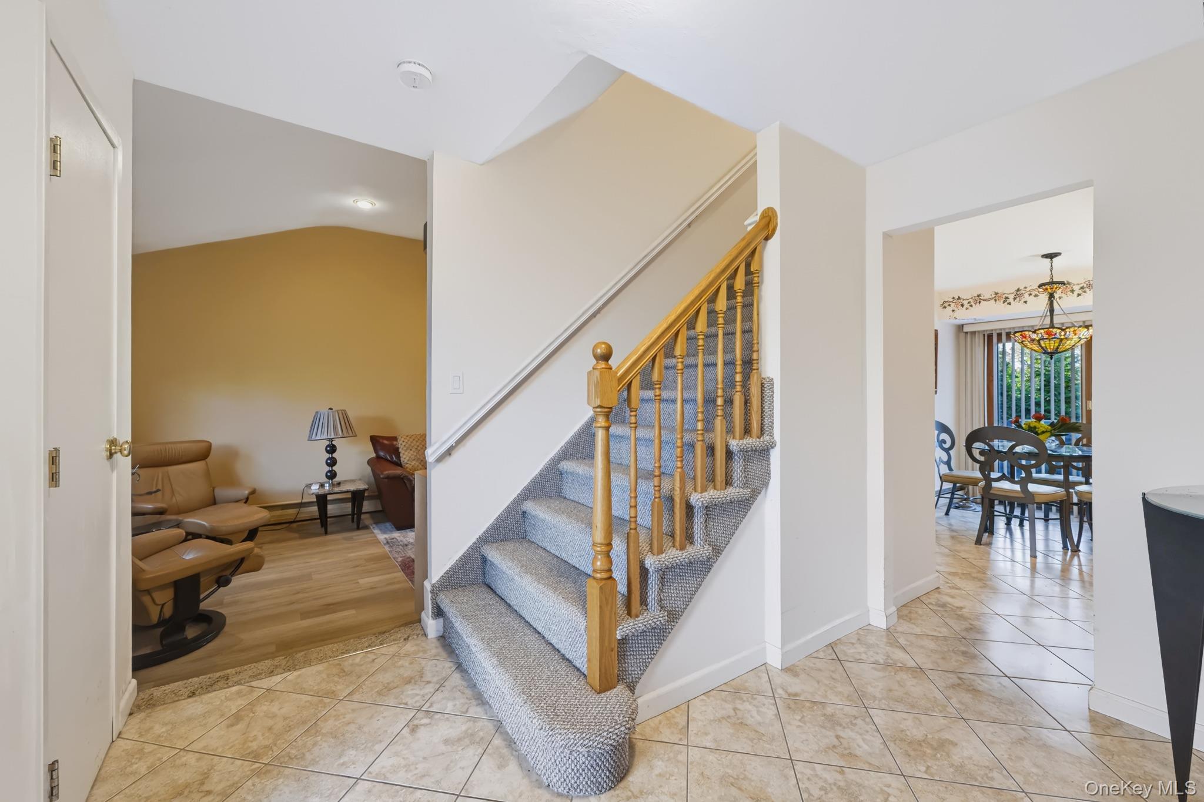
Set on a beautifully landscaped, level quarter-acre property featuring an in-ground pool, this Colonial offers comfortable suburban living and inviting indoor-outdoor enjoyment. The entry foyer leads to a living room and formal dining room, both featuring hardwood floors, and an updated eat-in kitchen with modern appliances, diagonal ceramic tile flooring, and Anderson sliding glass doors overlooking the tranquil backyard. The step-down family room provides additional gathering space, complemented by a half bath on the main level. Upstairs, the primary bedroom features a dual-entry full bath, along with two additional bedrooms. Additional features include Anderson replacement windows and updated Bosch central air conditioning units. Enjoy a wonderful backyard setting with room to relax, entertain, and make the most of the seasons! Enjoy a wonderful location close to an array of shopping, dining, beautiful beaches, and local community activities. With convenient access to the LIRR and major highways, this home offers the perfect blend of suburban living, convenience, and accessibility.
Level - FirstDescription - Step Down Den With Sliders To .52 Yard
Dining Room
Level - FirstDescription - Spacious Open Floor Plan To Living Room
Kitchen
Level - FirstDescription - Updated Kitchen Sliders To Patio
Living Room
Level - FirstDescription - Large & Spacious Open To Dining Room
Primary Bedroom
Level - SecondDescription - With Dual Door To Bathroom
Save
Ask
Tour
Hide
Share
Exterior Features
Construction Details
Frame
Pool Features
In GroundPool CoverVinylPrivate
Private Pool
Yes
Community Features
School District
Commack
Schools
School District
Commack
Elementary School
North Ridge School
Middle School
Commack Middle School
High School
Commack High School
Listing courtesy of Howard Hanna Coach adelerosenberg@coachrealtors.com
Based on information submitted to the MLS GRID as of 2026-11-20 04:20 PM EST.
All data is obtained from various sources and may not have been verified by broker or MLS GRID. Supplied
Open House Information is subject to change without notice. All information should be independently reviewed
and verified for accuracy. Properties may or may not be listed by the office/agent presenting the information.
Neighborhood & Commute
Source: Walkscore
Disclosure: Community information and market data powered by Constellation Data Labs. Information is deemed reliable but not guaranteed.