
Properties

Save
Ask
Tour
Hide
Share
$799,000
New Listing

1348 Nepperhan Avenue
Yonkers, NY 10703

For Sale|Single Family Residence|Active
4
Beds
2
Total Baths
2
Full Baths
1,656
SqFt
$482
/SqFt
1938
Built
County:
Westchester
Listing courtesy of ERA Insite Realty Services glorib29@gmail.com
Call Now: (631) 727-3713
Is this the listing for you? We can help make it yours.
(631) 727-3713
1348 Nepperhan Avenue1348 Nepperhan Avenue1348 Nepperhan Avenue1348 Nepperhan Avenue
Save
Ask
Tour
Hide
Share

Mortgage Calculator

Monthly Payment (Est.)

Enter an interest rate to see your estimated monthly payment.
Calculator powered by Showcase IDX, a Constellation1 Company. Copyright ©2026 Information is deemed reliable but not guaranteed.

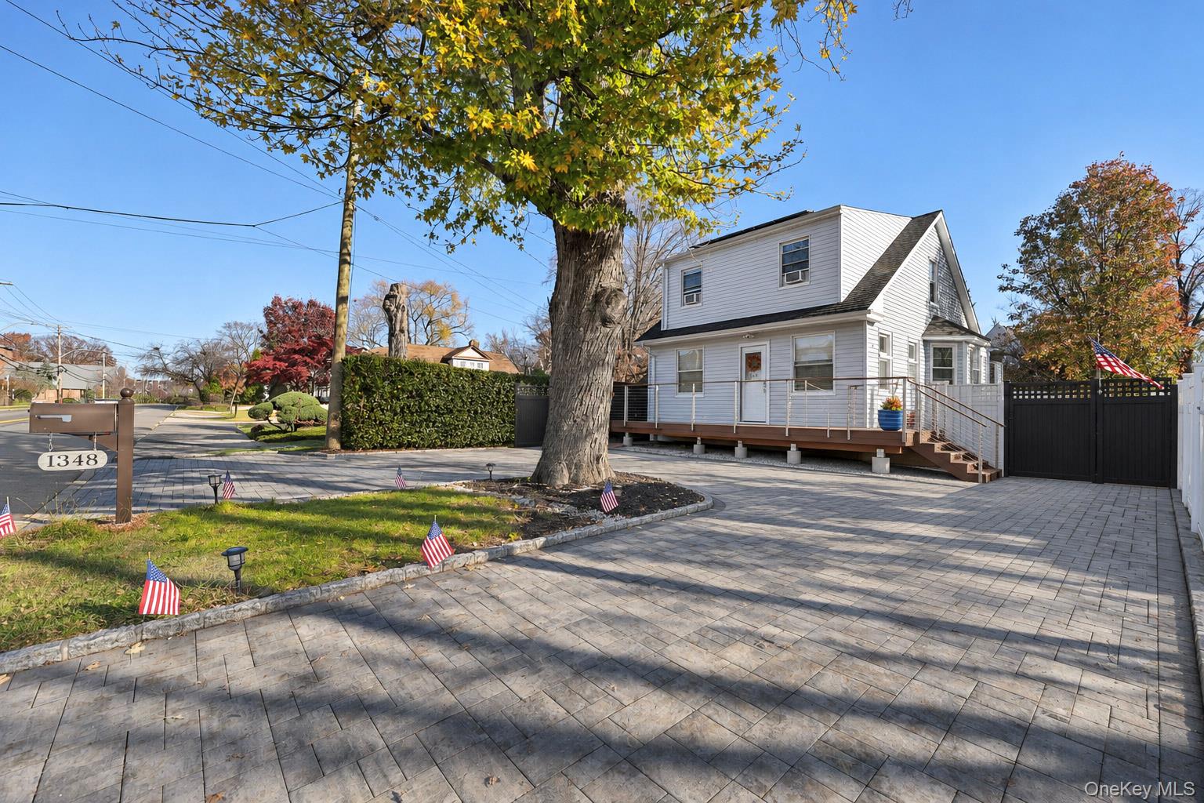
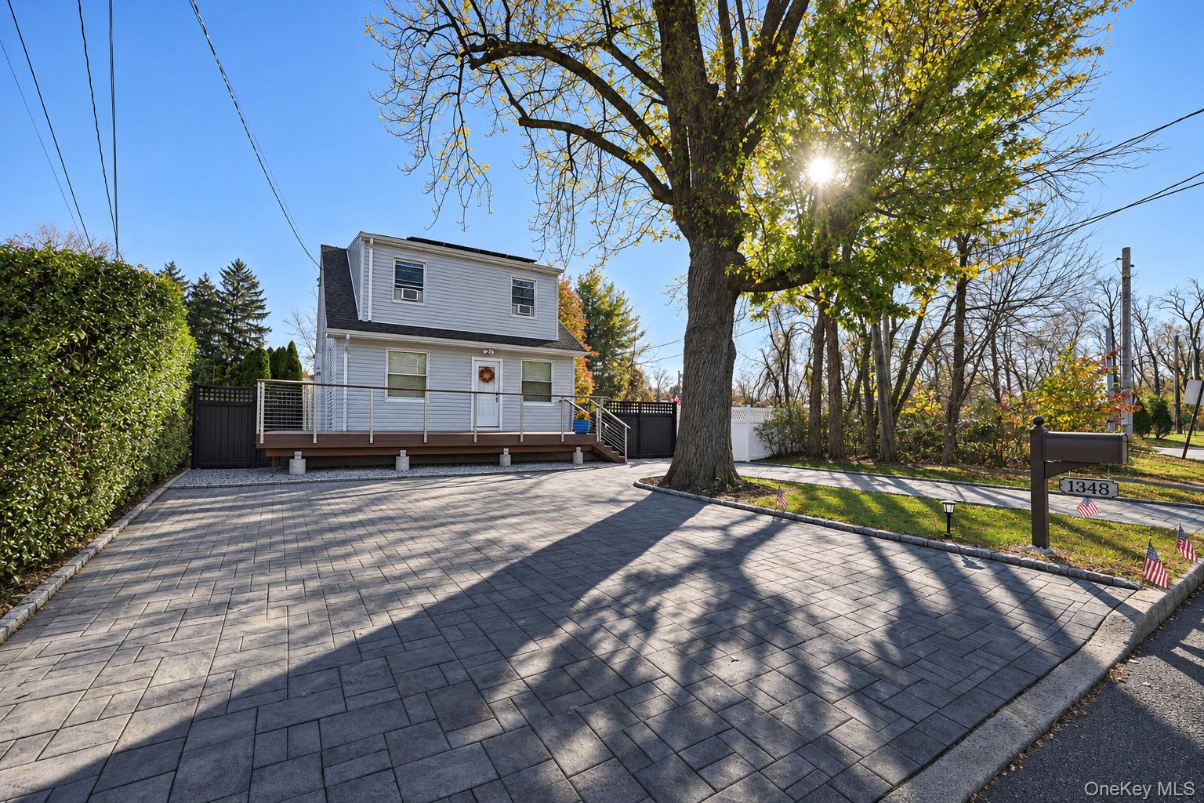
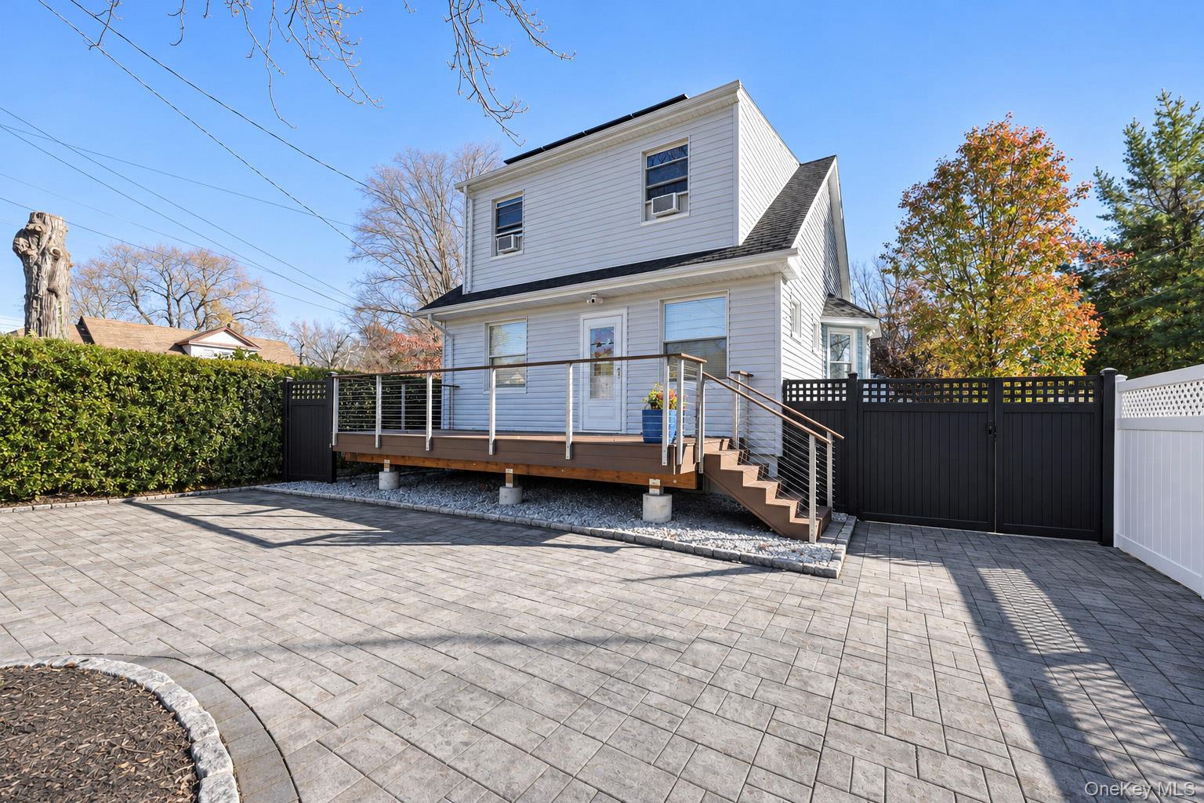
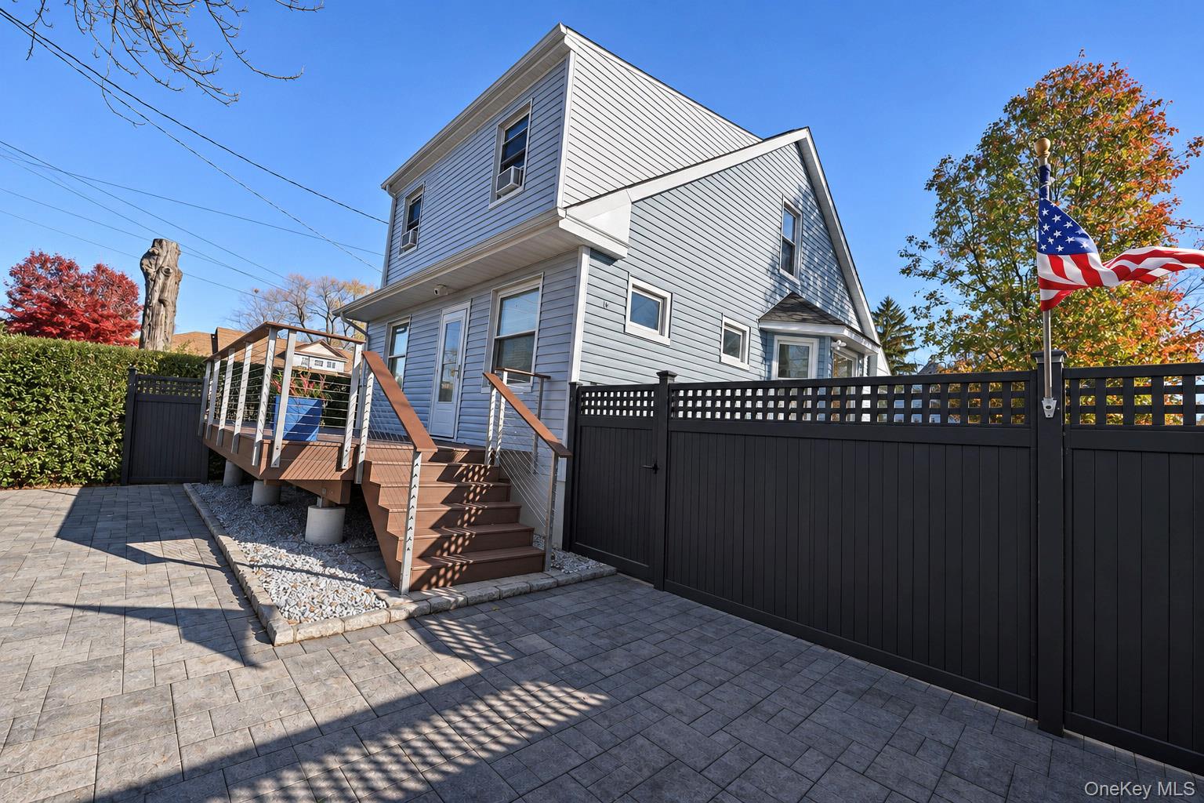
Well-maintained and lovingly cared for, this beautiful single-family home is nestled in the Nepera Park section of Yonkers! Offering 4 bedrooms, 2 full bathrooms, and an abundance of thoughtful updates and improvements, this move-in-ready home perfectly blends comfort, functionality, and charm. The first floor welcomes you with an inviting, open-concept layout featuring a spacious living room with a custom built-in TV/media center, a renovated chef's kitchen with dining area and coffee/wine bar, a renovated full hall bathroom, and a versatile bedroom that can also serve as a formal dining room. The second floor offers an open-concept home office/den, a large primary bedroom, two additional bedrooms, and a renovated full hall bathroom featuring a stylish barn door. The partially finished basement, with convenient access from both the kitchen and a separate exterior entrance, provides exceptional additional living and entertaining space. Features include a media/recreation room, storage room, kitchenette with coffee bar and laundry area, utility room, and additional storage. Situated on a level lot, the exterior is just as impressive! Enjoy the welcoming front entrance with a Trex deck, attractive stone pavers, and convenient off-street parking for 5+ vehicles. The fabulous, private, fully fenced backyard is an entertainer's dream, complete with a lighted gazebo, two storage sheds, and plenty of room for gardening, outdoor dining and relaxing. Solar panels leased $121.40 per month through 2029, transferrable to new owner. Ideally located near shopping, schools, restaurants, parks, public transportation, and the Saw Mill River Parkway, with St. John's Riverside Hospital and the North Broadway Medical Pavilions just minutes away. Simply unpack and enjoy! This turnkey home is ready to welcome its next owners. New beginnings, cherished moments, and wonderful memories await! Shown by appointment.

Save
Ask
Tour
Hide
Share
Listing Snapshot
Price 
$799,000
Days On Site 
0 Days
Bedrooms 
4
Inside Area (SqFt) 
1,656 sqft
Total Baths 
2
Full Baths 
2
Partial Baths 
N/A
Lot Size 
0.1086 Acres
Year Built 
1938
MLS Number 
1074447
Status 
Active
Property Tax 
$11,533
HOA/Condo/Coop Fees 
N/A
Sq Ft Source 
N/A
Friends & Family
Recent Activity
3 hours agoListing first seen on site
3 hours agoListing updated with changes from the MLS
General Features
Acres 
0.1086
Cross Street 
Executive Boulevard
Levels 
Two
Parking 
Driveway
Parking Spaces 
5
Property Sub Type 
Single Family Residence
Security 
Security System
Sewer 
Public Sewer
SqFt Total 
1656
Style 
Cape Cod
Utilities 
Natural Gas AvailableCable ConnectedElectricity ConnectedNatural Gas ConnectedSewer ConnectedWater Connected
Water Source 
Public
Interior Features
Appliances 
DishwasherDryerRefrigeratorWasherGas RangeStainless Steel Appliance(s)Tankless Water HeaterWine Refrigerator
Basement 
FullPartially FinishedStorage SpaceWalk-Out Access
Cooling 
Ceiling Fan(s)Multi UnitsWall/Window Unit(s)
Flooring 
HardwoodTile
Heating 
Natural Gas
Interior 
Breakfast BarCeiling Fan(s)Eat-in KitchenHigh CeilingsKitchen IslandOpen FloorplanRecessed LightingSound SystemStorage
Laundry Features 
Gas Dryer HookupIn BasementWasher Hookup
Save
Ask
Tour
Hide
Share
Exterior Features
Construction Details 
FrameVinyl Siding
Fencing 
FencedBack YardVinyl
Lot Features 
Back YardFront YardLandscapedLevelNear Public TransitPavedPrivate
Other Structures 
GazeboShed(s)
Patio And Porch 
DeckPatio
Community Features
School District 
Yonkers
Schools
School District
Yonkers
Elementary School
Yonkers (School Choice)
Middle School
Yonkers (School Choice)
High School
Yonkers (School Choice)
Listing courtesy of ERA Insite Realty Services glorib29@gmail.com


Based on information submitted to the MLS GRID as of 2026-11-20 03:53 PM EST. All data is obtained from various sources and may not have been verified by broker or MLS GRID. Supplied Open House Information is subject to change without notice. All information should be independently reviewed and verified for accuracy. Properties may or may not be listed by the office/agent presenting the information.

Neighborhood & Commute
Source: Walkscore
Disclosure: Community information and market data powered by Constellation Data Labs. Information is deemed reliable but not guaranteed.
Save
Ask
Tour
Hide
Share
