Properties

Save
Ask
Tour
Hide
Share
$829,000
New Listing

181 Otis Lane 181
Bay Shore, NY 11706

For Sale|Condominium|Active
2
Beds
2
Total Baths
2
Full Baths
1,849
SqFt
$448
/SqFt
1981
Built
Subdivision:
Sunscape
County:
Suffolk
Listing courtesy of Douglas Elliman Real Estate karen.amereno@elliman.com
Call Now: (631) 727-3713
Is this the listing for you? We can help make it yours.
(631) 727-3713
181 Otis Lane 181181 Otis Lane 181181 Otis Lane 181181 Otis Lane 181
Save
Ask
Tour
Hide
Share

Mortgage Calculator

Monthly Payment (Est.)

Enter an interest rate to see your estimated monthly payment.
Calculator powered by Showcase IDX, a Constellation1 Company. Copyright ©2026 Information is deemed reliable but not guaranteed.

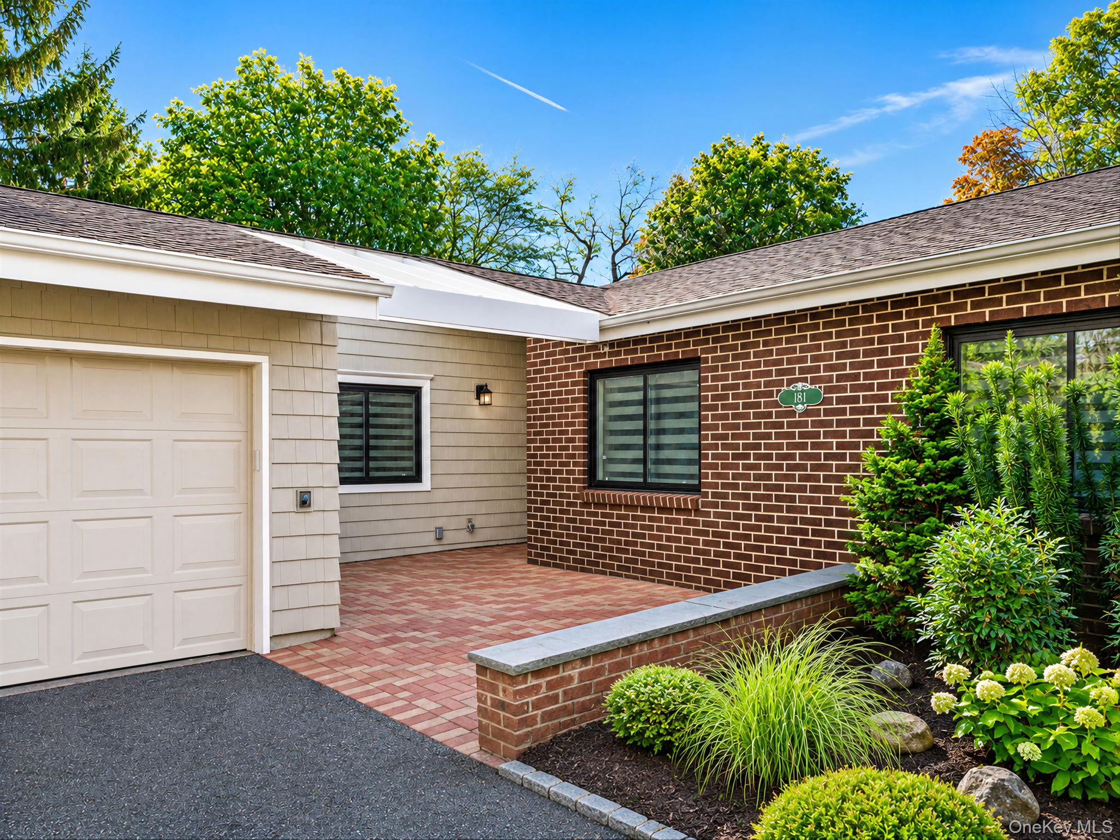
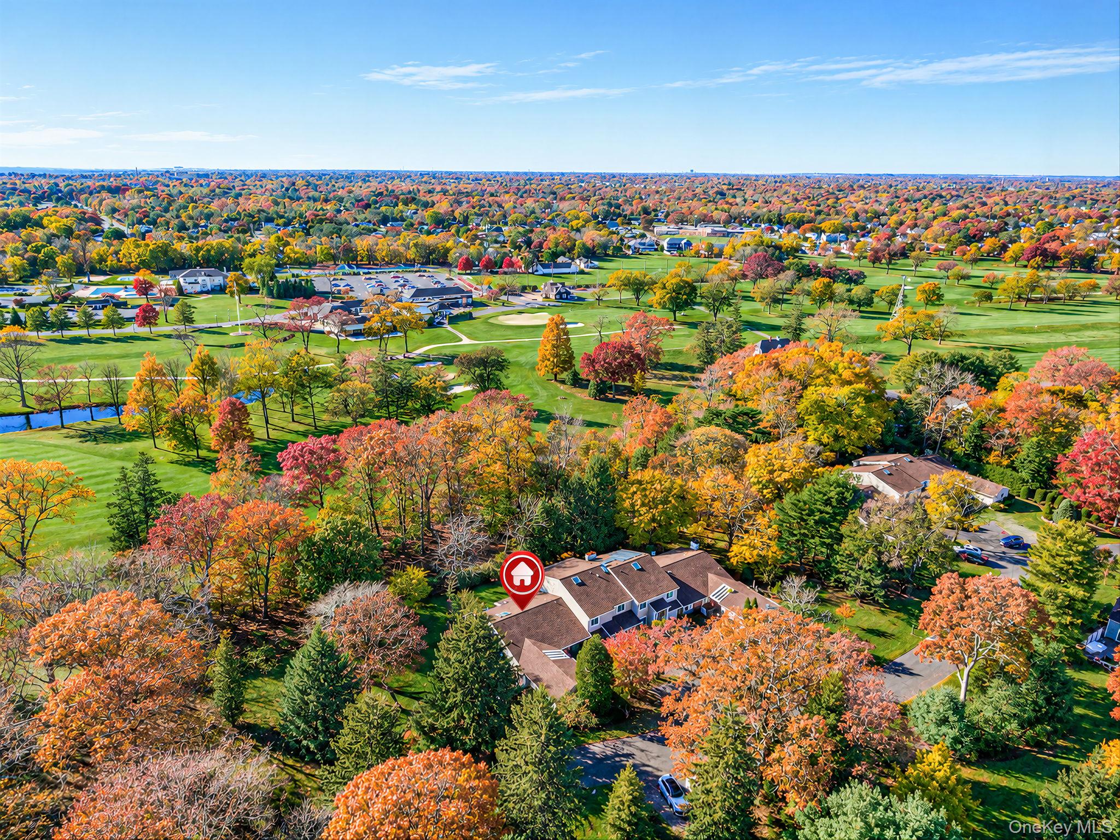
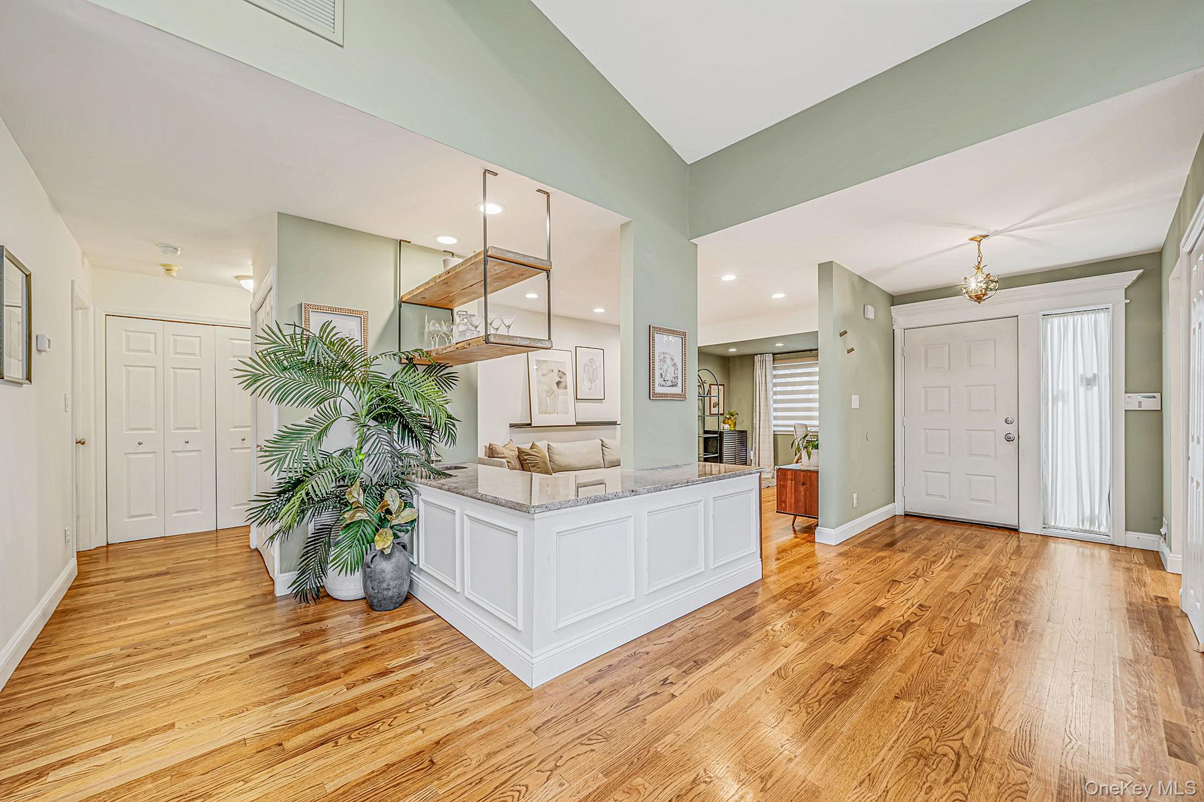
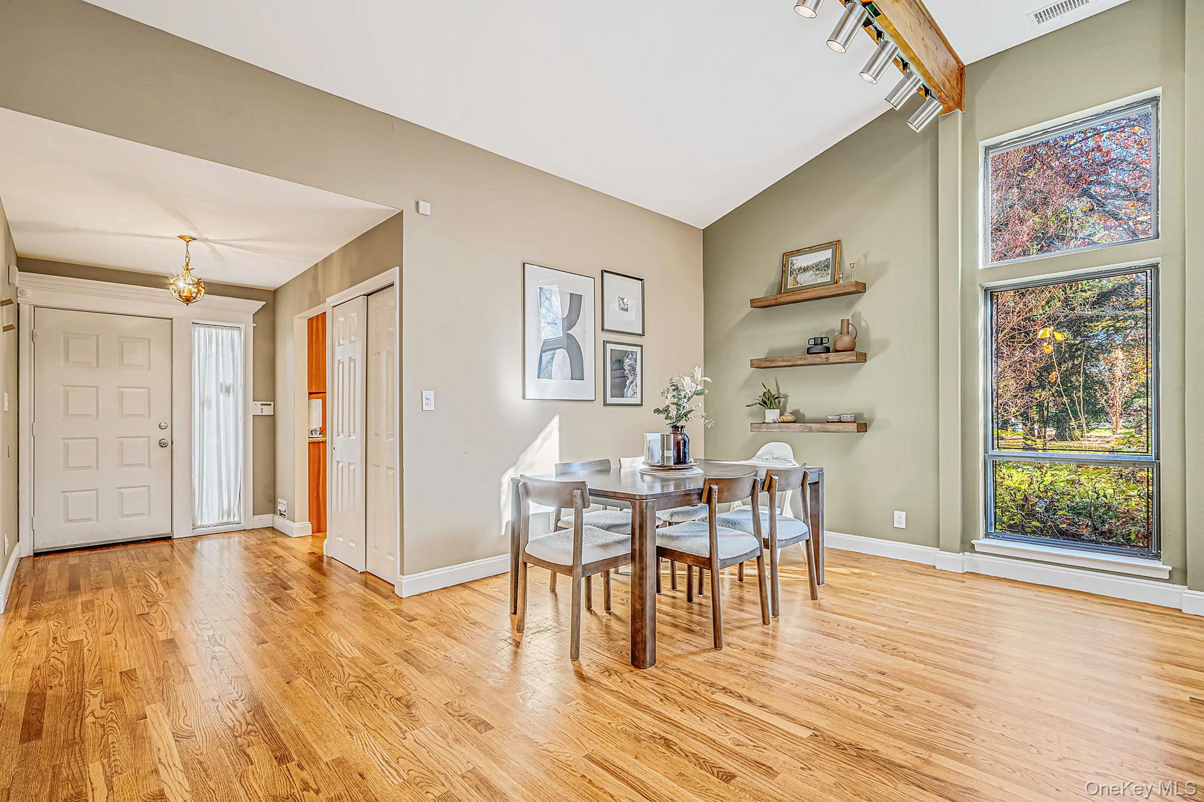
Rarely available ranch model in Bay Shore’s exclusive gated Sunscape community on the Great South Bay. Enjoy effortless single-level living featuring an open-concept living/dining room with soaring cathedral ceilings, hardwood floors, and sliders to a private rear deck overlooking park-like grounds. The eat-in kitchen offers ample cabinetry with granite counters and a sunny breakfast nook with sliders to an additional side patio. Currently a 2-bedroom, 2-bath layout, the versatile den/office easily converts to a 3rd bedroom. The spacious primary suite features two oversized closets and an updated en-suite bathroom with a large shower and double vanity. The home also offers an abundance of closets providing exceptional storage and functionality. Comforts Include; central air, new roof, new hot water heater, new windows and attached garage, adding to the ease and convenience of this single level living. Resort-style amenities feature a heated pool, tennis/pickleball courts, and a marina with kayak/paddleboard storage. Maintenance-free HOA includes lawn care, snow and trash removal. Close to beaches and vibrant downtown Bay Shore. An exceptional lifestyle and a wonderful place to call home!

Save
Ask
Tour
Hide
Share
Listing Snapshot
Price 
$829,000
Days On Site 
0 Days
Bedrooms 
2
Inside Area (SqFt) 
1,849 sqft
Total Baths 
2
Full Baths 
2
Partial Baths 
N/A
Lot Size 
0.11 Acres
Year Built 
1981
MLS Number 
1074348
Status 
Active
Property Tax 
$17,536
HOA/Condo/Coop Fees 
$695 monthly
Sq Ft Source 
N/A
Friends & Family
Recent Activity
6 hours agoListing first seen on site
6 hours agoListing updated with changes from the MLS
General Features
Acres 
0.11
Attached Garage 
Yes
Cross Street 
Montauk Hwy.
Garage 
Yes
Garage Spaces 
2
Levels 
One
Parking 
AttachedDrivewayGaragePrivate
Parking Spaces 
2
Pets 
Cats OKDogs OK
Property Sub Type 
Condominium
Security 
Gated Community
Sewer 
Public Sewer
Style 
Other
Utilities 
Cable AvailableElectricity ConnectedSewer Connected
Water Source 
Public
Interior Features
Appliances 
DishwasherDryerElectric RangeElectric Water HeaterMicrowaveRefrigeratorWasher
Cooling 
Central Air
Flooring 
HardwoodTile
Heating 
ElectricHeat Pump
Interior 
Beamed CeilingsCathedral Ceiling(s)Double VanityEat-in KitchenEntrance FoyerGranite CountersHigh CeilingsOpen FloorplanPantryMaster DownstairsRecessed LightingStorage
Laundry Features 
In Unit
Save
Ask
Tour
Hide
Share
Exterior Features
Construction Details 
Vinyl Siding
Exterior 
GardenCourtyard
Lot Features 
Back YardCorner LotGardenNear Golf CoursePrivateSecludedViews
Patio And Porch 
DeckPatio
Pool Features 
CommunityIn GroundOutdoor Pool
View 
Panoramic
Waterview 
Panoramic
Community Features
Association Amenities 
GatedMaintenance GroundsPoolSnow RemovalTennis Court(s)
Association Fee 
$695.0
Association Fee Frequency 
Monthly
Community Features 
GatedPoolTennis Court(s)
School District 
Bay Shore
Schools
School District
Bay Shore
Elementary School
Fifth Avenue School
Middle School
Bay Shore Middle School
High School
Bay Shore Senior High School
Listing courtesy of Douglas Elliman Real Estate karen.amereno@elliman.com


Based on information submitted to the MLS GRID as of 2026-11-20 03:53 PM EST. All data is obtained from various sources and may not have been verified by broker or MLS GRID. Supplied Open House Information is subject to change without notice. All information should be independently reviewed and verified for accuracy. Properties may or may not be listed by the office/agent presenting the information.

Neighborhood & Commute
Source: Walkscore
Disclosure: Community information and market data powered by Constellation Data Labs. Information is deemed reliable but not guaranteed.

Save
Ask
Tour
Hide
Share