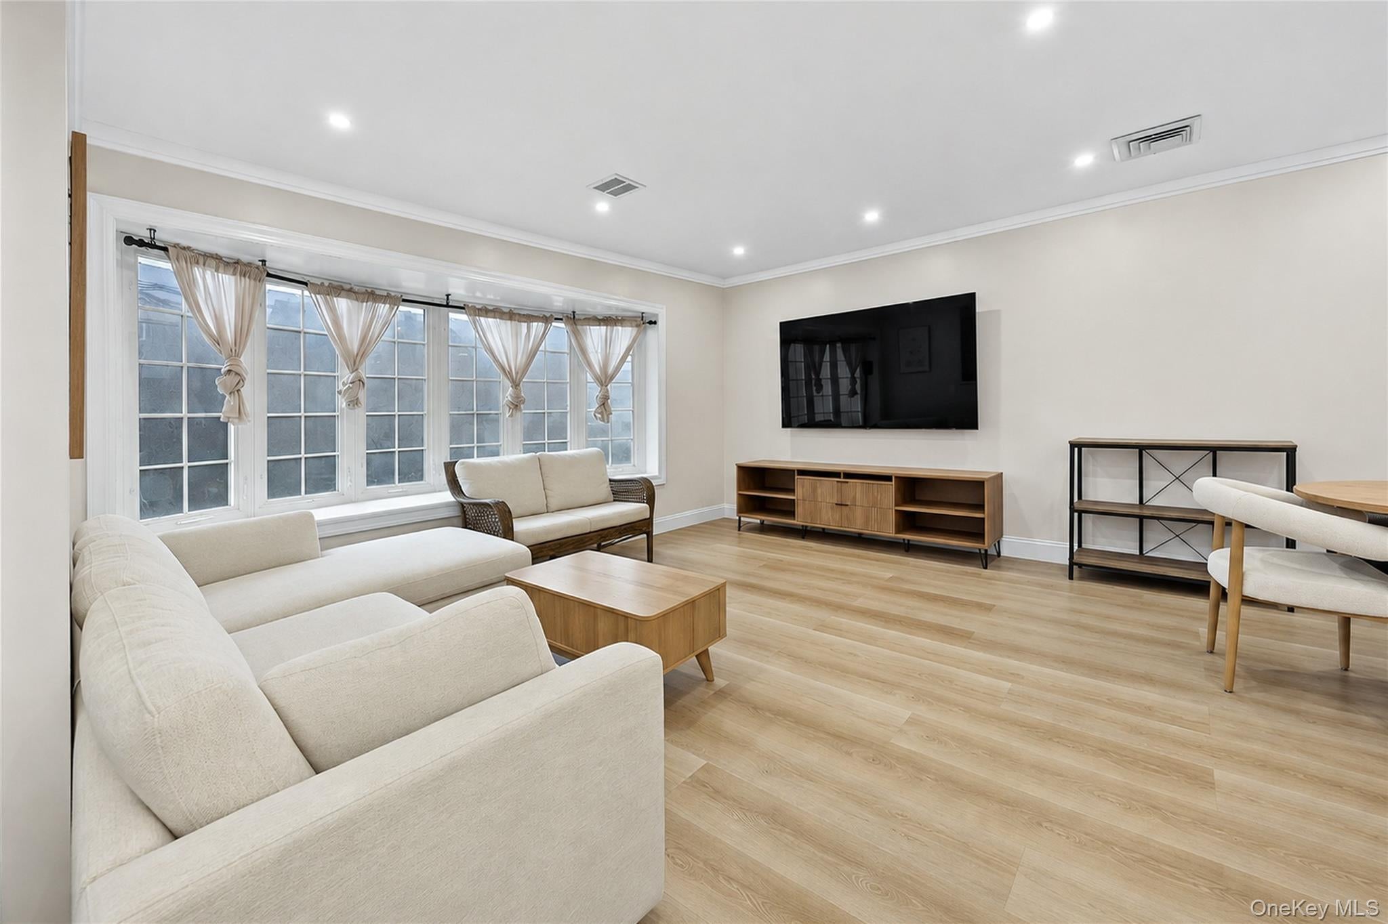
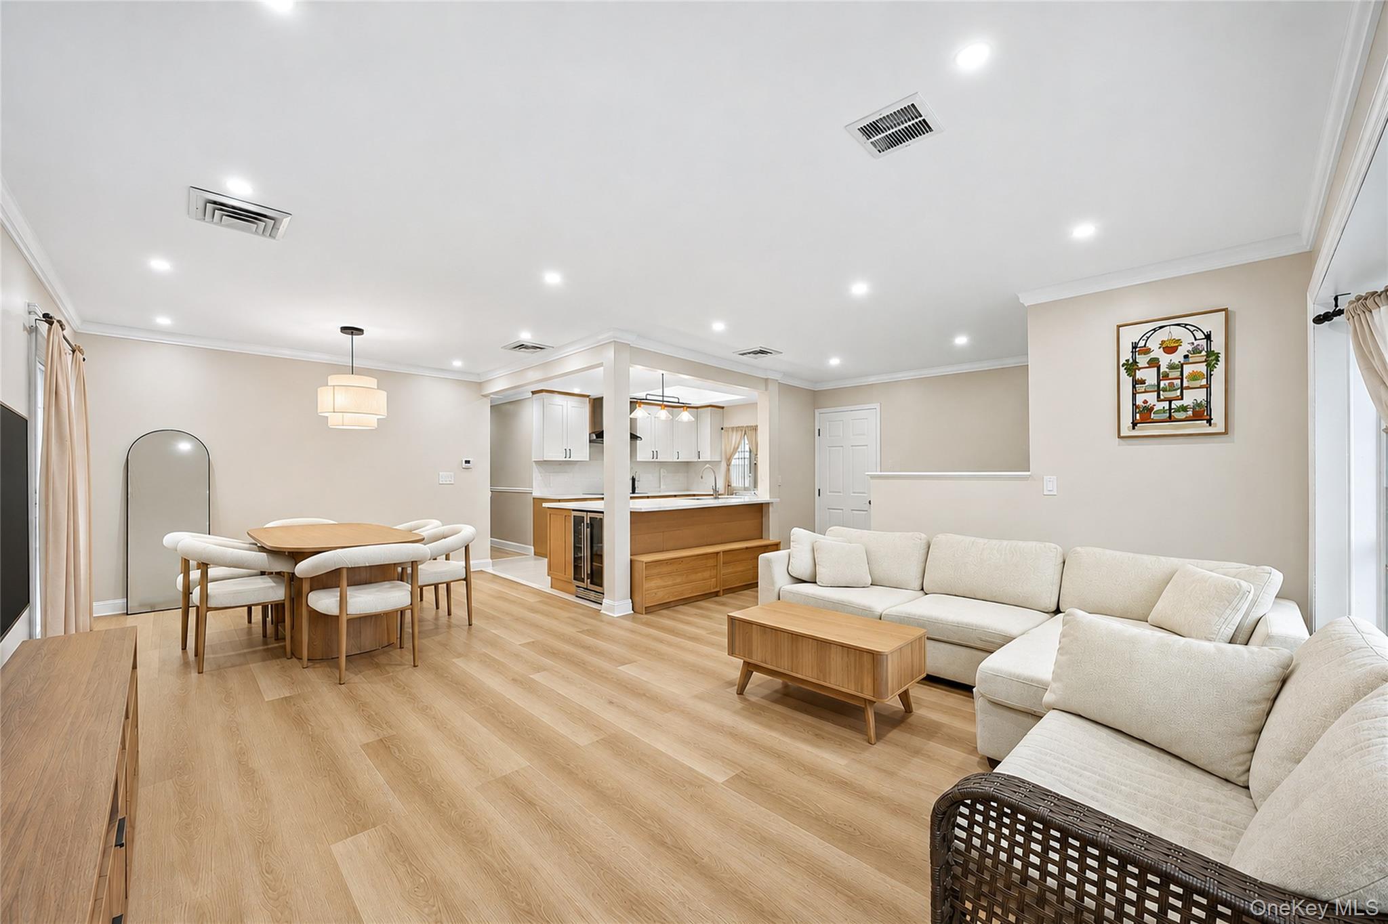
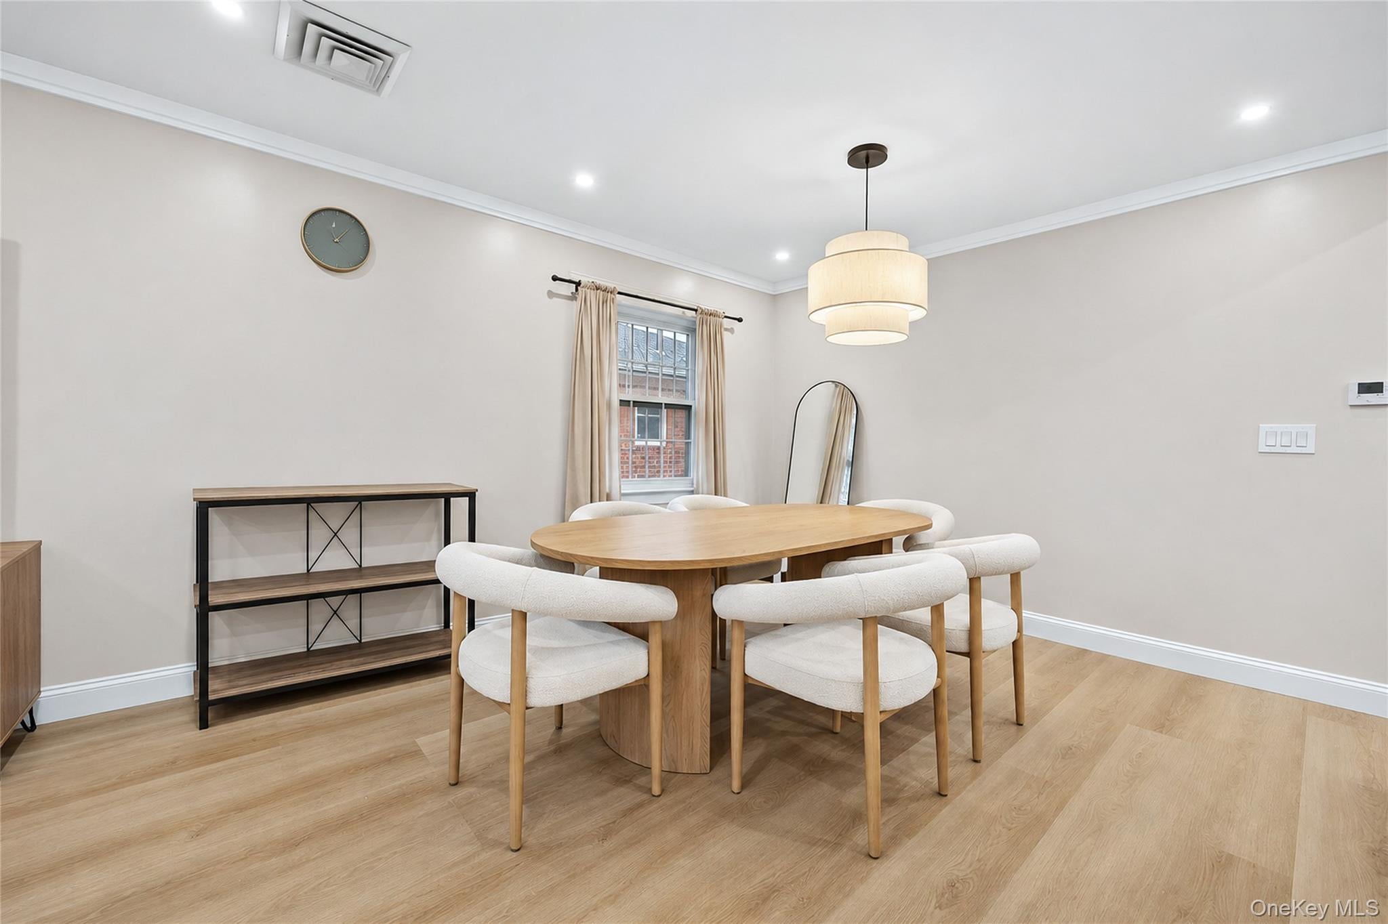
Beautifully renovated detached raised ranch in Little Neck, situated on a 40 × 100 lot with building dimensions of 26 × 47 feet. The main level features three bedrooms and two full bathrooms. A large bay window fills the open living and dining area with natural light, while recessed lighting and crown molding enhance the inviting interior. The thoughtfully designed kitchen features two-tone cabinetry, a spacious peninsula, a skylight, a Viking gas range, stainless steel appliances, and a farmhouse sink.
The finished walk-out lower level offers flexible recreational space, a summer kitchen listed on the Certificate of Occupancy, a full bathroom, a laundry area, storage, and access to the attached garage. Central air conditioning and a private driveway add everyday convenience. The fenced backyard features an extensive paved patio and established landscaping, creating a welcoming setting for relaxing and entertaining.
Located in NYC School District 26, near P.S. 221 The North Hills School and J.H.S. 67 Louis Pasteur. Convenient to Douglaston Park Golf Course, parks, shopping, local and express buses, and major highways. A versatile single-family home with comfortable indoor and outdoor spaces. A must-see!
Save
Ask
Tour
Hide
Share
Listing Snapshot
Price
$1,398,000
Days On Site
4 Days
Bedrooms
3
Inside Area (SqFt)
4,000 sqft
Total Baths
3
Full Baths
3
Partial Baths
N/A
Lot Size
0.0918 Acres
Year Built
1960
MLS Number
1074089
Status
Active
Property Tax
$10,996
HOA/Condo/Coop Fees
N/A
Sq Ft Source
N/A
Friends & Family
React
Invite
Recent Activity
5 days ago
Status changed to Active
5 days ago
Listing updated with changes from the MLS
5 days ago
Listing first seen on site
General Features
Acres
0.0918
Cross Street
Marathon Pkwy
Garage
Yes
Garage Spaces
1
Parking
DrivewayGarageGarage Door OpenerOpen
Parking Spaces
2
Property Sub Type
Single Family Residence
Security
Security System
Sewer
Public Sewer
SqFt Total
4000
Style
Raised Ranch
Utilities
Natural Gas AvailableCable ConnectedElectricity ConnectedNatural Gas ConnectedPhone ConnectedSewer ConnectedWater Connected
Water Source
Public
Interior Features
Appliances
DishwasherRange
Basement
Walk-Out Access
Cooling
Central Air
Flooring
Hardwood
Heating
Natural Gas
Interior
Eat-in Kitchen
Laundry Features
Gas Dryer HookupIn BasementLaundry Room
Window Features
Bay Window(s)Skylight(s)
Auxiliary Room
Level - LowerDescription - The finished walk-out lower level offers additional recreational space, a summer kitchen listed on the Certificate of Occupancy, a Full bathroom, laundry area, storage, and garage access.
Save
Ask
Tour
Hide
Share
Exterior Features
Construction Details
Brick
Fencing
FencedBack Yard
Lot Features
Near Public Transit
View
Skyline
Waterview
Skyline
Windows/Doors
Bay Window(s)Skylight(s)
Community Features
School District
Queens 26
Schools
School District
Queens 26
Elementary School
Ps 221 North Hills School
Middle School
Jhs 67 Louis Pasteur
High School
Benjamin N Cardozo High School
Listing courtesy of Prime Realty shirleychen727@gmail.com
Based on information submitted to the MLS GRID as of 2026-11-22 01:56 PM EST.
All data is obtained from various sources and may not have been verified by broker or MLS GRID. Supplied
Open House Information is subject to change without notice. All information should be independently reviewed
and verified for accuracy. Properties may or may not be listed by the office/agent presenting the information.
Neighborhood & Commute
Source: Walkscore
Disclosure: Community information and market data powered by Constellation Data Labs. Information is deemed reliable but not guaranteed.