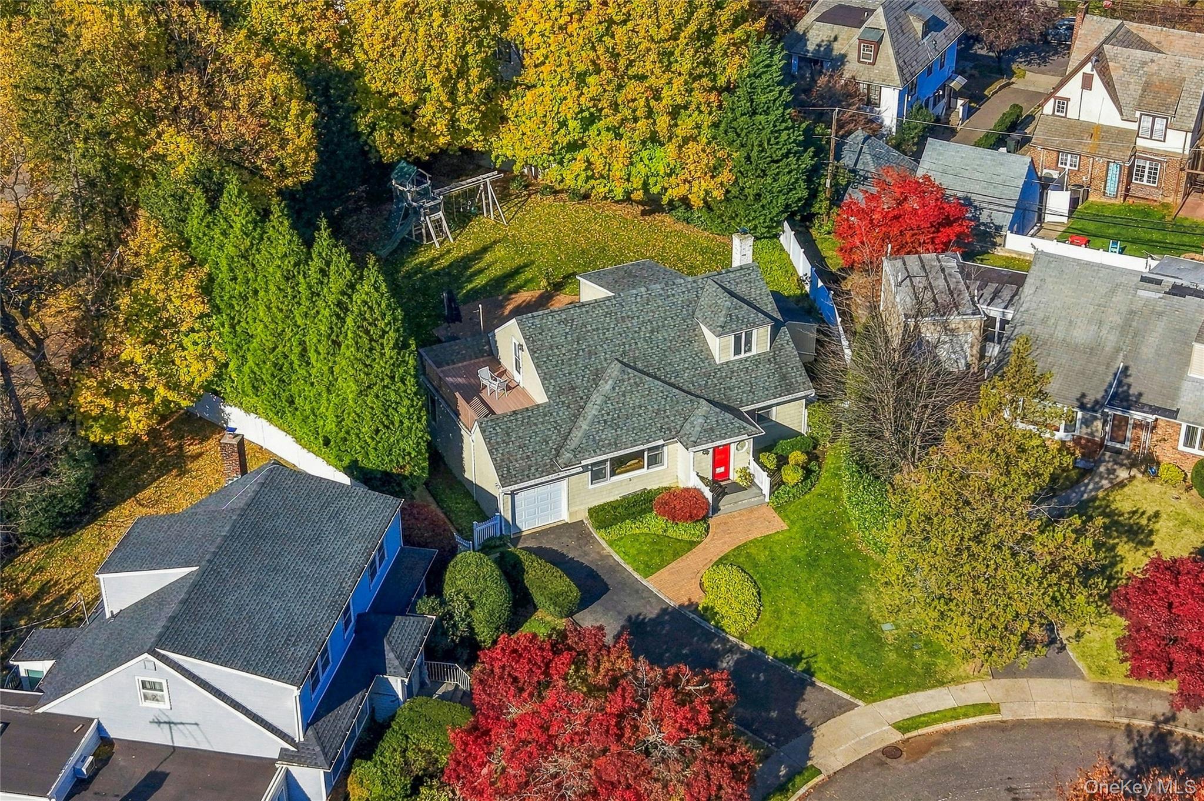
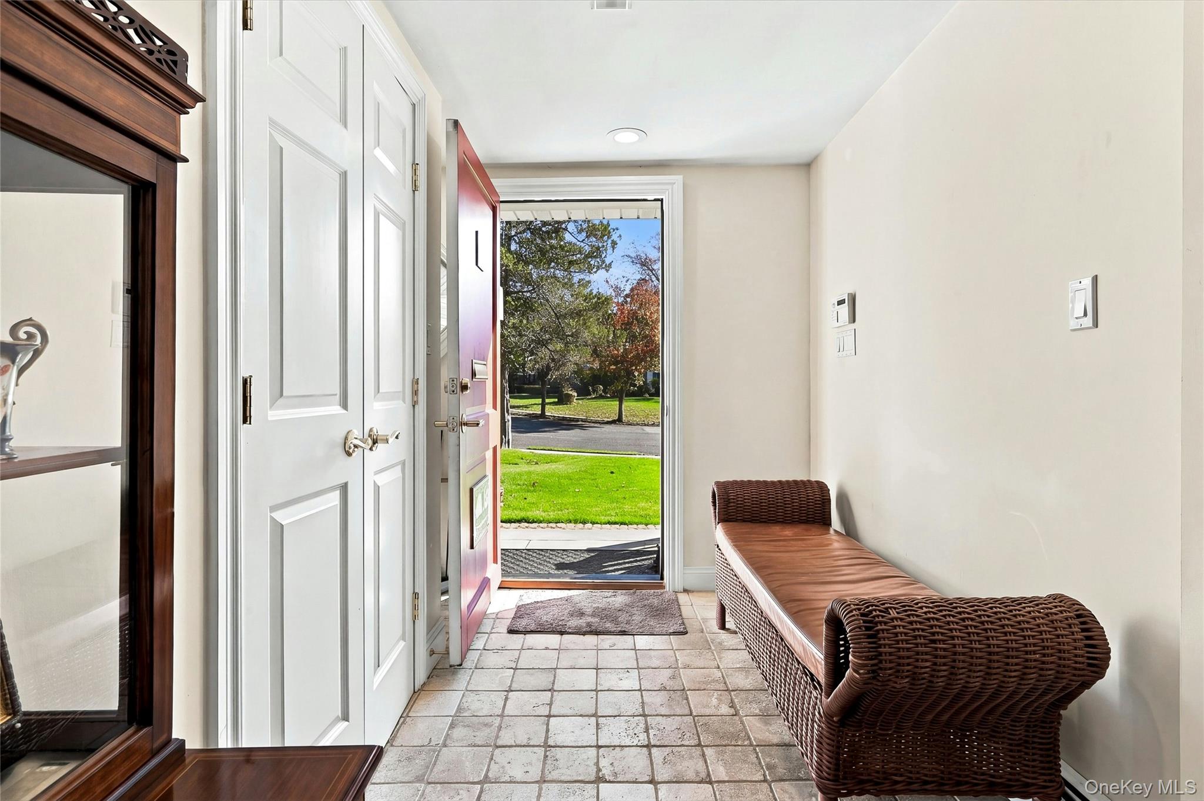
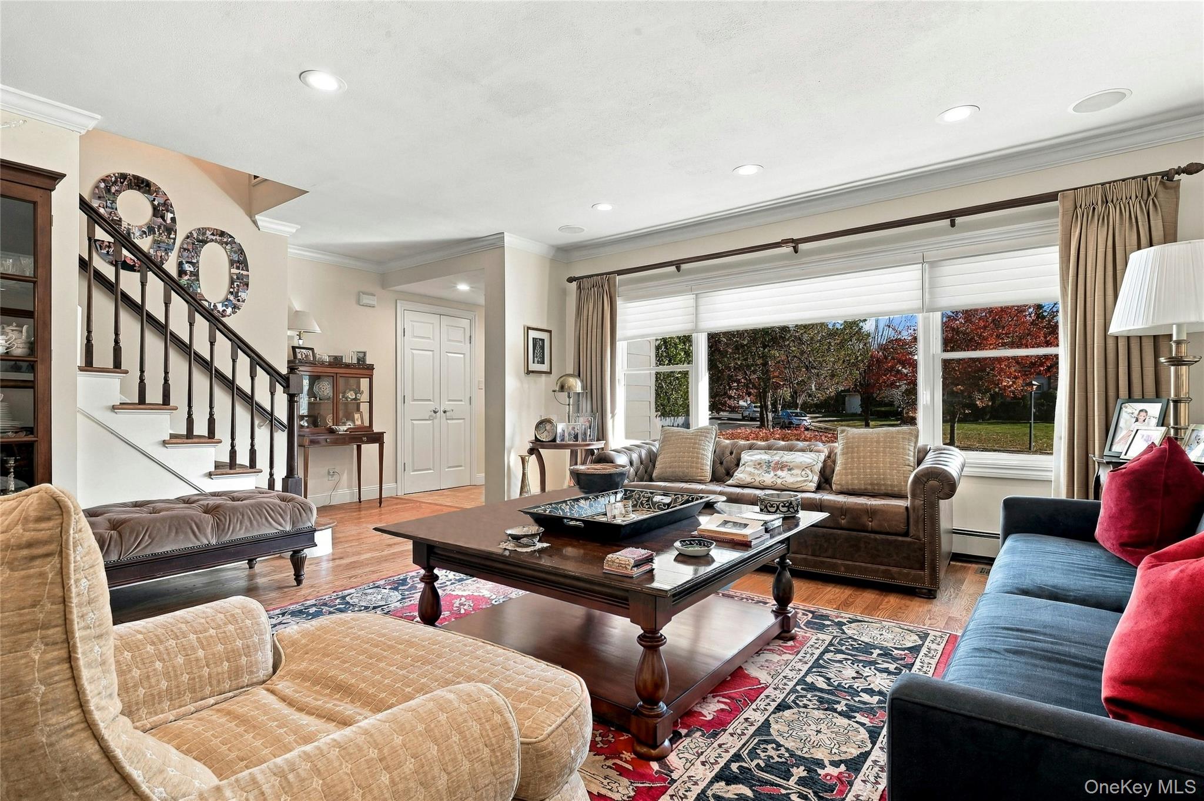
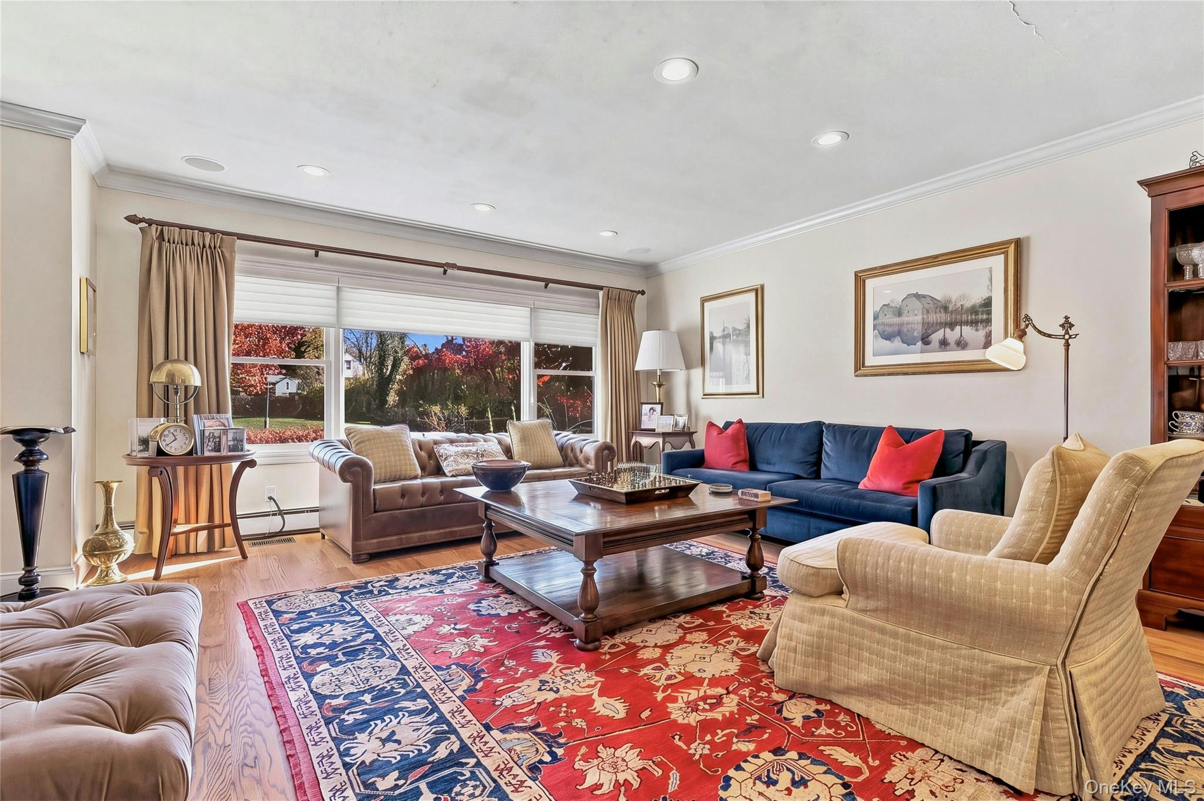
Inviting 3-bedroom, 2.5-bath home set on a picturesque cul-de-sac. An entry foyer leads to a spacious living room, formal dining room, and den/home office. A floor-to-ceiling Andersen sliding glass door in the dining room opens to a brick patio overlooking the spacious, level backyard, which is fully fenced and lined with mature trees.
The kitchen features custom cabinetry, granite countertops, and stainless steel appliances. The main-level primary suite includes a walk-in closet and a spacious en-suite bath with a walk-in shower. A powder room completes the main level. Upstairs are two bedrooms and a full hall bath. The full, finished basement offers recreation space, utilities, and storage.
Additional features include Andersen windows throughout, recessed lighting, radiant heated floors in the bathrooms, a whole-house generator, a whole-house sound system with outdoor speakers, and a lawn sprinkler system.
The home is within the E.M. Baker Elementary, Great Neck North Middle, and Great Neck North High School attendance zones. Great Neck Park District amenities include the Parkwood pool and concerts at Steppingstone Park. The home is close to town and shops and approximately 0.7 miles from the Great Neck LIRR station servicing both Penn and Grand Central Station.
Save
Ask
Tour
Hide
Share
Listing Snapshot
Price
$1,450,000
Days On Site
1 Day
Bedrooms
3
Inside Area (SqFt)
1,838 sqft
Total Baths
3
Full Baths
2
Partial Baths
1
Lot Size
0.2066 Acres
Year Built
1953
MLS Number
1074080
Status
Active
Property Tax
$18,909
HOA/Condo/Coop Fees
N/A
Sq Ft Source
N/A
Friends & Family
React
Invite
Recent Activity
yesterday
Listing first seen on site
yesterday
Listing updated with changes from the MLS
General Features
Acres
0.2066
Cross Street
Middle Neck Road
Levels
Two
Parking
Driveway
Property Condition
Updated/Remodeled
Property Sub Type
Single Family Residence
Security
Security System
Sewer
Public Sewer
SqFt Total
1838
Style
Cape Cod
Utilities
Natural Gas AvailableElectricity ConnectedNatural Gas ConnectedWater Connected
Water Source
Public
Interior Features
Appliances
DishwasherDryerElectric OvenMicrowaveOvenRefrigeratorStainless Steel Appliance(s)WasherGas Water Heater
Level - BasementDescription - Full Finished Basement With Utilities & Storage
Save
Ask
Tour
Hide
Share
Exterior Features
Exterior
GardenBalcony
Fencing
Fenced
Lot Features
Back YardCul-De-SacFront YardGardenIrregular LotLandscapedLevelNear Public TransitPrivate
Other Structures
Shed(s)
Patio And Porch
Patio
Windows/Doors
Insulated Windows
Community Features
School District
Great Neck
Schools
School District
Great Neck
Elementary School
E M Baker School
Middle School
Great Neck North Middle School
High School
Great Neck North High School
Listing courtesy of Daniel Gale Sothebys Intl Rlty saritelias@danielgale.com
Based on information submitted to the MLS GRID as of 2026-11-20 04:10 PM EST.
All data is obtained from various sources and may not have been verified by broker or MLS GRID. Supplied
Open House Information is subject to change without notice. All information should be independently reviewed
and verified for accuracy. Properties may or may not be listed by the office/agent presenting the information.
Neighborhood & Commute
Source: Walkscore
Disclosure: Community information and market data powered by Constellation Data Labs. Information is deemed reliable but not guaranteed.