
Properties

Save
Ask
Tour
Hide
Share
$1,298,888
New Listing

16 Malvern Lane
Stony Brook, NY 11790

For Sale|Single Family Residence|Active
5
Beds
4
Total Baths
3
Full Baths
1
Partial Bath
3,500
SqFt
$371
/SqFt
1970
Built
County:
Suffolk
Listing courtesy of Realty Experts Inc lschut@aol.com
Call Now: (631) 727-3713
Is this the listing for you? We can help make it yours.
(631) 727-3713
Upcoming Open Houses
Sun, Nov 22, 1:00 PM - 3:00 PM
16 Malvern Lane16 Malvern Lane16 Malvern Lane16 Malvern Lane
Save
Ask
Tour
Hide
Share

Mortgage Calculator

Monthly Payment (Est.)

Enter an interest rate to see your estimated monthly payment.
Calculator powered by Showcase IDX, a Constellation1 Company. Copyright ©2026 Information is deemed reliable but not guaranteed.

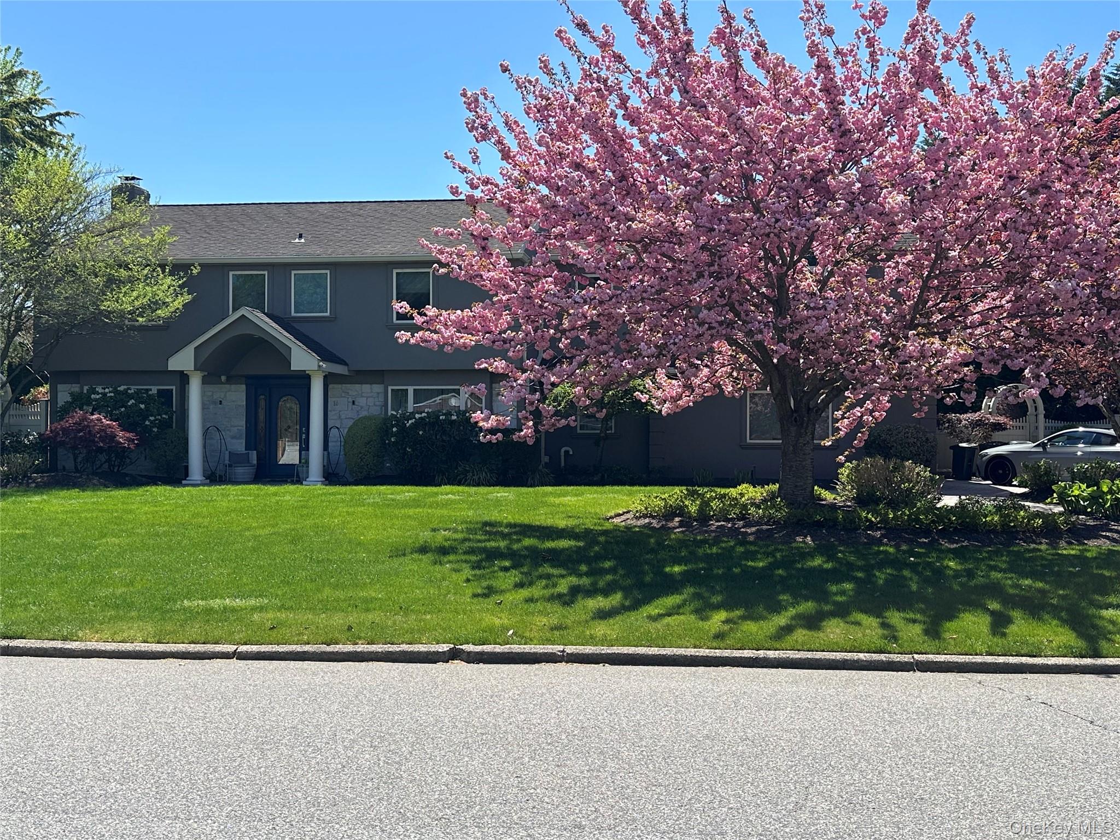
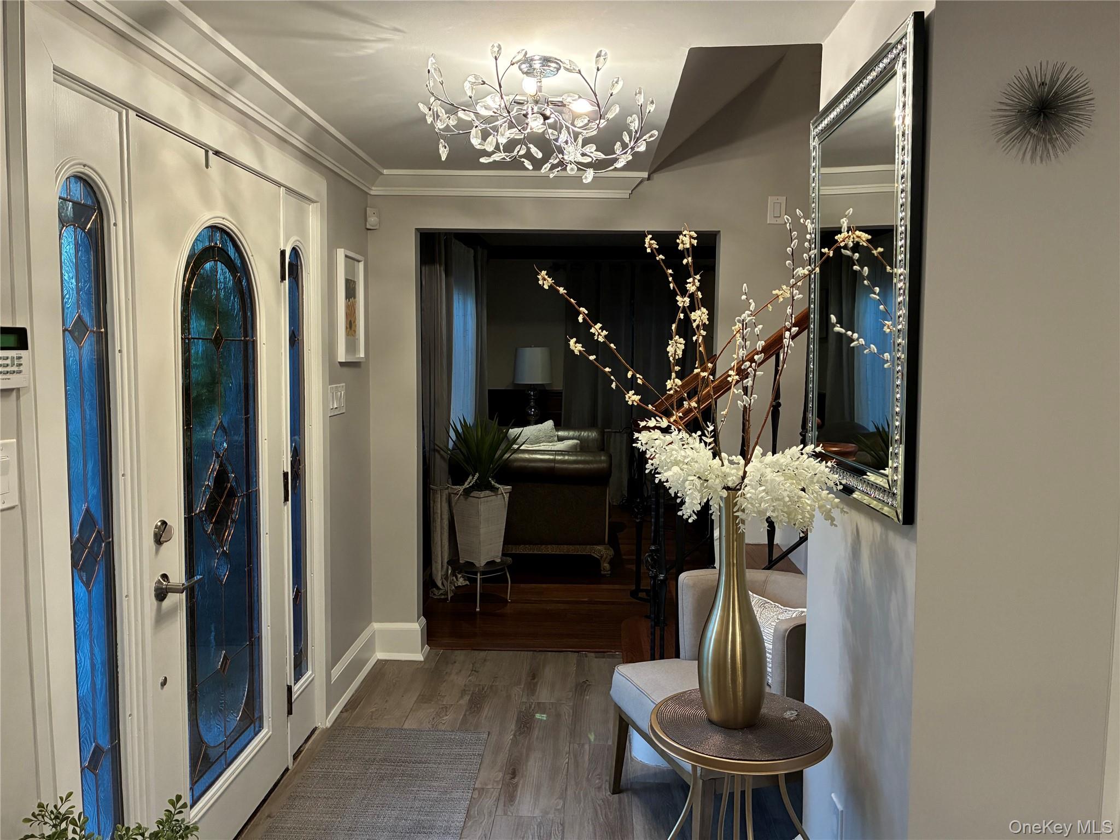
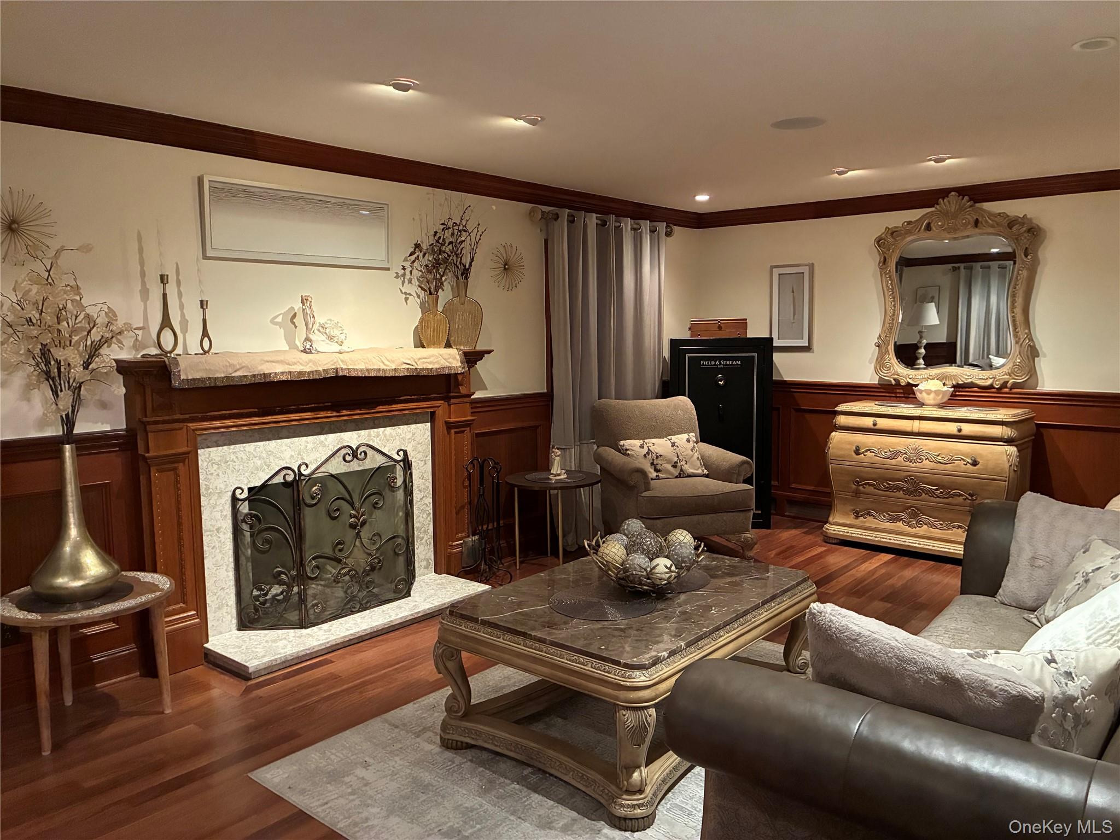
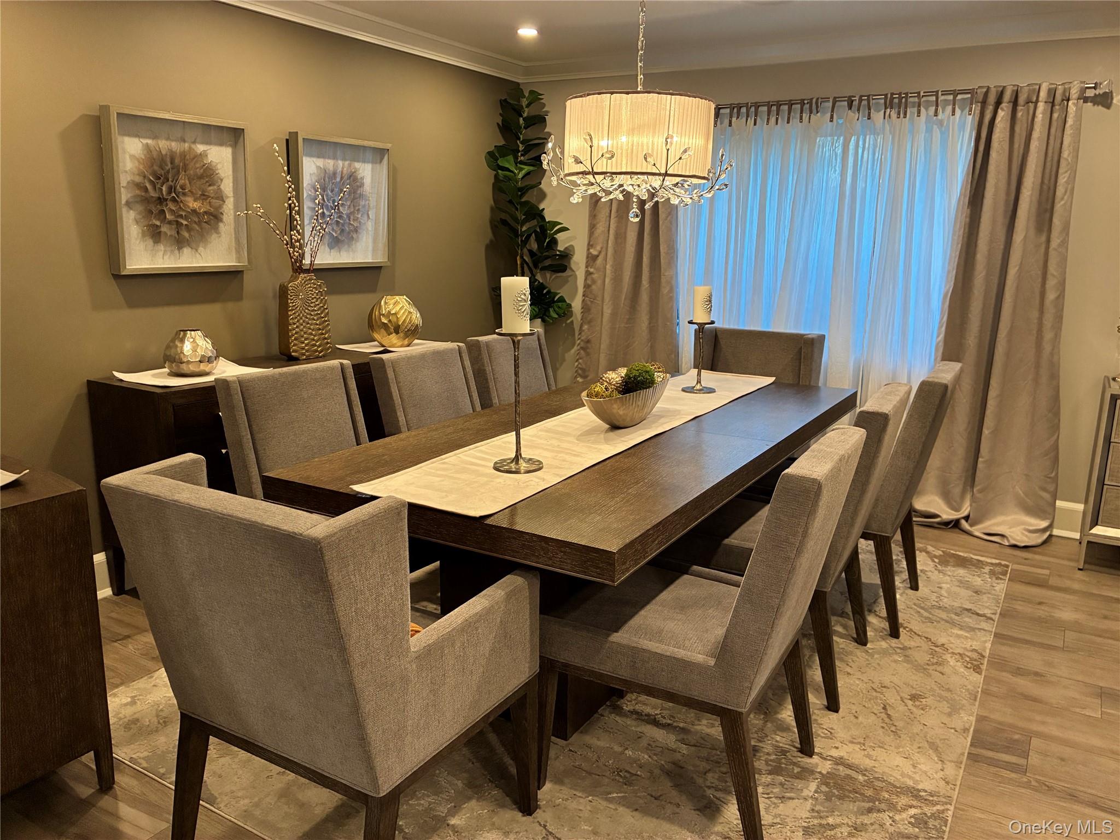
Welcome to one of the largest custom Colonial homes on a beautiful tree lined street in Stony Brook. 3500 square feet of exceptional living space. This impressive 5-bedroom 3.5 bath residence is perfectly situated on a private appr.20000 square foot professionally landscaped property designed for both everyday living and grand scale entertaining. The resort style backyard is an entertainers dream featuring an inground kidney shaped heated salt water gunite pool with extensive patio pavers. Inground sprinklers. Inside you will find elegant custom moldings abundant high-hat lighting and spacious thoughtfully designed rooms throughout. Eat in kitchen is in the heart of the home featuring quartz countertops center island and sliders to the yard. Both sides access to the formal dining room. Den with built in entertainment center and 4 season open sunroom with wet bar for indoor and outdoor entertaining and to add to it a pellet stove for added cozy heat. Possible nanny suite with additional stairway now is a movie theater can be easy converted. Formal living room with wood burning fireplace. The luxurious primary suite is a true retreat with tray ceiling special lighting and private balcony with electric awning and full bath with walk in steam shower for two and sensor signature toilet and surround sound music. and second floor has a laundry chute. Additional highlights 2 car attached garage and whole house osmoses water filter throughout .and laundry room, new heating system surrounding sound also outside and much more....Mahogony and teak flooring The stucco outside is made of cement. Lots of outdoor lighting for evening entertaining and surround sound music. And outside additional oversized driveway with ample parking, four zone heat two zone central air conditioning, alarm system 200-amp electric panel, and tons of outdoor entertaining space. This exceptional home offers an unparallelled combination of size, luxury, and amenities in one of the most desirable neighborhoods.

Save
Ask
Tour
Hide
Share
Listing Snapshot
Price 
$1,298,888
Days On Site 
0 Days
Bedrooms 
5
Inside Area (SqFt) 
3,500 sqft
Total Baths 
4
Full Baths 
3
Partial Baths 
1
Lot Size 
0.45 Acres
Year Built 
1970
MLS Number 
1074052
Status 
Active
Property Tax 
$17,935.72
HOA/Condo/Coop Fees 
N/A
Sq Ft Source 
N/A
Friends & Family
Recent Activity
21 hours agoListing first seen on site
yesterdayListing updated with changes from the MLS
General Features
Acres 
0.45
Garage 
Yes
Garage Spaces 
2
Parking 
GarageGarage Door OpenerOversized
Parking Spaces 
8
Property Condition 
Updated/Remodeled
Property Sub Type 
Single Family Residence
Sewer 
Public Sewer
Style 
Colonial
Utilities 
Cable AvailableElectricity AvailableSewer ConnectedWater Connected
Water Source 
Public
Interior Features
Appliances 
Convection OvenDishwasherDryerElectric CooktopElectric OvenElectric RangeENERGY STAR Qualified AppliancesExhaust FanMicrowaveRangeRefrigeratorStainless Steel Appliance(s)WasherWater Purifier Owned
Basement 
None
Cooling 
Central AirDuctlessElectricENERGY STAR Qualified Equipment
Fireplace 
Yes
Fireplace Features 
Living RoomPellet Stove
Fireplaces 
1
Flooring 
Ceramic TileCombinationHardwood
Heating 
BaseboardHot WaterOilRadiantRadiant Floor
Interior 
Built-in FeaturesCrown MoldingDouble VanityEat-in KitchenEntrance FoyerKitchen IslandOpen FloorplanPantryRecessed LightingSaunaSoaking TubTray Ceiling(s)Walk-In Closet(s)Wet BarWired for Sound
Laundry Features 
Electric Dryer HookupLaundry Room
Save
Ask
Tour
Hide
Share
Exterior Features
Construction Details 
Foam InsulationStucco
Exterior 
Awning(s)BalconyLighting
Fencing 
FencedBack YardFullVinyl
Lot Features 
Back YardLandscapedPrivateSprinklers In FrontSprinklers In Rear
Patio And Porch 
CoveredPatio
Pool Features 
FencedIn GroundOtherOutdoor PoolPool CoverSalt WaterPrivate
Private Pool 
Yes
Community Features
School District 
Three Village
Schools
School District
Three Village
Elementary School
William Sidney Mount Elementary
Middle School
Robert Cushman Murphy Jr High School
High School
Ward Melville Senior High School
Listing courtesy of Realty Experts Inc lschut@aol.com


Based on information submitted to the MLS GRID as of 2026-11-20 03:53 PM EST. All data is obtained from various sources and may not have been verified by broker or MLS GRID. Supplied Open House Information is subject to change without notice. All information should be independently reviewed and verified for accuracy. Properties may or may not be listed by the office/agent presenting the information.

Neighborhood & Commute
Source: Walkscore
Disclosure: Community information and market data powered by Constellation Data Labs. Information is deemed reliable but not guaranteed.
Save
Ask
Tour
Hide
Share
