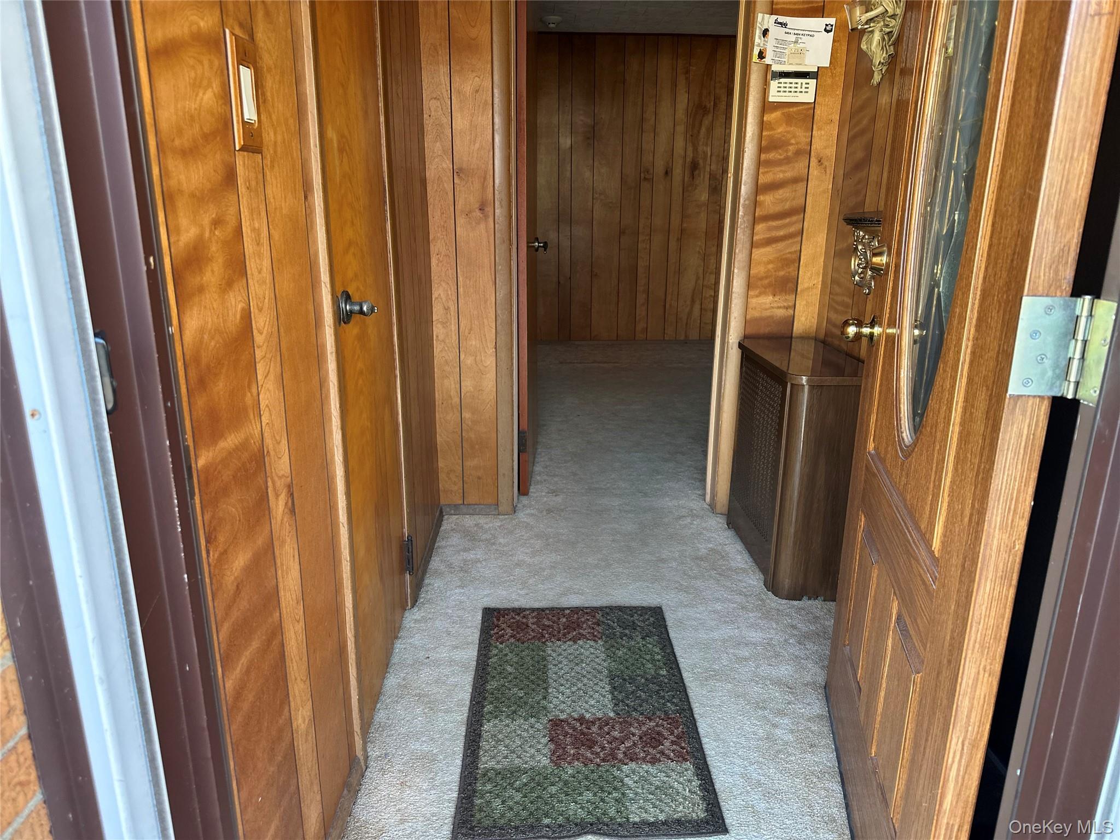
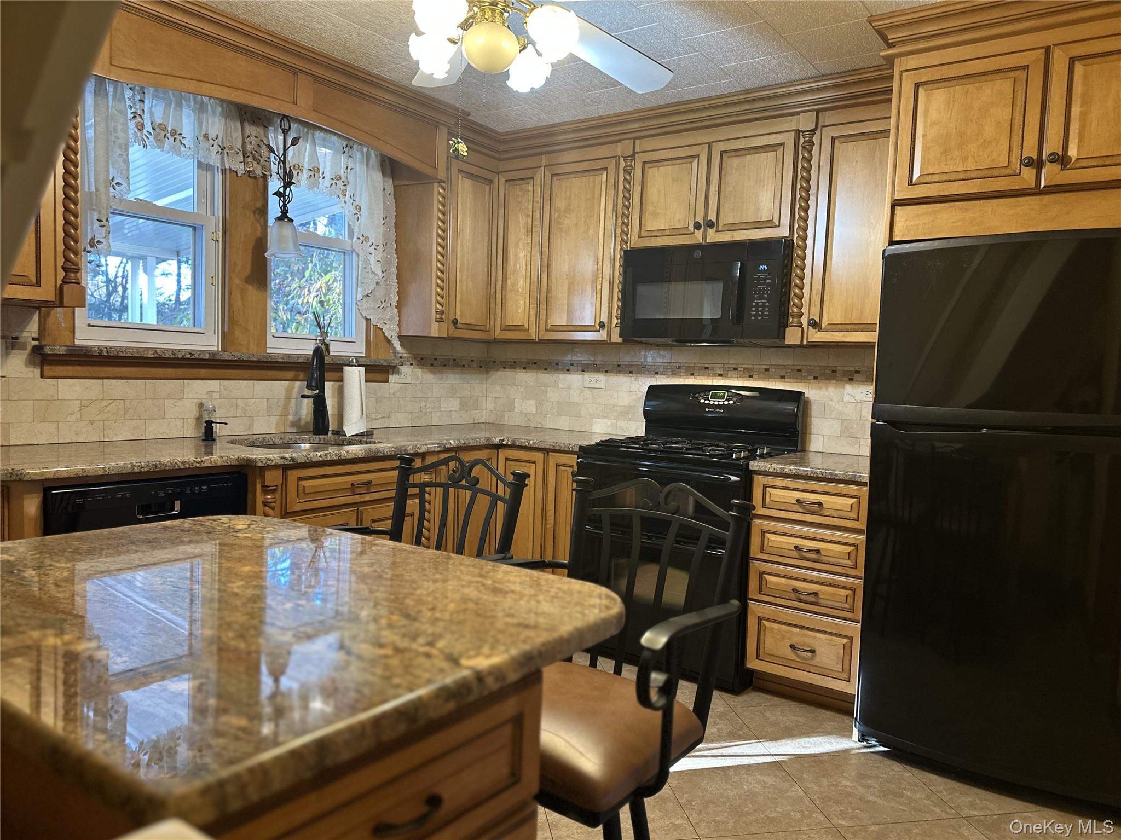
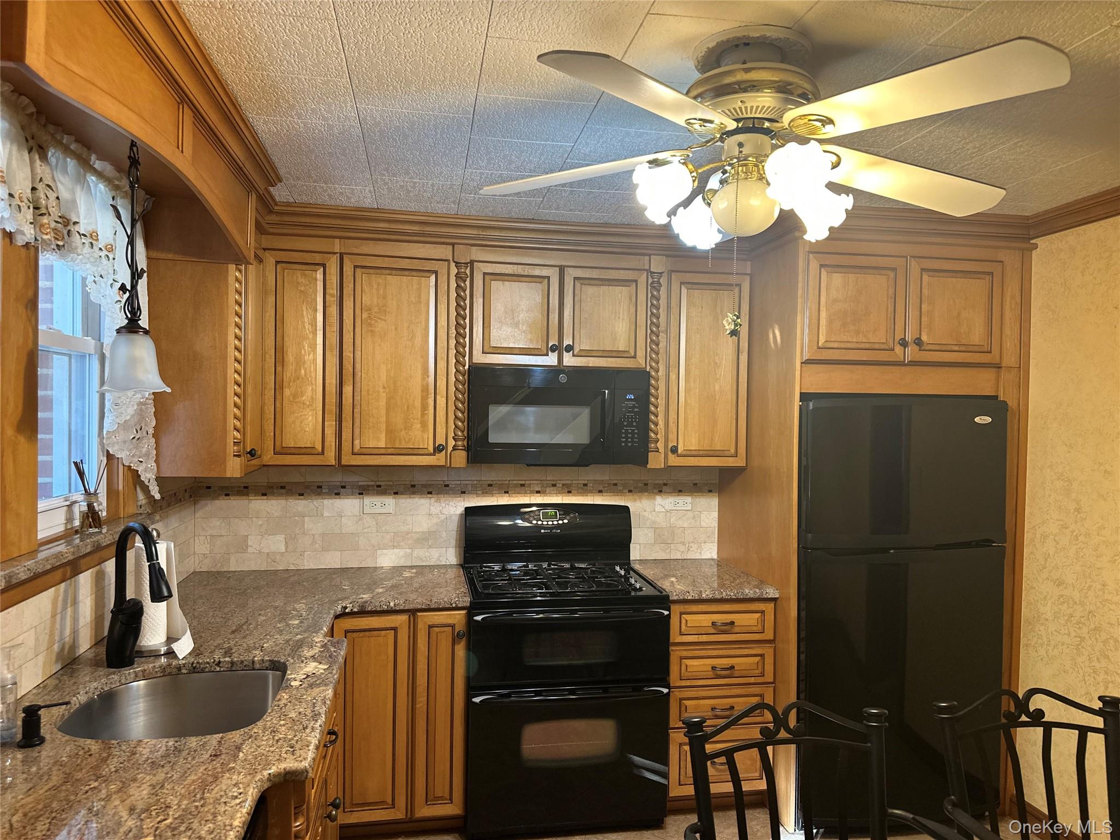
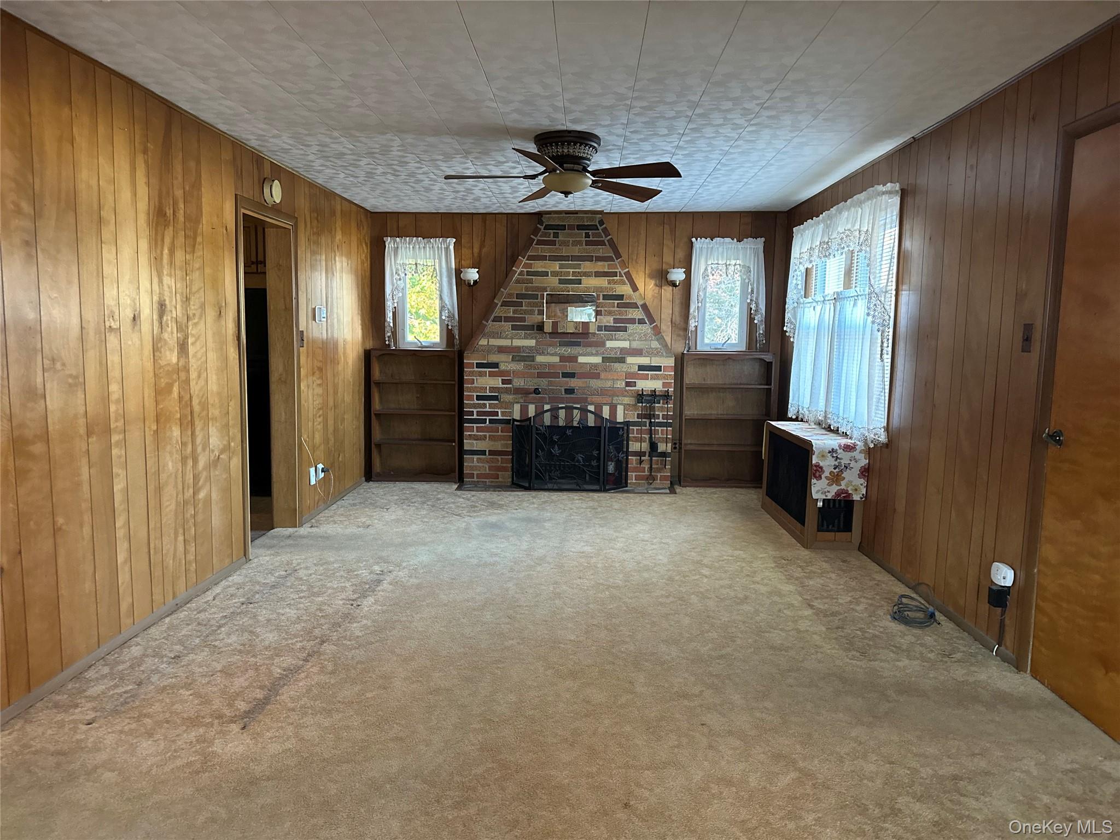
Welcome home to this inviting three-bedroom, one-bath home, with Oak Floors throughout and thoughtful updates that preserve the craftsmanship that makes it truly special. The living space features a beautiful brick fireplace, lovingly completed by the homeowner’s father, creating a warm centerpiece for relaxing evenings and gatherings. The kitchen brings even more personality with unique handmade cabinets, granite countertops, and a built-in instant heating element beneath the cabinets, perfect for warming a cup of coffee on a chilly evening. Upstairs, you’ll find two generously sized bedrooms with ample closet space, offering comfortable living and plenty of storage. The finished basement offers versatile living space and includes a washer and dryer, plus a convenient slop sink and an additional Refrigerator—ideal for laundry, projects, hobbies, or extra storage. The home features a two-car garage that’s 23 feet deep, with a wood-burning stove, custom brickwork, and an exterior door opening directly to the yard. From the deck, enjoy beautiful views of the natural water preserve, surrounded by mature trees and peaceful scenery. The backyard features a beautiful weeping willow, adding to the tranquil, picturesque setting. Set on about half an acre with mature trees and peaceful wetlands, this home offers history, craftsmanship, and character throughout. Outside, the original brick front steps, built by the owner’s grandfather, a German Schreiner, add another meaningful piece of family history. Charming and Character-filled, the home was built with thoughtful updates, handmade craftsmanship, and generations of family history that come together to create a warm, welcoming place to call home. Security system; roof approximately 5 years young.
Save
Ask
Tour
Hide
Share
Listing Snapshot
Price
$650,000
Days On Site
4 Days
Bedrooms
3
Inside Area (SqFt)
1,332 sqft
Total Baths
1
Full Baths
1
Partial Baths
N/A
Lot Size
1,488 Acres
Year Built
1944
MLS Number
1074015
Status
Active
Property Tax
$12,449
HOA/Condo/Coop Fees
N/A
Sq Ft Source
N/A
Friends & Family
React
Invite
Recent Activity
5 days ago
Listing updated with changes from the MLS
5 days ago
Listing first seen on site
General Features
Acres
1488
Cross Street
Adams St
Disclosures
Lead Paint
Garage
Yes
Garage Spaces
4
Levels
Two
Parking
DrivewayGarageGarage Door OpenerPrivate
Property Sub Type
Single Family Residence
Security
Security System
Sewer
Cesspool
Style
Exp Cape
Utilities
Propane
Water Source
Public
Interior Features
Appliances
DishwasherDryerGas OvenRefrigeratorTankless Water Heater
Basement
FinishedFull
Fireplace
Yes
Fireplace Features
DecorativeLiving RoomMasonryWood Burning
Fireplaces
1
Flooring
Wood
Heating
Oil
Interior
Breakfast BarCrown MoldingGranite Counters
Laundry Features
In BasementLaundry Room
Auxiliary Room
Level - BasementDescription - Utility Room with 2 Electric Panels, Furnance and Sprinkler System
Bathroom 1
Level - FirstDescription - Updated Bathroom with Window
Bedroom 1
Level - FirstDescription - Main Level Bedrm w/Closet
Bedroom 2
Level - SecondDescription - Sunlit Spacious 2nd Bedroom with Adjacent Closet 5.5' x 6' and Electric Outlet
Bedroom 3
Level - SecondDescription - Sunlit Spacious 3rd Bedroowith Adjacent Closet 5.5' x 6' and Electric Outletm
Bonus Room
Level - BasementDescription - Room with a Vault
Den
Level - BasementDescription - Extra Room with Closet and Outdoor Entrance
Level - BasementDescription - Extra Room with Closet- Could be used as a Bedrm for visiting Family/ or Friends
Save
Ask
Tour
Hide
Share
Exterior Features
Construction Details
Brick
Exterior
Garden
Lot Features
Back YardFront YardGardenLandscapedSprinklers In FrontSprinklers In Rear
Patio And Porch
Deck
Community Features
School District
Deer Park
Schools
School District
Deer Park
Elementary School
John Quincy Adams Primary School
Middle School
Robert Frost Middle School
High School
Deer Park High School
Listing courtesy of QR Realty Inc karenqrrealty@gmail.com
Based on information submitted to the MLS GRID as of 2026-11-22 01:56 PM EST.
All data is obtained from various sources and may not have been verified by broker or MLS GRID. Supplied
Open House Information is subject to change without notice. All information should be independently reviewed
and verified for accuracy. Properties may or may not be listed by the office/agent presenting the information.
Neighborhood & Commute
Source: Walkscore
Disclosure: Community information and market data powered by Constellation Data Labs. Information is deemed reliable but not guaranteed.