
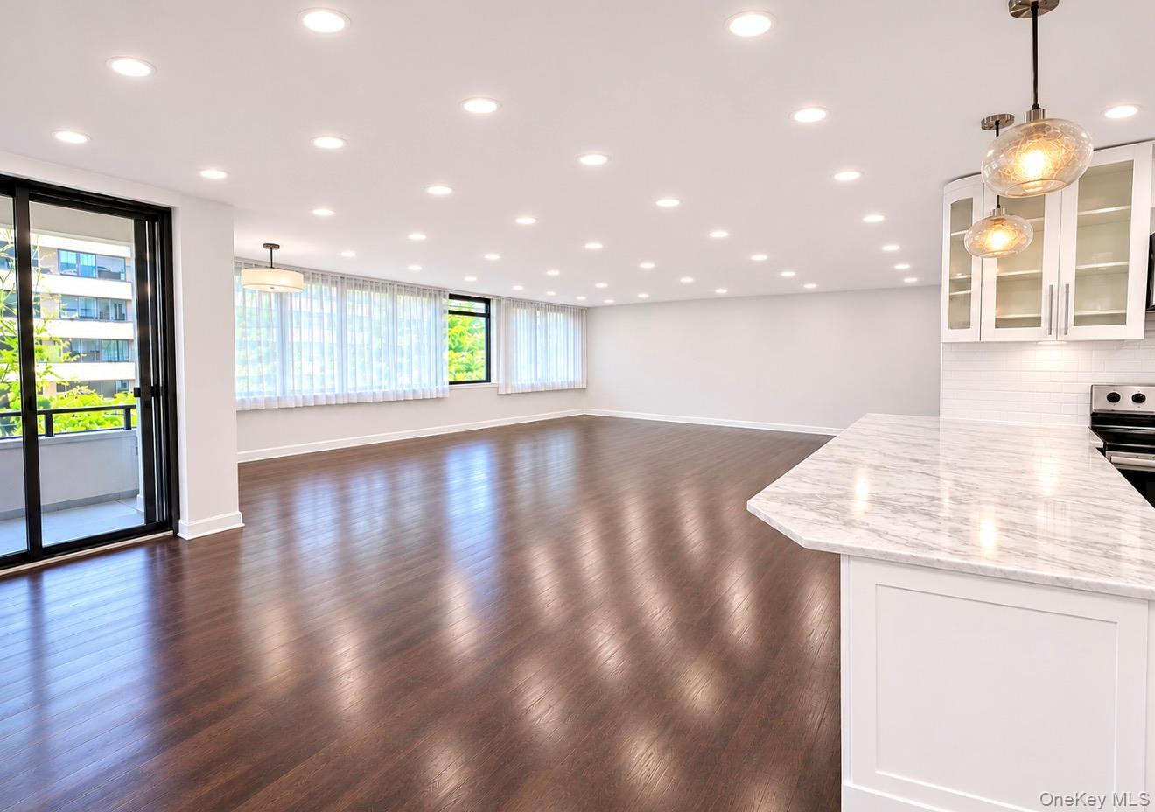
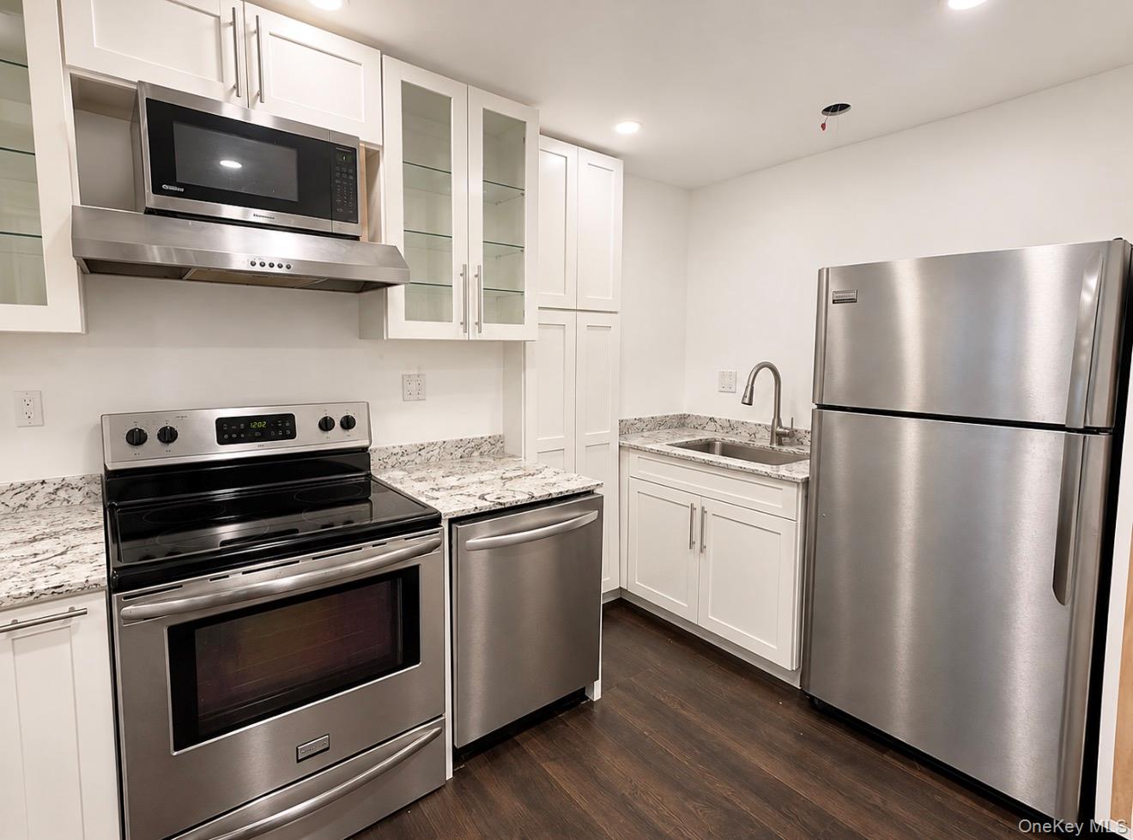
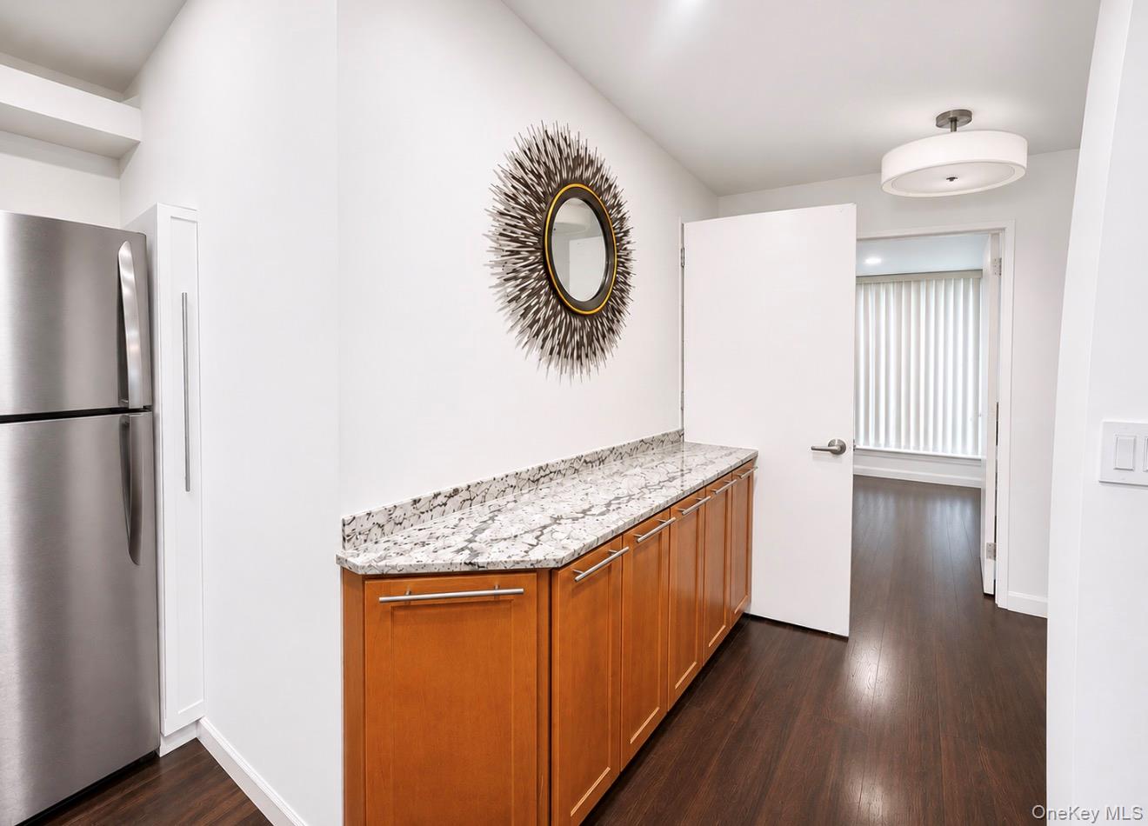
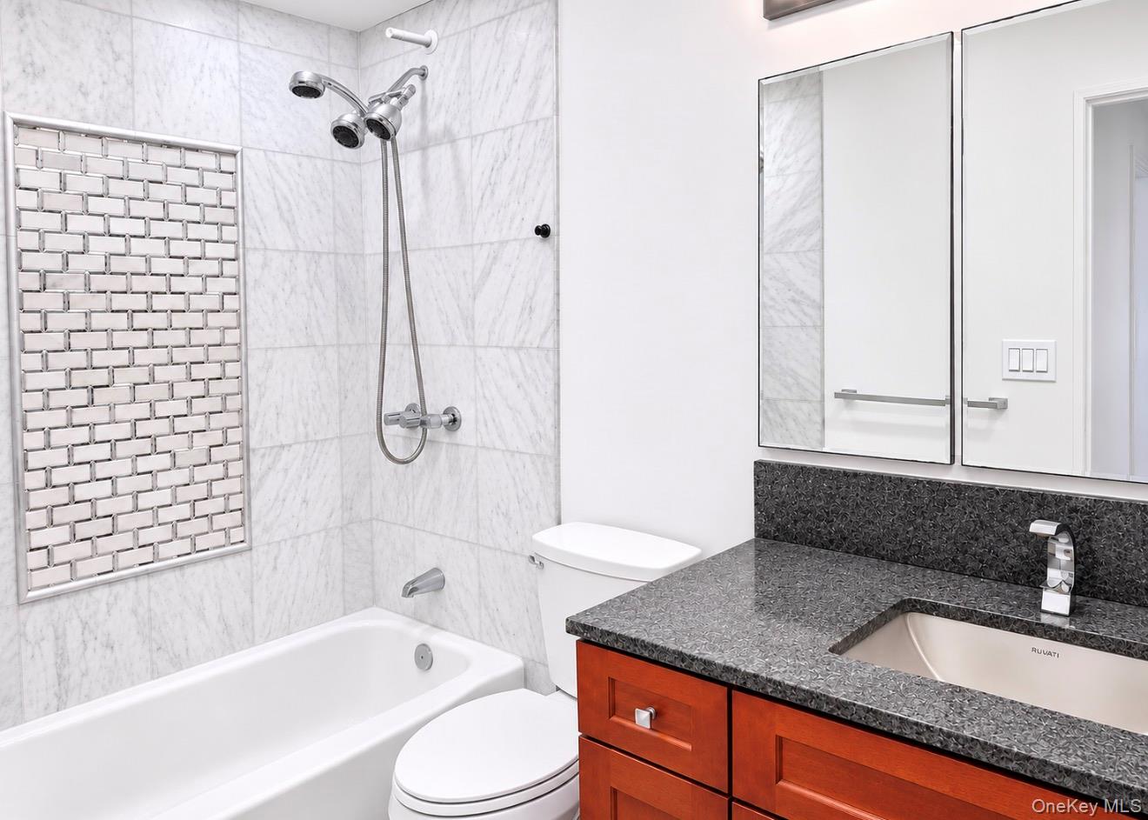
SPECTACULAR OPPORTUNITY AT LE HAVRE – BEECHHURST, NY! Luxury Living, Breathtaking Views & Resort-Style Amenities! Welcome to Le Havre, one of Beechhurst’s premier waterfront co-op communities, offering an exceptional lifestyle with stunning views of the Long Island Sound and Throgs Neck Bridge, magnificent grounds, and an impressive array of resort-style amenities right at your fingertips! Prepare to fall in love with this spectacular, newly renovated, oversized two-bedroom, one-bath residence, where modern elegance, sophisticated finishes, and exceptional attention to detail come together to create the ultimate living experience. Step inside and discover a sun-drenched, open-concept floor plan featuring beautiful new hardwood floors throughout, oversized windows, and recessed lighting with dimmer switches in every room, allowing you to create the perfect ambiance for any occasion. The stunning, chef-inspired kitchen is a true showstopper, featuring stainless steel appliances, brand-new cabinetry, gorgeous countertops, and a stylish new backsplash, with finishing touches currently underway. Designed for both everyday living and effortless entertaining, this beautiful kitchen seamlessly complements the home’s spacious living and dining areas. Indulge in the luxurious, spa-inspired bathroom, a private retreat showcasing elegant marble walls, exquisite custom tilework, and sophisticated finishes that create a serene, relaxing atmosphere. The generously proportioned primary bedroom easily accommodates a king-size bed and additional furnishings, while the spacious second bedroom comfortably accommodates queen-size furniture. Both bedrooms feature beautiful hardwood floors, abundant natural light, and a warm, inviting atmosphere. And then there’s the magnificent oversized private balcony! Imagine enjoying your morning coffee, relaxing with a glass of wine as the sun sets, or simply unwinding while enjoying refreshing breezes off the Long Island Sound. This wonderful outdoor retreat adds yet another dimension to the home’s exceptional lifestyle. The extensive renovations and upgrades include new electrical wiring, new hardwood floors, a beautifully redesigned kitchen, a luxurious new bathroom, new recessed lighting, new countertops, and a stunning backsplash—providing the beauty and convenience of modern living. RESORT-STYLE LIVING AT ITS FINEST! At Le Havre, every day can feel like a vacation! Spend warm summer afternoons relaxing by the oversized outdoor swimming pool, maintain your fitness routine at the on-site gym, enjoy the movie room, and take advantage of the many recreational amenities and beautifully maintained community grounds. Perfectly situated in the highly desirable waterfront neighborhood of Beechhurst in Northern Queens, Le Havre offers an outstanding combination of tranquility, convenience, and accessibility to shopping, dining, parks, and transportation. THIS IS MORE THAN JUST A HOME—IT’S A LIFESTYLE! A rare opportunity to own a beautifully renovated, oversized residence in one of Beechhurst’s most desirable co-op communities. Luxury, location, space, and exceptional amenities—all in one incredible package! Don’t miss this extraordinary opportunity to make Le Havre your new home!
| 5 days ago | Status changed to Active | |
| 5 days ago | Listing updated with changes from the MLS | |
| 5 days ago | Listing first seen on site |
