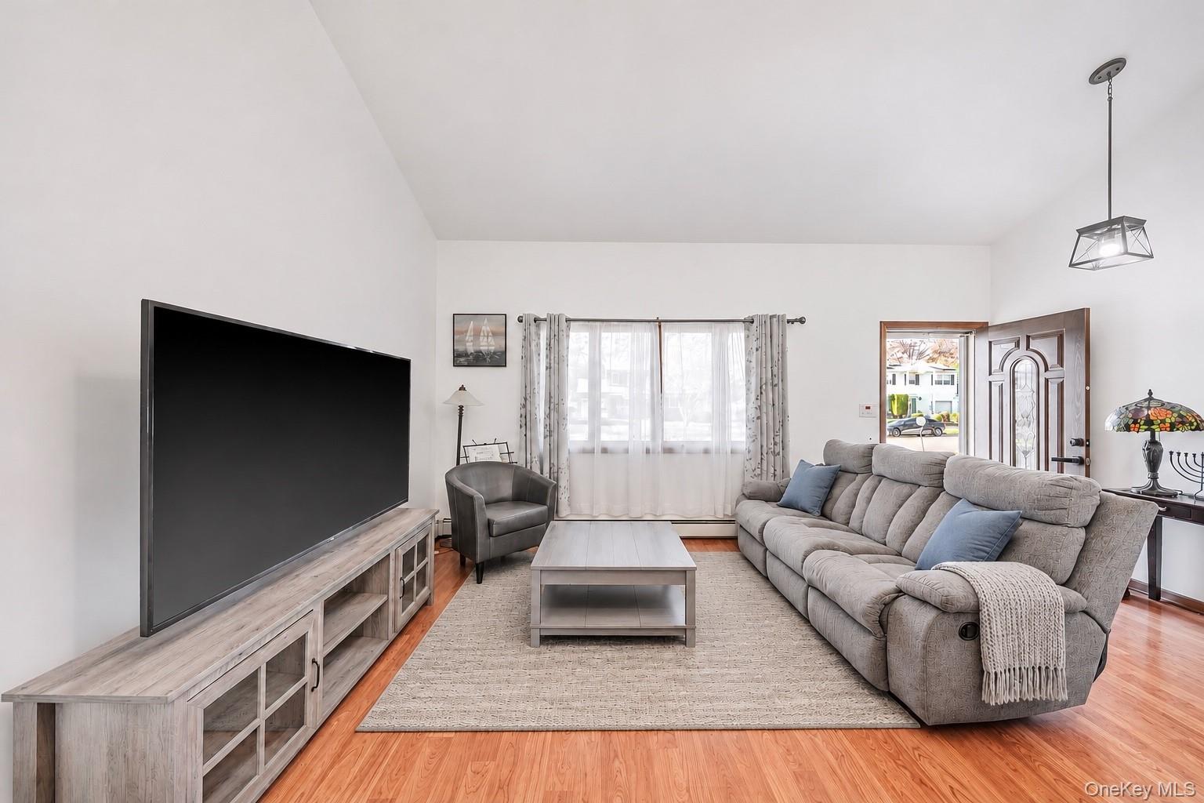
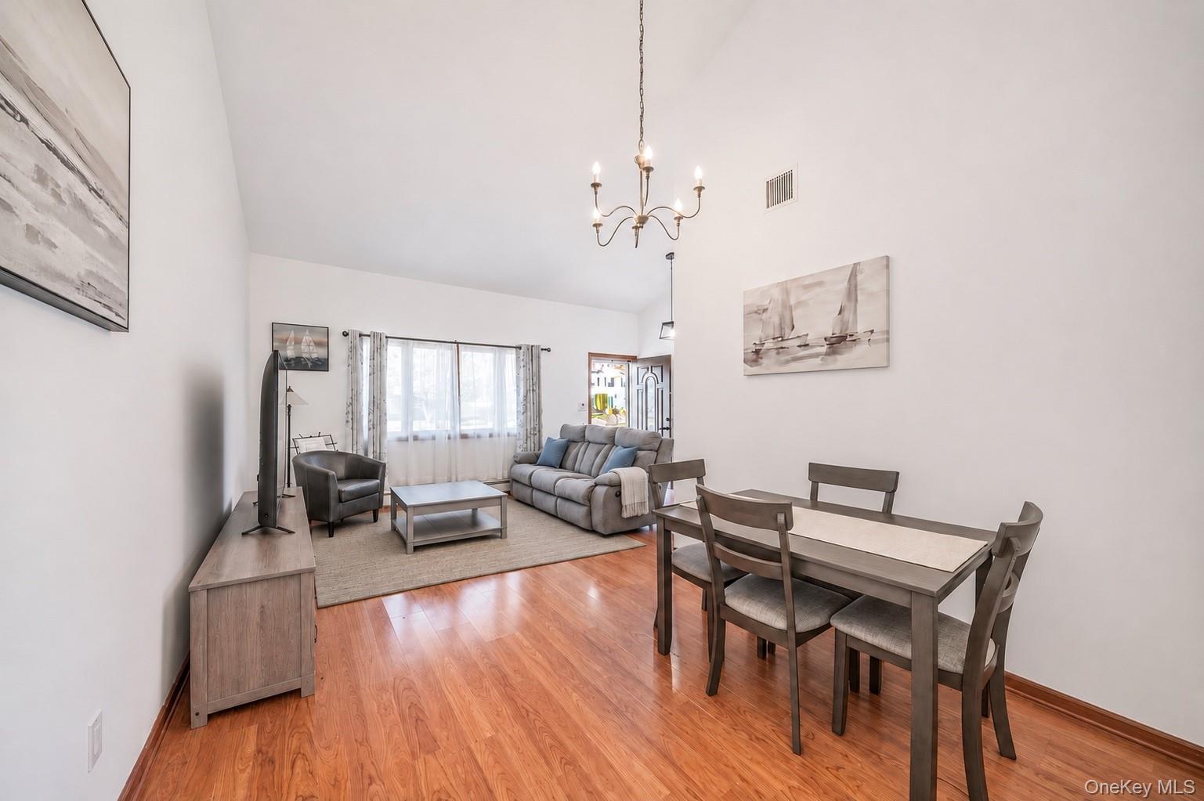
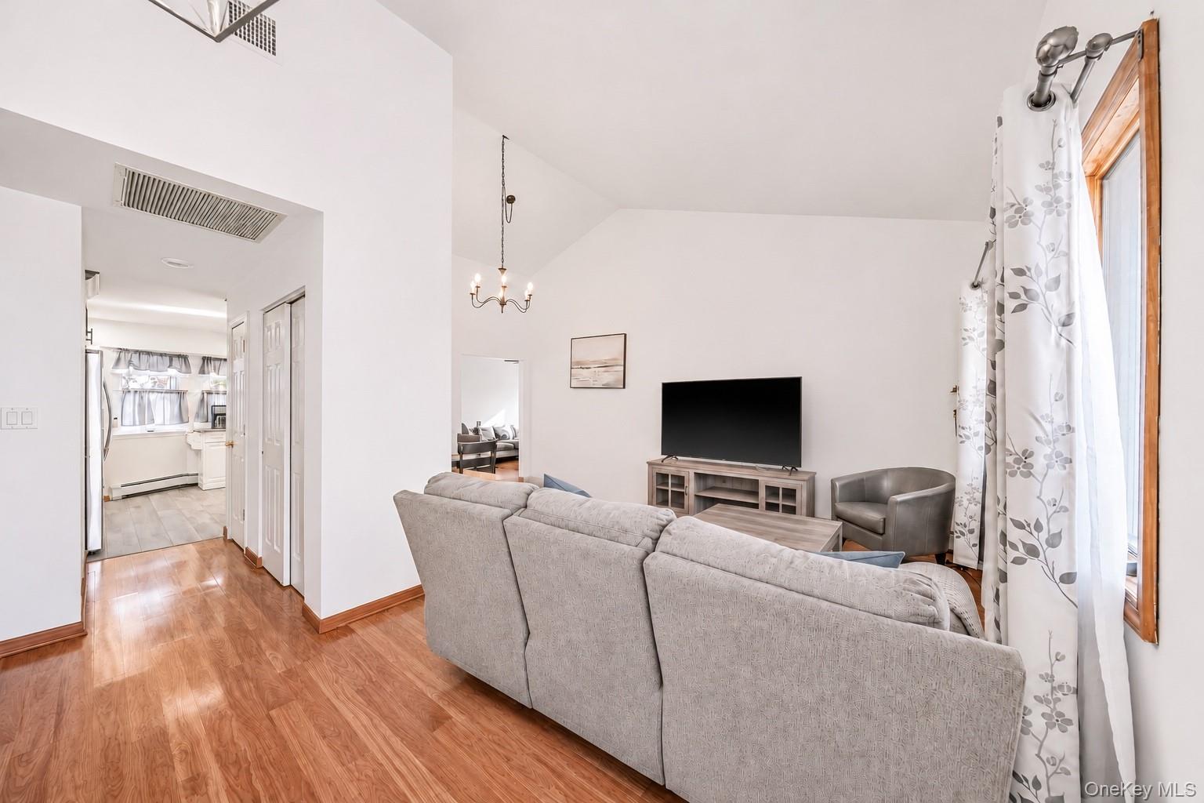
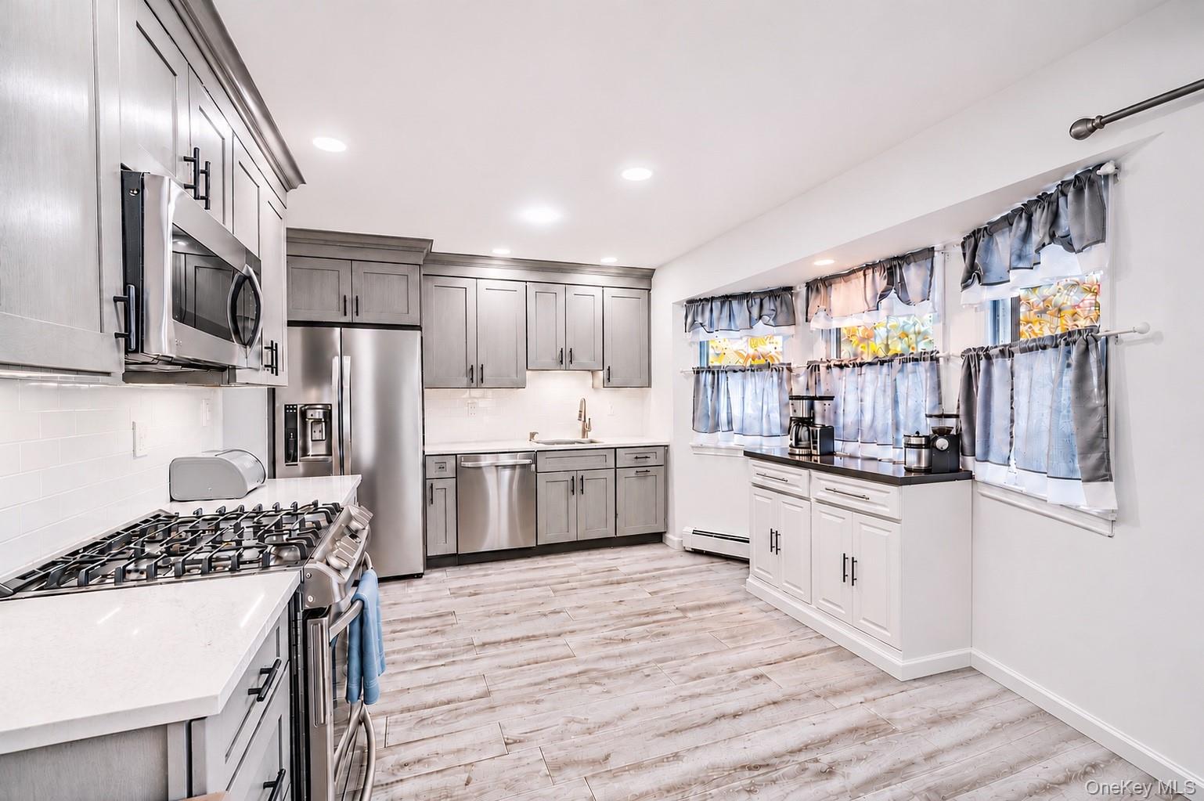
Spacious 3-bedroom, 2-bath ranch with 1,784 square feet, a one-car garage and a fully fenced yard with patio. The updated kitchen features quartz countertops, subway tile, soft-close cabinets, undercabinet lighting and gas cooking. Enjoy a wood-burning fireplace, recessed lighting, Andersen replacement windows and a generous primary bedroom with an en-suite bath. Central air, natural gas heat, public sewers and upgraded 200-amp electric add everyday convenience. Boiler and water heater are approximately four years old. Six-zone sprinklers serve the front and back yards. Wood-look tile in the kitchen complements laminate flooring throughout the remaining living areas.
Save
Ask
Tour
Hide
Share
Listing Snapshot
Price
$620,750
Days On Site
1 Day
Bedrooms
3
Inside Area (SqFt)
1,784 sqft
Total Baths
2
Full Baths
2
Partial Baths
N/A
Lot Size
0.38 Acres
Year Built
1986
MLS Number
1073967
Status
Active
Property Tax
$12,790
HOA/Condo/Coop Fees
N/A
Sq Ft Source
N/A
Friends & Family
React
Invite
Recent Activity
yesterday
Status changed to Active
yesterday
Listing updated with changes from the MLS
yesterday
Listing first seen on site
General Features
Acres
0.38
Attached Garage
Yes
Cross Street
Old Town Road
Disclosures
Seller Property Disclosure
Garage
Yes
Garage Spaces
1
Levels
One
Parking
AttachedDrivewayGarage
Property Sub Type
Single Family Residence
Sewer
Public Sewer
Style
Ranch
Utilities
Natural Gas AvailableElectricity ConnectedNatural Gas ConnectedSewer ConnectedUnderground UtilitiesWater Connected
Water Source
Public
Interior Features
Appliances
FreezerRefrigeratorDryerGas RangeWasher
Basement
None
Cooling
Central Air
Fireplace
Yes
Fireplace Features
Wood Burning
Fireplaces
1
Flooring
LaminateTile
Heating
Natural Gas
Interior
Master DownstairsRecessed Lighting
Laundry Features
Gas Dryer HookupLaundry RoomWasher Hookup
Save
Ask
Tour
Hide
Share
Exterior Features
Construction Details
Frame
Fencing
FencedBack Yard
Lot Features
Sprinklers In FrontSprinklers In Rear
Other Structures
Shed(s)
Patio And Porch
Patio
Community Features
School District
Brookhaven-Comsewogue
Schools
School District
Brookhaven-Comsewogue
Elementary School
Clinton Avenue School
Middle School
John F Kennedy Middle School - Suffolk
High School
Comsewogue High School
Listing courtesy of Howard Hanna Coach dfriedman@coachrealtors.com
Based on information submitted to the MLS GRID as of 2026-11-20 04:10 PM EST.
All data is obtained from various sources and may not have been verified by broker or MLS GRID. Supplied
Open House Information is subject to change without notice. All information should be independently reviewed
and verified for accuracy. Properties may or may not be listed by the office/agent presenting the information.
Neighborhood & Commute
Source: Walkscore
Disclosure: Community information and market data powered by Constellation Data Labs. Information is deemed reliable but not guaranteed.