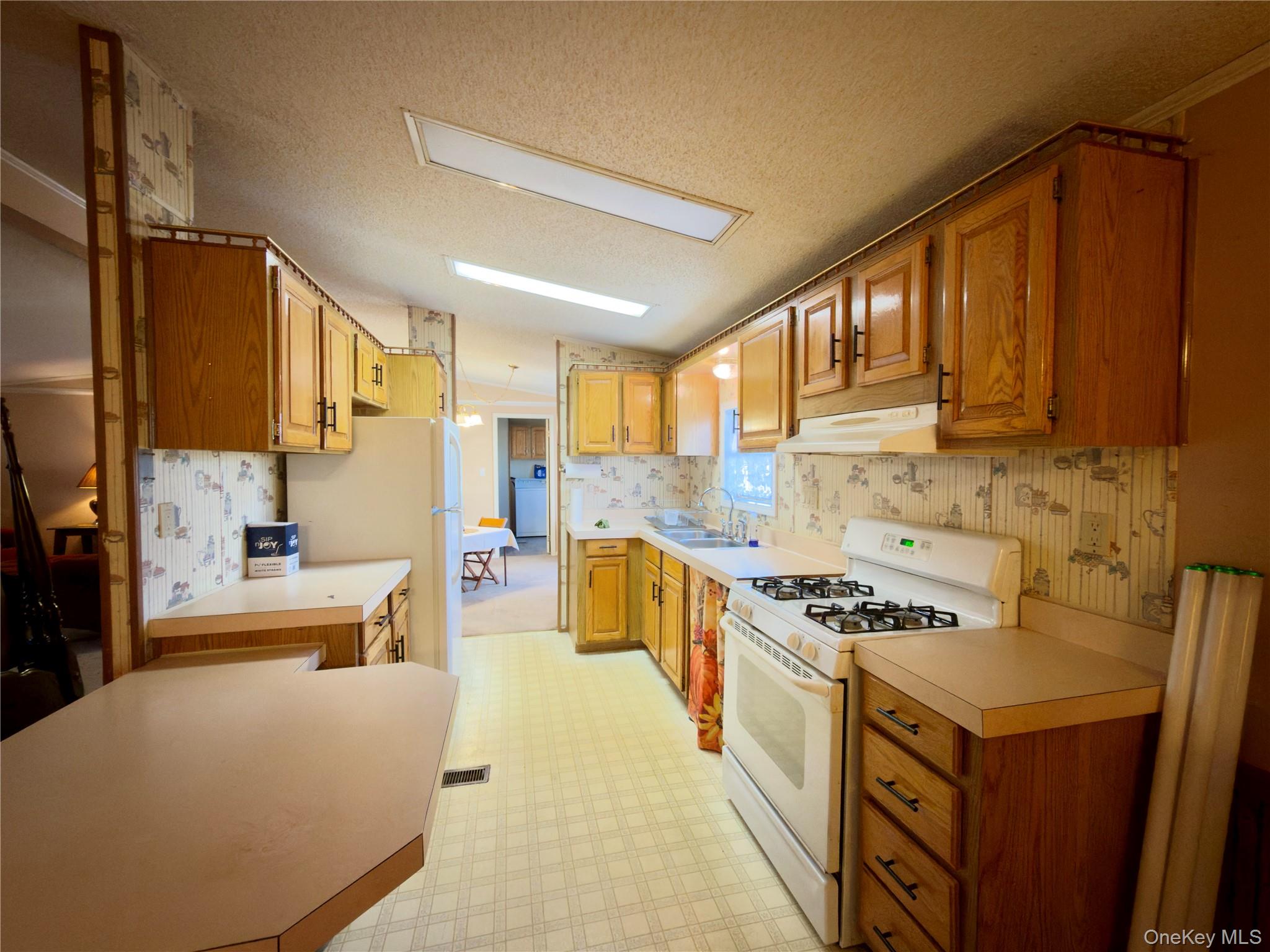
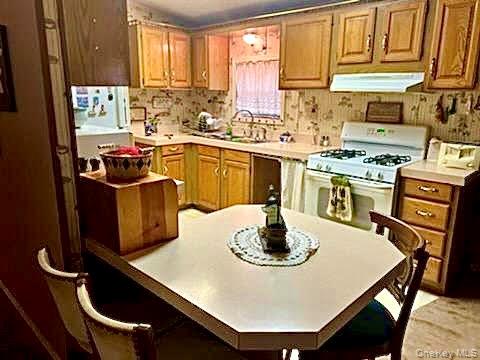
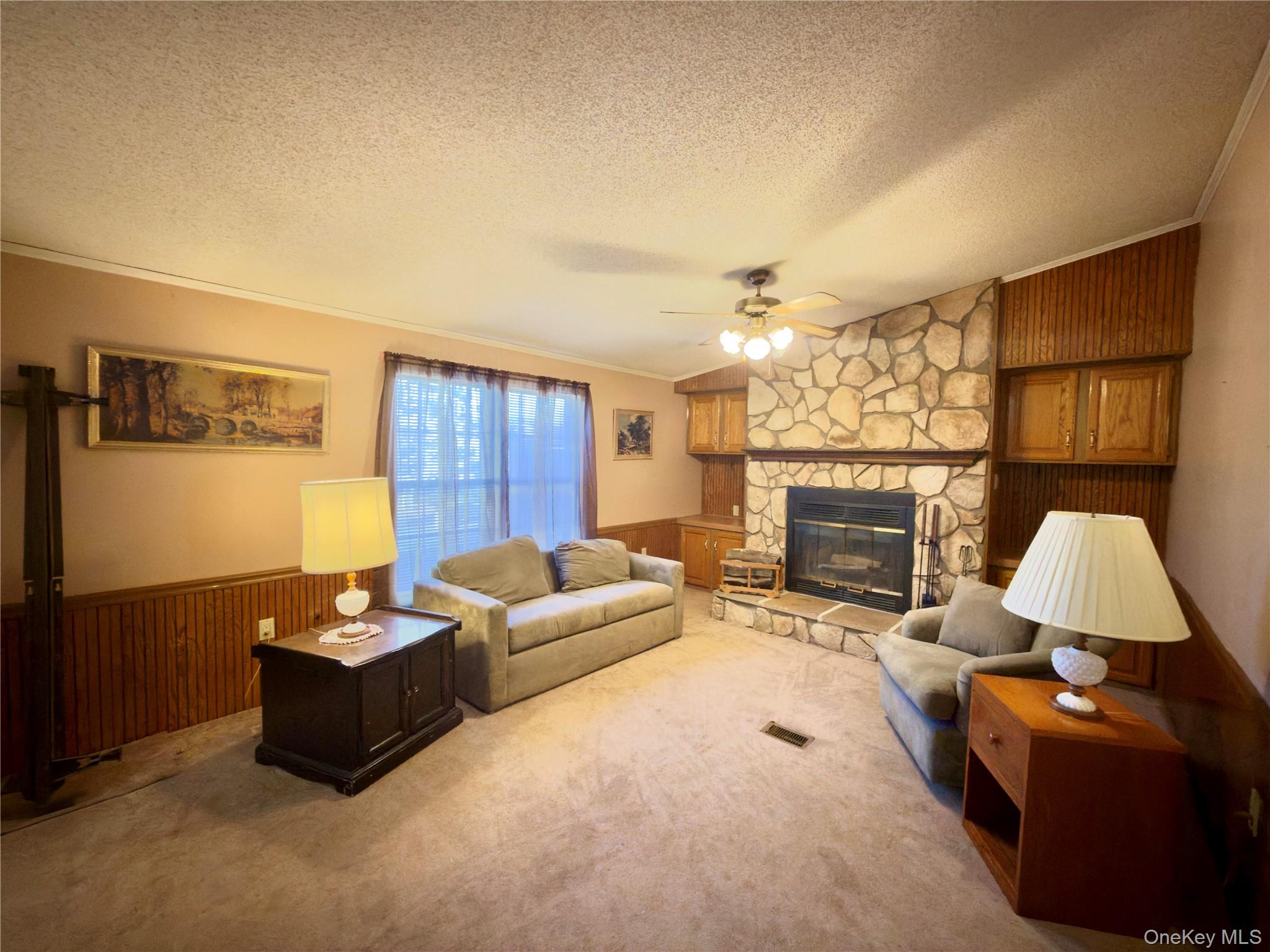
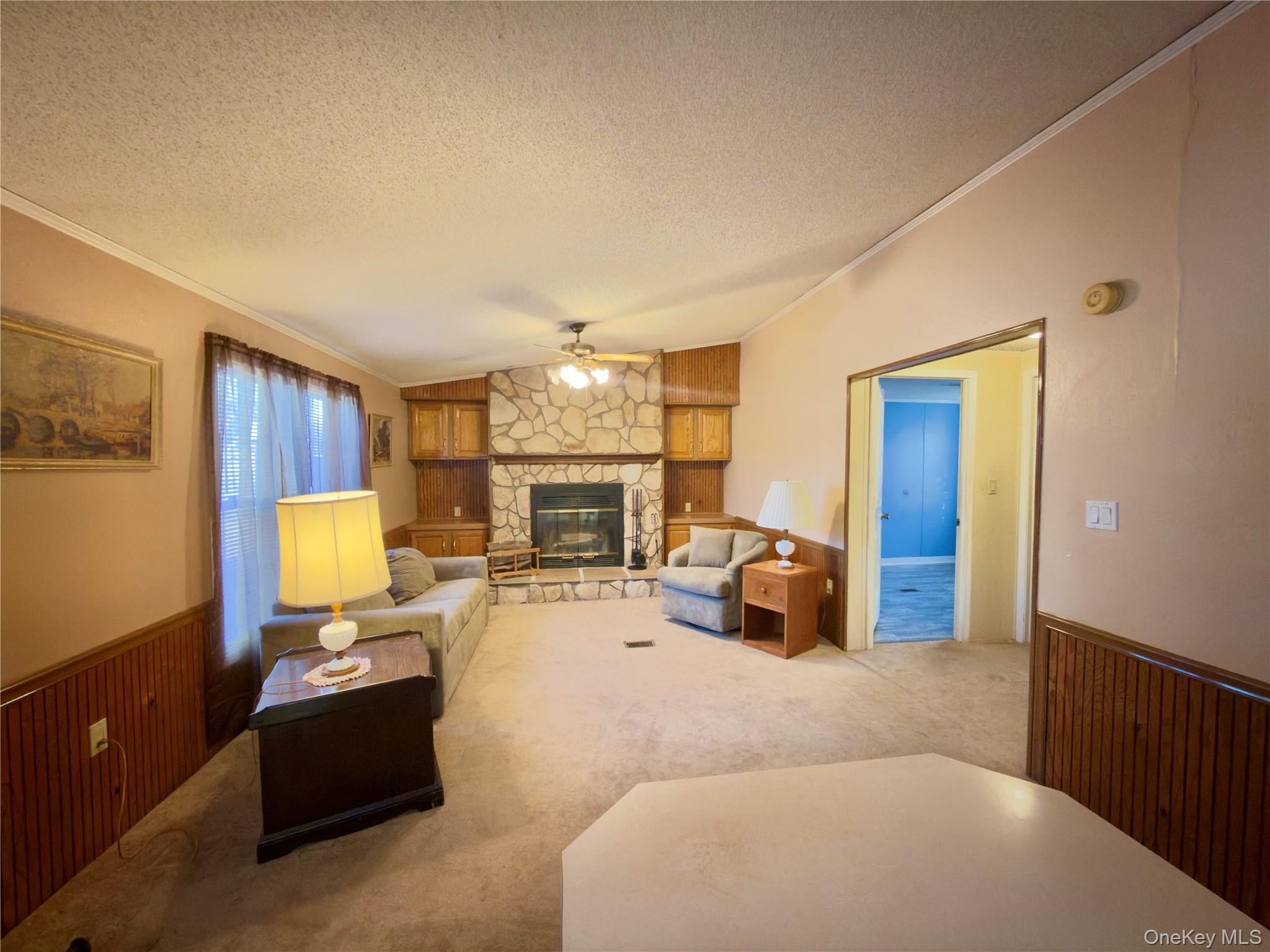
Wonderful ranch-style manufactured home situated in the Hidden Brook Estates community in Hyde Park. This Co-Op-owned development is meticulously maintained. The home features a spacious layout with a floor-to-ceiling masonry fireplace in the living room, cathedral ceilings, a laundry/utility room, a primary bedroom suite, two additional bedrooms, central air conditioning, and a large eat-in kitchen, and an open living/dining area. Additionally, this home boasts one of the largest floor plans in the community, measuring 1,456 square feet. It is located on a corner lot, providing picturesque pond views from the rooms situated in the front of the home. For outdoor enjoyment, there is a deck attached to the rear of the home, along with a garden shed for storage. The Homeowners Association (HOA) fee is $500 per month which includes; school and land taxes, town water, sewer, trash pickup, and common area snow removal. To secure approval for the Co-Op, prospective buyers must submit an application to Hidden Brook Estates. Finally, the home is close to shopping, medical facilities, restaurants, the Village of Hyde Park, schools, historic sites, parks, the Hudson River, and much more!
Save
Ask
Tour
Hide
Share
Listing Snapshot
Price
$149,900
Days On Site
1 Day
Bedrooms
3
Inside Area (SqFt)
1,456 sqft
Total Baths
2
Full Baths
2
Partial Baths
N/A
Lot Size
N/A
Year Built
1988
MLS Number
1073786
Status
Active
Property Tax
N/A
HOA/Condo/Coop Fees
$500 monthly
Sq Ft Source
N/A
Friends & Family
React
Invite
Recent Activity
yesterday
Status changed to Active
yesterday
Listing updated with changes from the MLS
yesterday
Listing first seen on site
General Features
Direction Faces
East
Levels
One
Parking
Driveway
Property Sub Type
Manufactured Home
Sewer
Public Sewer
Style
Ranch
Utilities
Cable AvailableElectricity ConnectedWater Available
Water Source
Public
Interior Features
Appliances
DishwasherRangeRefrigerator
Cooling
Central Air
Fireplace
Yes
Fireplace Features
Living Room
Fireplaces
1
Flooring
CarpetOtherVinyl
Heating
Forced Air
Interior
Cathedral Ceiling(s)Ceiling Fan(s)
Laundry Features
Laundry Room
Bathroom 1
Level - First
Bedroom 1
Level - FirstDescription - Carpet
Bedroom 2
Dining Room
Level - FirstDescription - Carpet, SGD to deck
Kitchen
Level - First
Laundry
Level - First
Primary Bathroom
Level - First
Primary Bedroom
Level - FirstDescription - Carpet
Save
Ask
Tour
Hide
Share
Exterior Features
Other Structures
Shed(s)
Patio And Porch
DeckPorch
View
Water
Waterfront Features
Pond
Waterview
Water
Community Features
Association Amenities
Playground
Association Fee
$500.0
Association Fee Frequency
Monthly
Community Features
Playground
School District
Hyde Park
Schools
School District
Hyde Park
Elementary School
Ralph R Smith School
Middle School
Haviland Middle School
High School
Franklin D Roosevelt Senior High School
Listing courtesy of Diane E. Crittenden realtor.crittenden@gmail.com
Based on information submitted to the MLS GRID as of 2026-11-20 04:10 PM EST.
All data is obtained from various sources and may not have been verified by broker or MLS GRID. Supplied
Open House Information is subject to change without notice. All information should be independently reviewed
and verified for accuracy. Properties may or may not be listed by the office/agent presenting the information.
Neighborhood & Commute
Source: Walkscore
Disclosure: Community information and market data powered by Constellation Data Labs. Information is deemed reliable but not guaranteed.