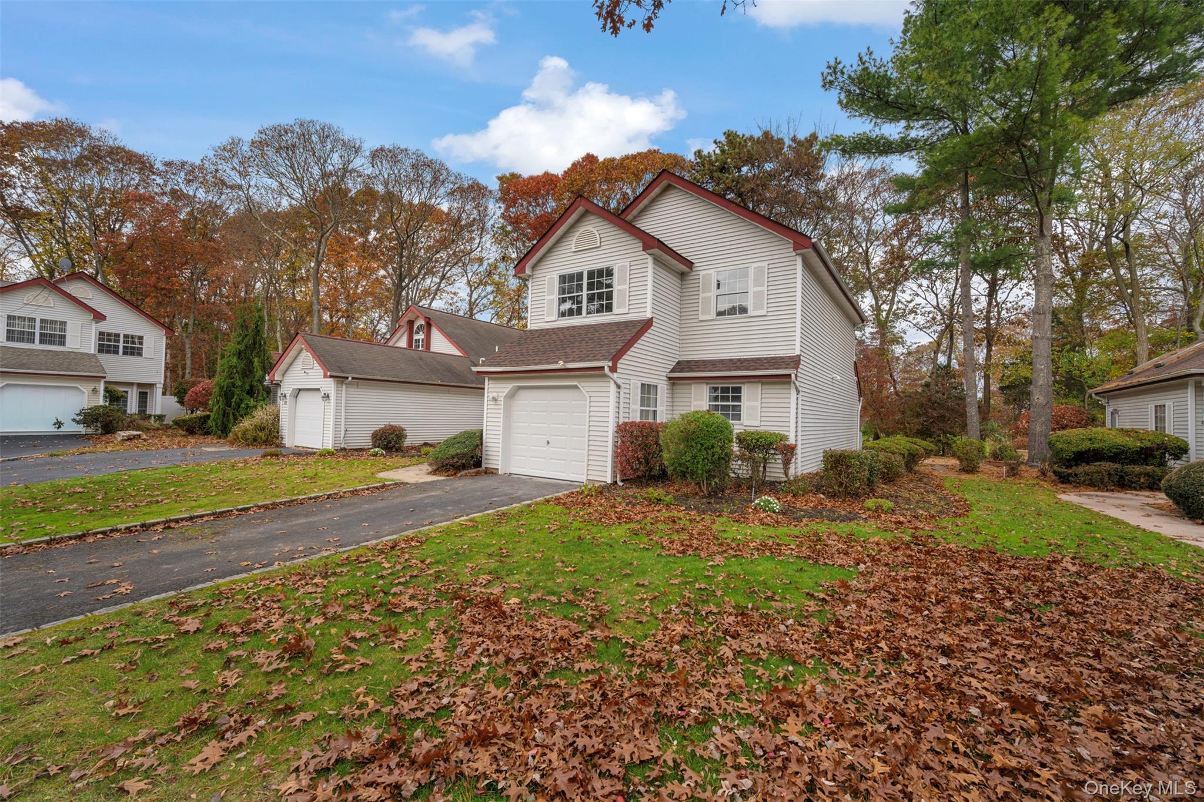
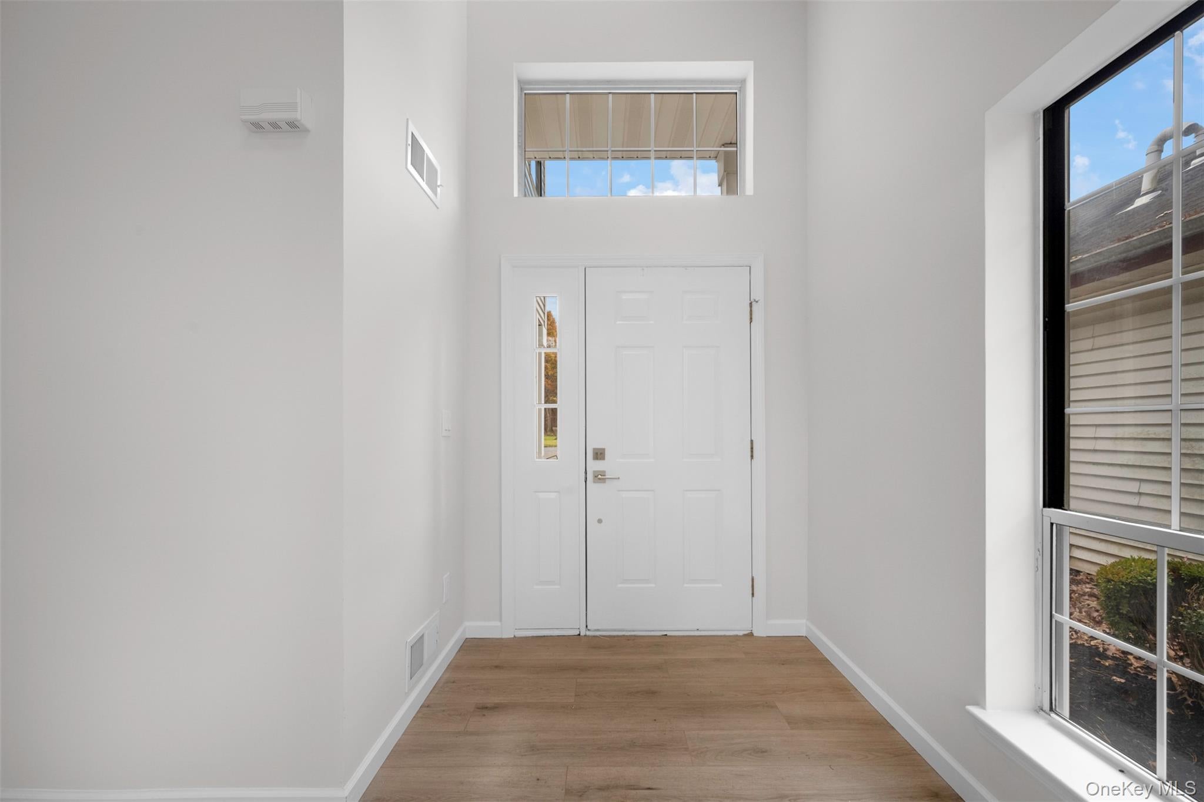
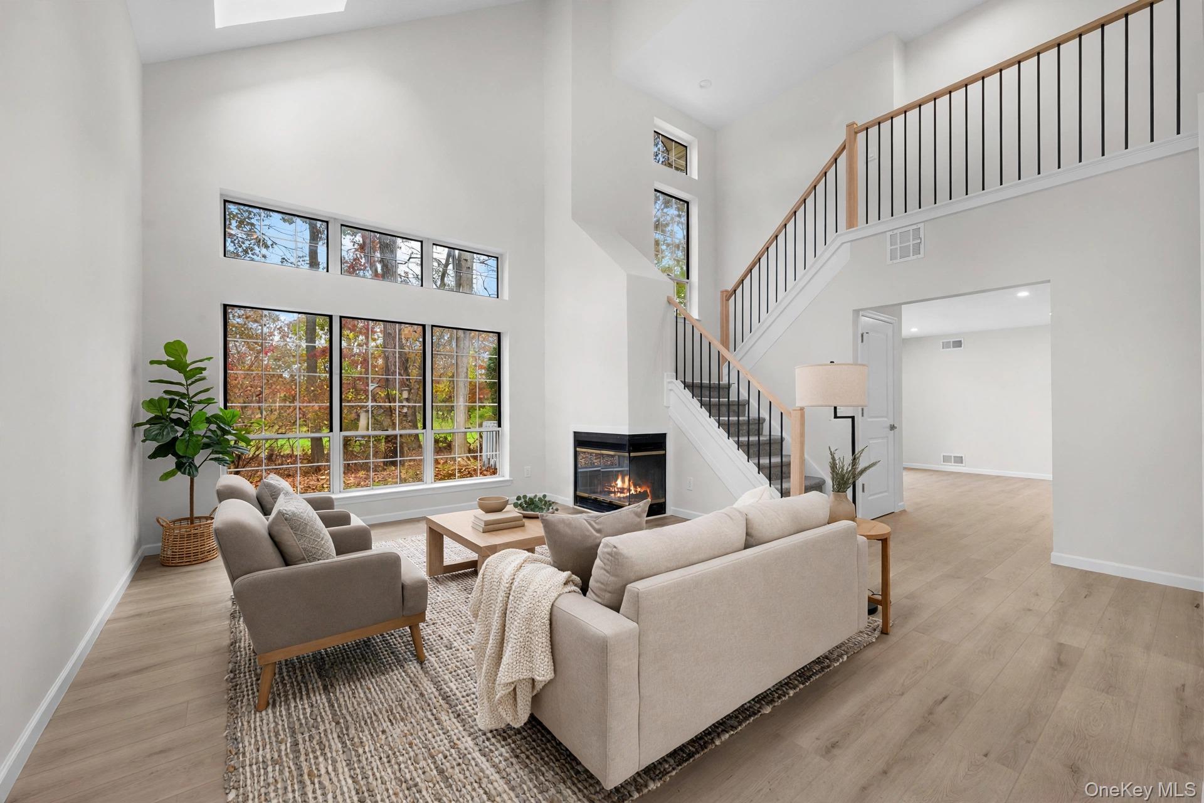
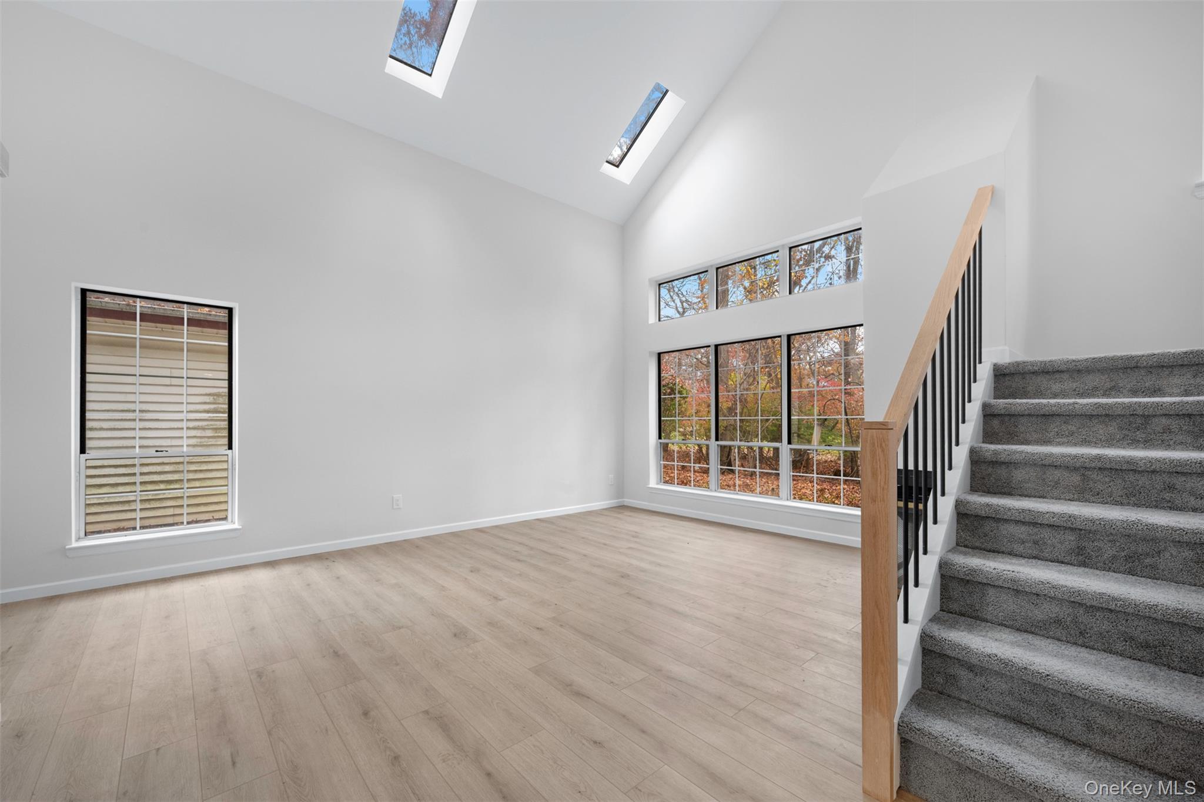
Completely renovated 4-bedroom, 3-full-bath townhouse in the gated Strathmore on the Green community, overlooking the 14th green of the Spring Lake Golf Club. Soaring cathedral ceilings with skylights and a fireplace in the living room, a formal dining room, a first-floor den, and a brand-new kitchen with white shaker cabinets, quartz countertops, tile backsplash and stainless steel appliances. Primary suite with vaulted ceiling and a renovated ensuite bath; all three bathrooms are brand new, with new flooring throughout. Private back deck off the dining room with golf course views, 1-car attached garage, and community pool and tennis courts. Longwood schools. Move-in ready — just bring your furniture.
Save
Ask
Tour
Hide
Share
Listing Snapshot
Price
$589,900
Days On Site
4 Days
Bedrooms
4
Inside Area (SqFt)
2,217 sqft
Total Baths
3
Full Baths
3
Partial Baths
N/A
Lot Size
0.06 Acres
Year Built
1987
MLS Number
1073693
Status
Active
Property Tax
$10,358.06
HOA/Condo/Coop Fees
$545 monthly
Sq Ft Source
N/A
Friends & Family
React
Invite
Recent Activity
5 days ago
Listing first seen on site
5 days ago
Listing updated with changes from the MLS
General Features
Acres
0.06
Attached Garage
Yes
Cross Street
Strathmore Dr
Disclosures
M6 Disclosure of Ownership Interest
Garage
Yes
Garage Spaces
1
Levels
Two
Parking
Attached
Parking Spaces
1
Property Sub Type
Single Family Residence
Sewer
Public Sewer
SqFt Total
2217
Utilities
Natural Gas AvailableElectricity ConnectedNatural Gas ConnectedWater Connected
Water Source
Public
Interior Features
Appliances
Stainless Steel Appliance(s)
Cooling
Central Air
Fireplace
Yes
Fireplace Features
Living Room
Fireplaces
1
Heating
Forced AirNatural Gas
Interior
Cathedral Ceiling(s)Entrance Foyer
Save
Ask
Tour
Hide
Share
Exterior Features
Construction Details
Vinyl Siding
Patio And Porch
Deck
View
Park/Greenbelt
Waterview
Park/Greenbelt
Community Features
Association Amenities
PoolTennis Court(s)
Association Fee
$545.0
Association Fee Frequency
Monthly
Community Features
Gated
School District
Longwood
Schools
School District
Longwood
Elementary School
Coram Elementary School
Middle School
Longwood Junior High School
High School
Longwood High School
Listing courtesy of New Door Properties LLC jdemarinis@yahoo.com
Based on information submitted to the MLS GRID as of 2026-11-22 01:56 PM EST.
All data is obtained from various sources and may not have been verified by broker or MLS GRID. Supplied
Open House Information is subject to change without notice. All information should be independently reviewed
and verified for accuracy. Properties may or may not be listed by the office/agent presenting the information.
Neighborhood & Commute
Source: Walkscore
Disclosure: Community information and market data powered by Constellation Data Labs. Information is deemed reliable but not guaranteed.