
Properties

Save
Ask
Tour
Hide
Share
$1,725,000
1 Day On Site

106 Minnesota Avenue
Long Beach, NY 11561

For Sale|Single Family Residence|Active
3
Beds
3
Total Baths
2
Full Baths
1
Partial Bath
2,160
SqFt
$799
/SqFt
1929
Built
County:
Nassau
Listing courtesy of BERKSHIRE HATHAWAY suesolomon7@aol.com
Call Now: (631) 727-3713
Is this the listing for you? We can help make it yours.
(631) 727-3713
106 Minnesota Avenue106 Minnesota Avenue106 Minnesota Avenue106 Minnesota Avenue
Save
Ask
Tour
Hide
Share

Mortgage Calculator

Monthly Payment (Est.)

Enter an interest rate to see your estimated monthly payment.
Calculator powered by Showcase IDX, a Constellation1 Company. Copyright ©2026 Information is deemed reliable but not guaranteed.

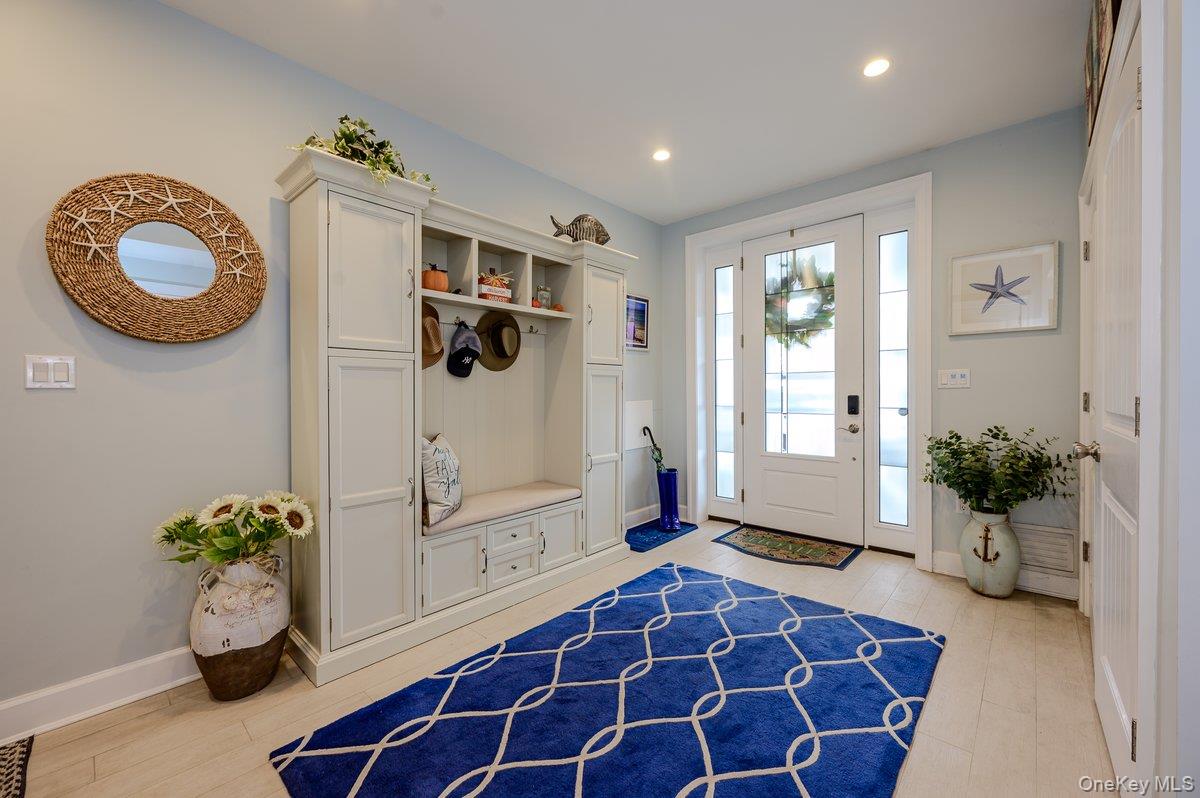
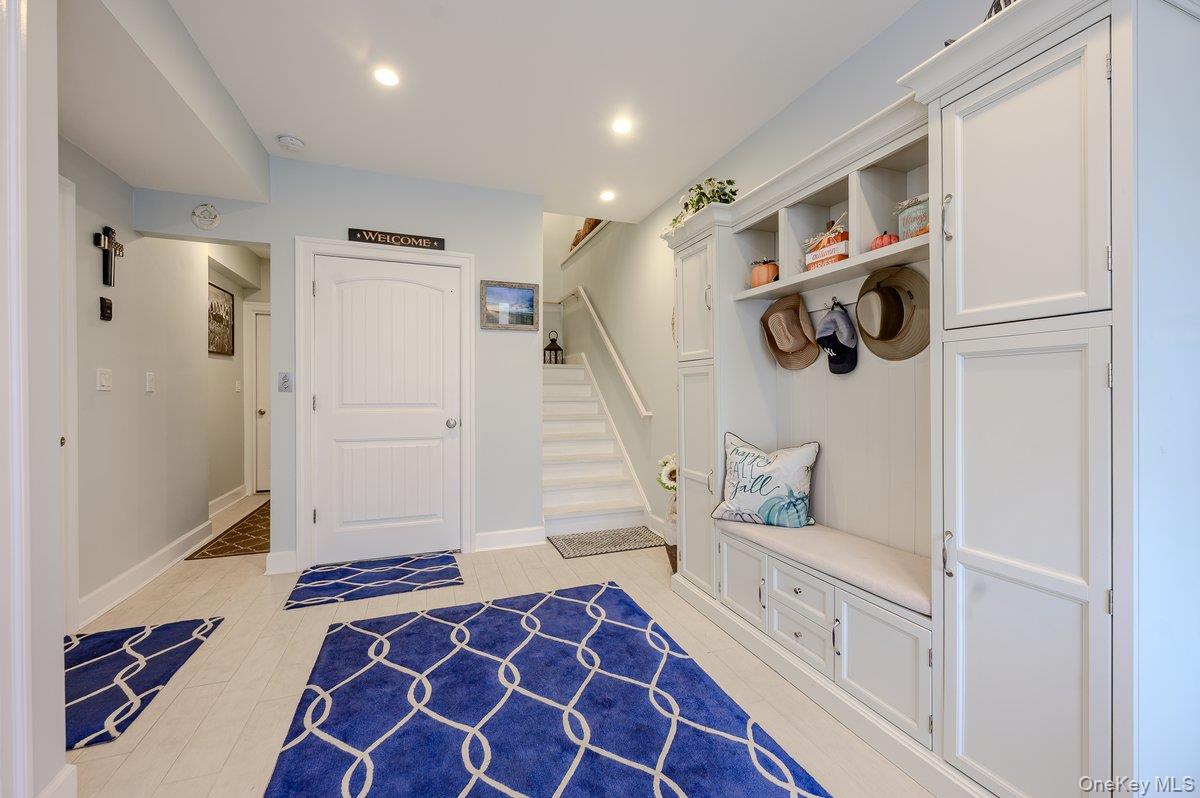
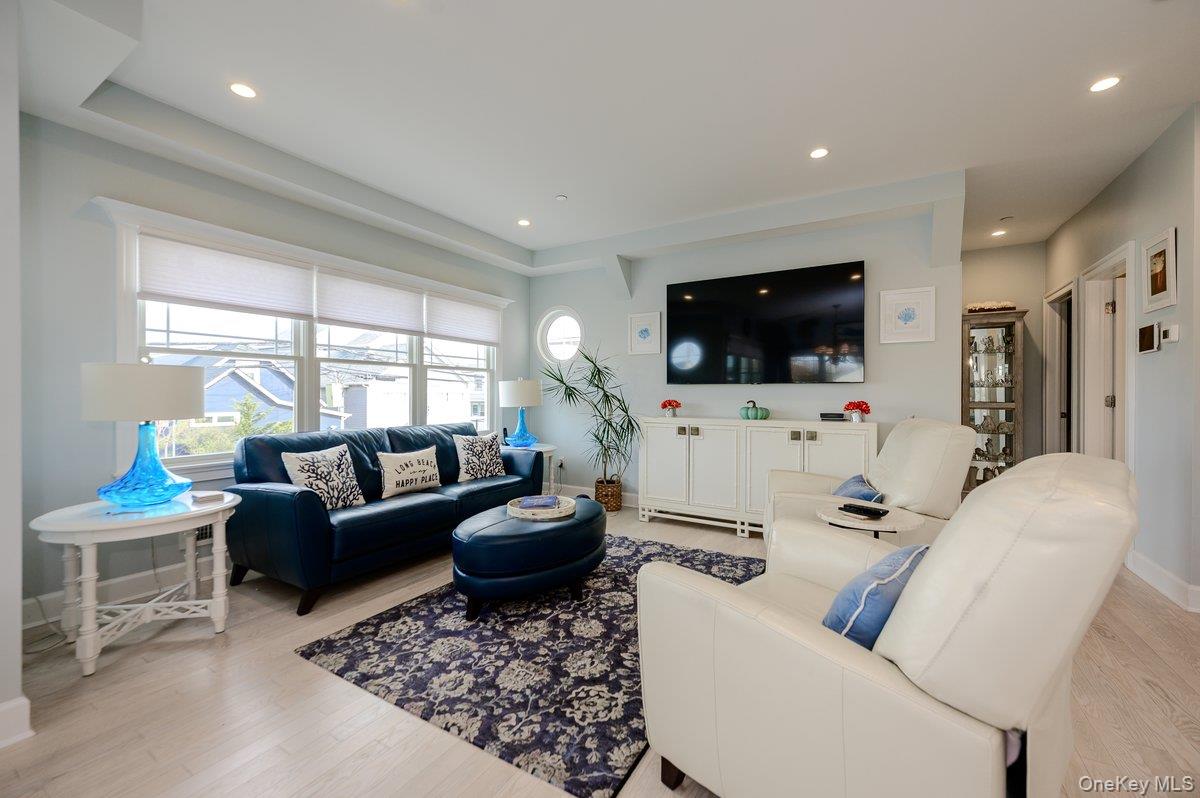
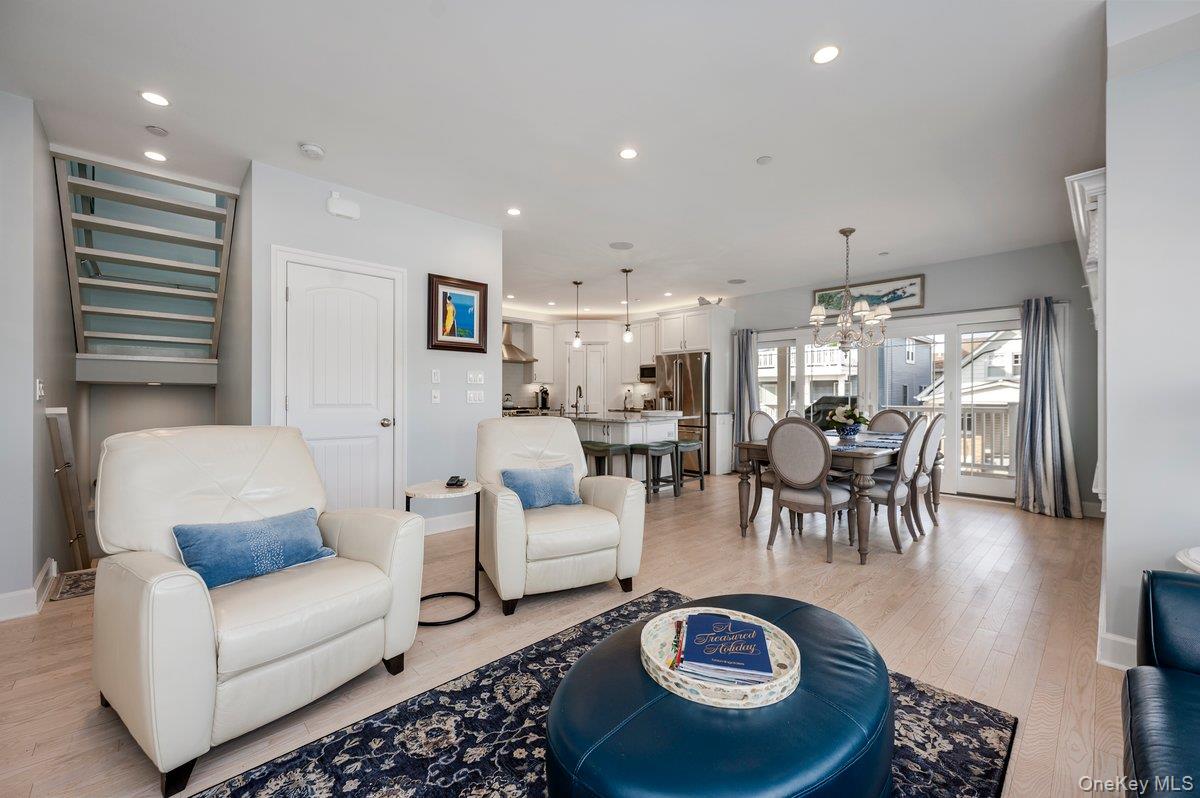
Beautiful Bay Views and Expansive Wraparound Decks! Enjoy coastal living in this exceptional contemporary home in the desirable West End of Long Beach. Situated on a wide block, this 3-bedroom, 2.5-bath home offers approximately 2,160 sq. ft. of living space. Beautiful bay views and expansive wraparound decks on the second and third floors create wonderful outdoor spaces for relaxing and entertaining. The main living level features an inviting open layout with 9-foot ceilings, beautiful Bellawood white hardwood flooring, custom moldings and solid wood doors. The stunning kitchen offers stainless steel GE Cafe' appliances, a center island and pantry. Twelve-foot Andersen sliding doors provide access to the expansive deck. The third-floor great room is designed for entertaining, featuring a beautiful Mendota gas fireplace, wet bar with refrigerator and custom cabinetry, along with vaulted and tray ceilings. The home also features a custom three-level elevator for added convenience. Additional amenities include a spacious garage with two oversized doors, one 10 feet wide on Park Avenue and one 8 feet wide on Minnesota Avenue, with parking for up to five cars. Other features include first-floor radiant heat, forced-air heating on the second and third floors, two central air conditioning systems, 22KW Generac whole-house generator, Hot Dawg natural gas heater with own thermostat in the garage, Timber Tech decking, Sonos sound system, four security cameras, Ring doorbell, foam insulation and soundproofing throughout the interior walls. A truly special West End contemporary offering beautiful bay views, exceptional outdoor living and an impressive collection of custom features!

Save
Ask
Tour
Hide
Share
Listing Snapshot
Price 
$1,725,000
Days On Site 
1 Day
Bedrooms 
3
Inside Area (SqFt) 
2,160 sqft
Total Baths 
3
Full Baths 
2
Partial Baths 
1
Lot Size 
0.0413 Acres
Year Built 
1929
MLS Number 
1073606
Status 
Active
Property Tax 
$17,000
HOA/Condo/Coop Fees 
N/A
Sq Ft Source 
N/A
Friends & Family
Recent Activity
yesterdayStatus changed to Active
yesterdayListing updated with changes from the MLS
yesterdayListing first seen on site
General Features
Acres 
0.0413
Cross Street 
Park Avenue
Garage 
Yes
Garage Spaces 
2
Levels 
Three Or More
Parking 
DrivewayGarage
Parking Spaces 
5
Property Sub Type 
Single Family Residence
Sewer 
Public Sewer
SqFt Total 
2160
Style 
Contemporary
Utilities 
Natural Gas AvailableElectricity AvailableElectricity ConnectedNatural Gas ConnectedSewer AvailableSewer ConnectedWater AvailableWater Connected
Water Source 
Public
Interior Features
Appliances 
DishwasherDryerGas OvenRefrigeratorWasherWine Refrigerator
Cooling 
Central Air
Fireplace 
Yes
Fireplaces 
1
Flooring 
Hardwood
Heating 
Forced AirNatural GasRadiantRadiant FloorOther
Interior 
Breakfast BarBuilt-in FeaturesCathedral Ceiling(s)Crown MoldingEat-in KitchenEntrance FoyerGranite CountersKitchen IslandOpen FloorplanOtherPantryRecessed LightingSound SystemWet Bar
Laundry Features 
Laundry Room
Save
Ask
Tour
Hide
Share
Exterior Features
Construction Details 
Other
Patio And Porch 
CoveredPorchWrap Around
View 
Water
Waterview 
Water
Community Features
School District 
Long Beach
Schools
School District
Long Beach
Elementary School
West Elementary School
Middle School
Long Beach Middle School
High School
Long Beach High School
Listing courtesy of BERKSHIRE HATHAWAY suesolomon7@aol.com


Based on information submitted to the MLS GRID as of 2026-11-20 04:10 PM EST. All data is obtained from various sources and may not have been verified by broker or MLS GRID. Supplied Open House Information is subject to change without notice. All information should be independently reviewed and verified for accuracy. Properties may or may not be listed by the office/agent presenting the information.

Neighborhood & Commute
Source: Walkscore
Disclosure: Community information and market data powered by Constellation Data Labs. Information is deemed reliable but not guaranteed.
Save
Ask
Tour
Hide
Share
