
Properties

Save
Ask
Tour
Hide
Share
$799,000
4 Days On Site

159 W 12th Street
Deer Park, NY 11729

For Sale|Single Family Residence|Active
4
Beds
3
Total Baths
3
Full Baths
1,513
SqFt
$528
/SqFt
1956
Built
County:
Suffolk
Listing courtesy of Exit Realty Island Elite CCompierchio@exitislandelite.com
Call Now: (631) 727-3713
Is this the listing for you? We can help make it yours.
(631) 727-3713
159 W 12th Street159 W 12th Street159 W 12th Street159 W 12th Street
Save
Ask
Tour
Hide
Share

Mortgage Calculator

Monthly Payment (Est.)

Enter an interest rate to see your estimated monthly payment.
Calculator powered by Showcase IDX, a Constellation1 Company. Copyright ©2026 Information is deemed reliable but not guaranteed.

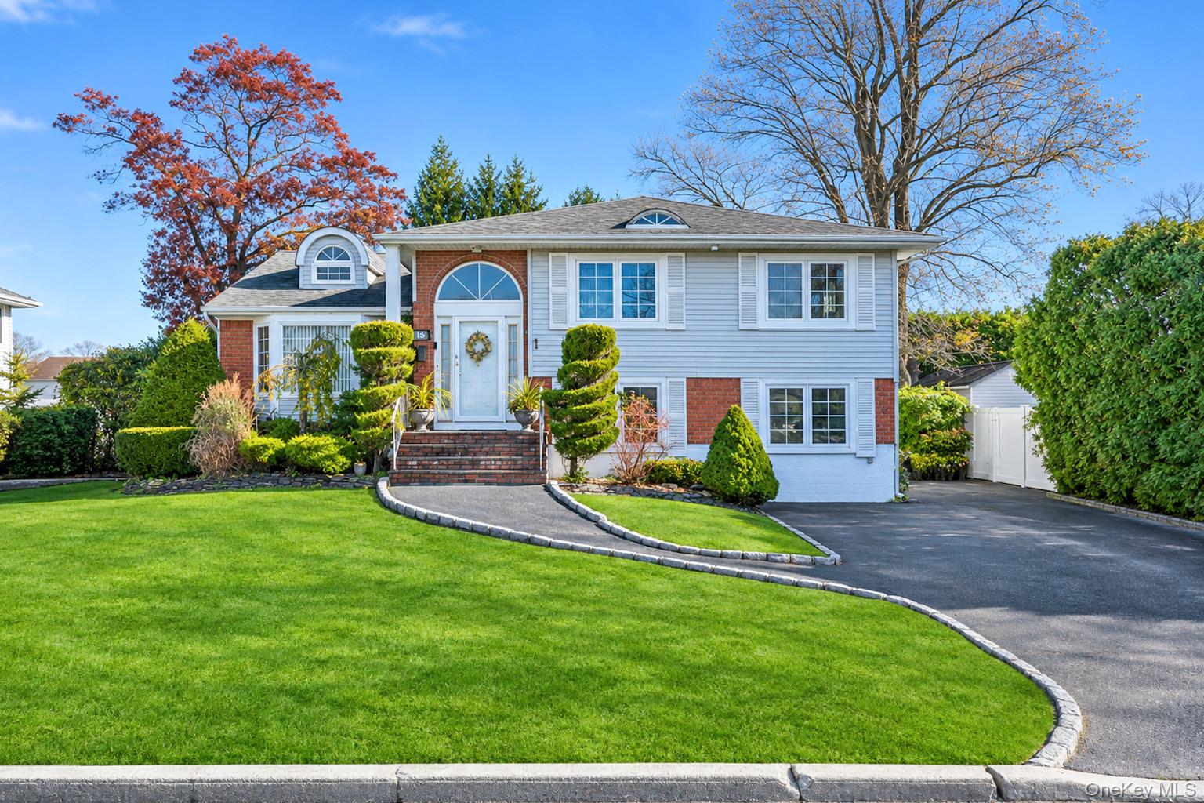
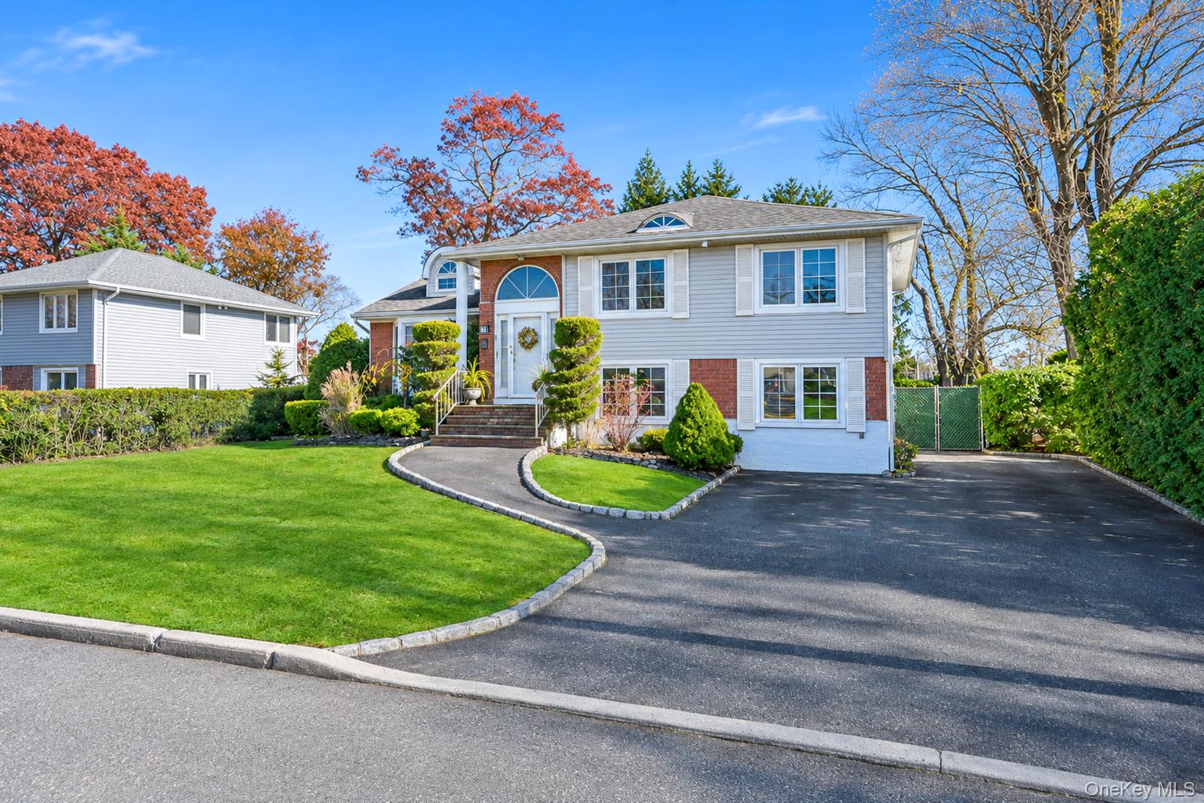
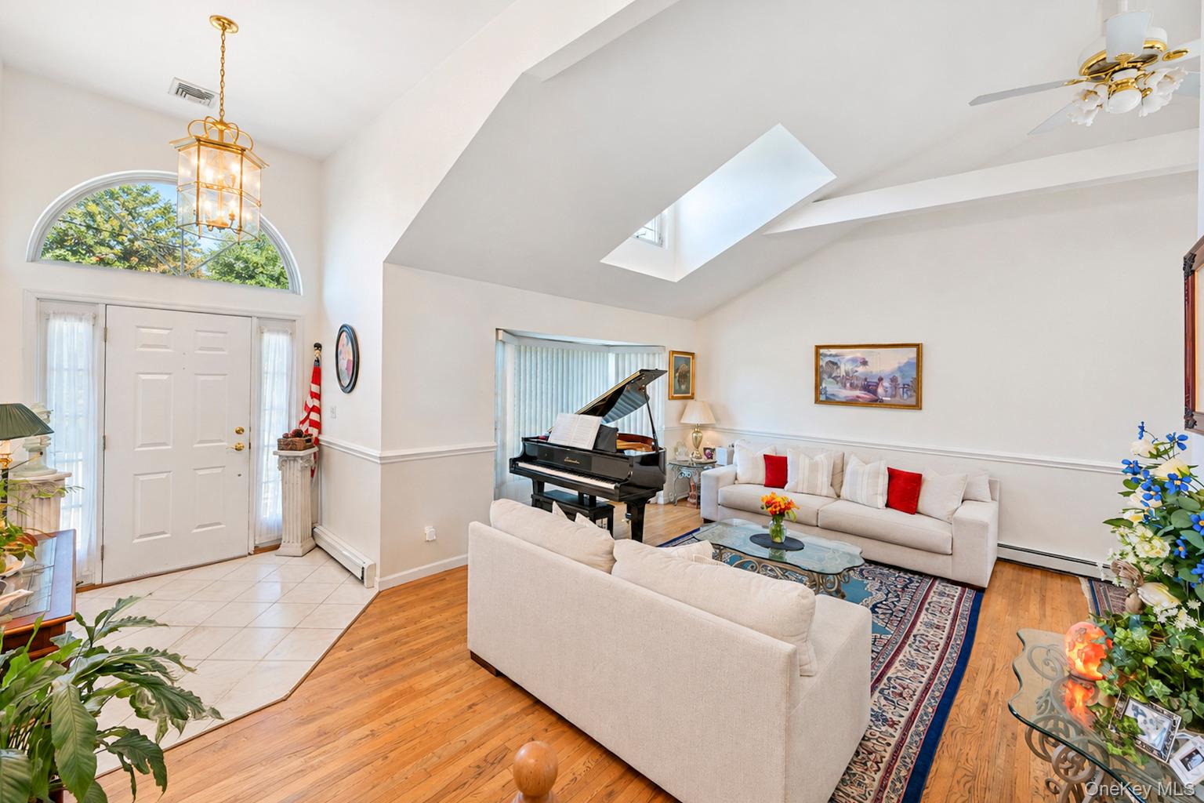
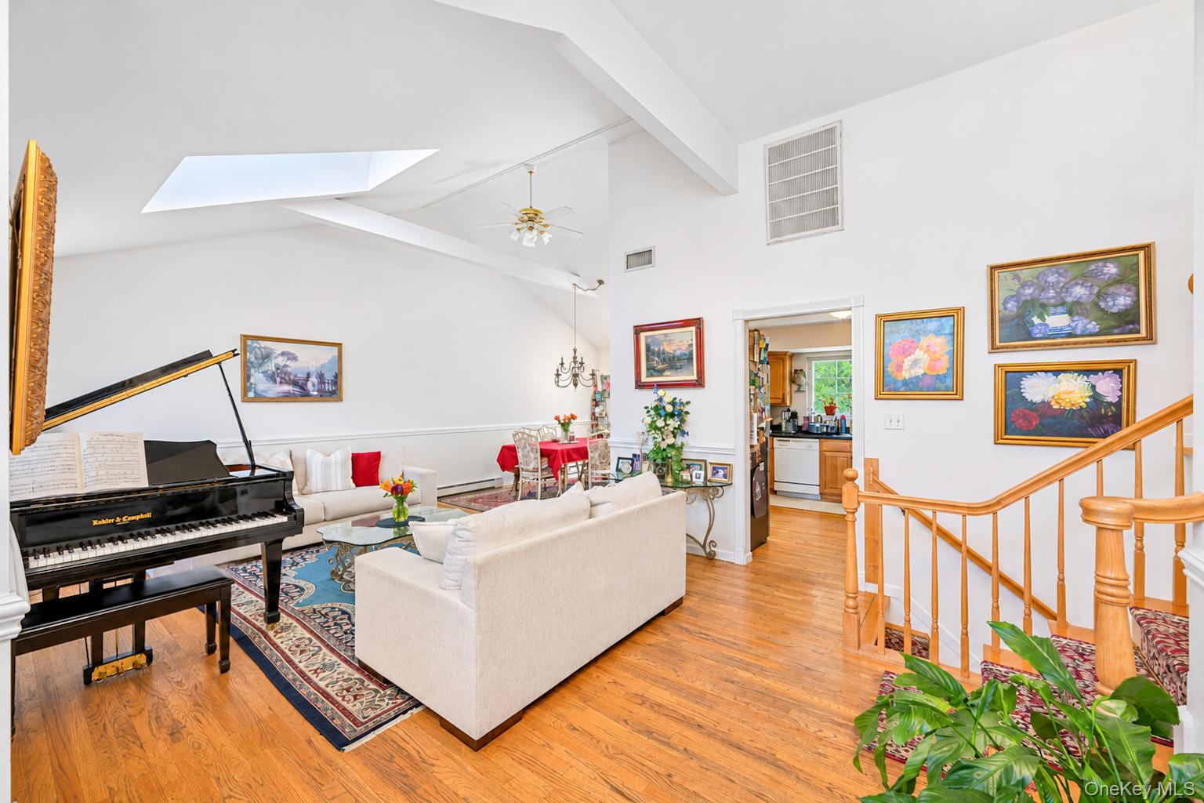
Welcome to this beautiful and well maintained Home with lots of Natural lighting including 2 skylights and Hard wood floors. Also includes a full legal accessory apartment with outside entrance for extra income with proper permits, multi-family use or addition living space to enjoy. Home offers 3 bedrooms including Primary Bedroom with en suite, 2 Full Baths, one including a sky light , Living Room with Cathedral Ceilings, Formal Dining Room including a skylight and a Full Kitchen. Lower Level Legal apartment has a Full Kitchen, Bedroom and full bath and Living Room with outside access. Home also Includes a full finished basement with outside access. Enjoy a fully fenced backyard with a patio and a Gunite pool perfect for entertaining and a large driveway with 4 parking spaces. Home is located near a school and park at end of block and also close access to Train, Shops, Restaurants and Public Transportation. House being Sold as is

Save
Ask
Tour
Hide
Share
Listing Snapshot
Price 
$799,000
Days On Site 
4 Days
Bedrooms 
4
Inside Area (SqFt) 
1,513 sqft
Total Baths 
3
Full Baths 
3
Partial Baths 
N/A
Lot Size 
0.1722 Acres
Year Built 
1956
MLS Number 
1073593
Status 
Active
Property Tax 
$13,795
HOA/Condo/Coop Fees 
N/A
Sq Ft Source 
N/A
Friends & Family
Recent Activity
5 days agoStatus changed to Active
5 days agoListing updated with changes from the MLS
5 days agoListing first seen on site
General Features
Acres 
0.1722
Cross Street 
Grand Blvd
Parking 
Driveway
Parking Spaces 
4
Property Sub Type 
Single Family Residence
Sewer 
Cesspool
SqFt Total 
1513
Style 
Split Level
Utilities 
Natural Gas AvailableCable ConnectedElectricity ConnectedNatural Gas ConnectedPhone ConnectedWater Connected
Water Source 
Public
Interior Features
Appliances 
DishwasherDryerGas OvenMicrowaveRefrigeratorWasher
Basement 
Level - BasementDescription - Full finished basement with outside access
Cooling 
Central Air
Flooring 
Hardwood
Heating 
BaseboardNatural Gas
Interior 
Cathedral Ceiling(s)Ceiling Fan(s)
Bathroom 2 
Level - SecondDescription - Full Bath
Bathroom 3 
Level - LowerDescription - Full Bathroom
Bedroom 2 
Level - SecondDescription - Bedroom
Bedroom 3 
Level - SecondDescription - Bedroom
Bedroom 4 
Level - LowerDescription - Bedroom
Dining Room 
Level - FirstDescription - Formal Dining Room
Family Room 
Level - LowerDescription - Family Room
Kitchen 
Level - FirstDescription - Full Kitchen
Living Room 
Level - FirstDescription - Living Room with Hard wood floor
Primary Bathroom 
Level - SecondDescription - Primary en suite full bath
Primary Bedroom 
Level - SecondDescription - Primary Bedroom with en suite bathroom
Save
Ask
Tour
Hide
Share
Exterior Features
Construction Details 
FrameVinyl Siding
Fencing 
FencedBack Yard
Pool Features 
Private
Private Pool 
Yes
Community Features
School District 
Deer Park
Schools
School District
Deer Park
Elementary School
John F Kennedy Intermediate School
Middle School
Robert Frost Middle School
High School
Deer Park High School
Listing courtesy of Exit Realty Island Elite CCompierchio@exitislandelite.com


Based on information submitted to the MLS GRID as of 2026-11-22 01:56 PM EST. All data is obtained from various sources and may not have been verified by broker or MLS GRID. Supplied Open House Information is subject to change without notice. All information should be independently reviewed and verified for accuracy. Properties may or may not be listed by the office/agent presenting the information.

Neighborhood & Commute
Source: Walkscore
Disclosure: Community information and market data powered by Constellation Data Labs. Information is deemed reliable but not guaranteed.
Save
Ask
Tour
Hide
Share
