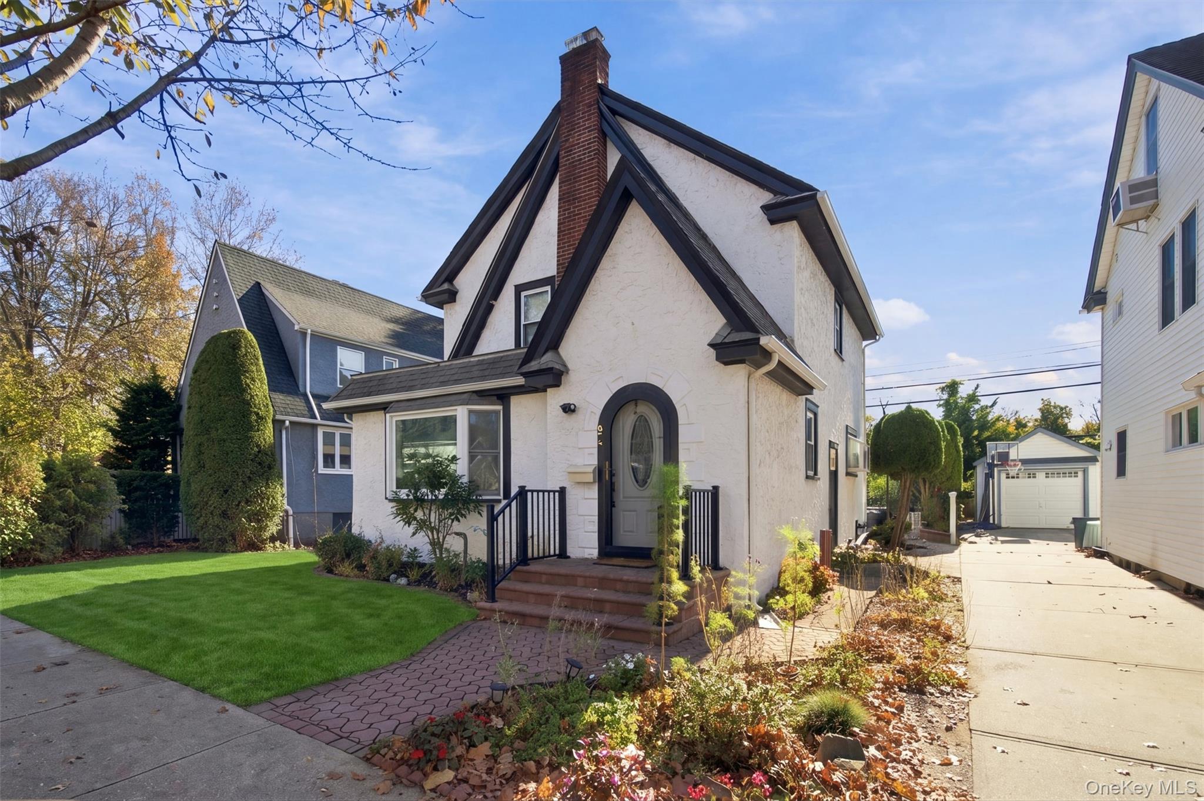
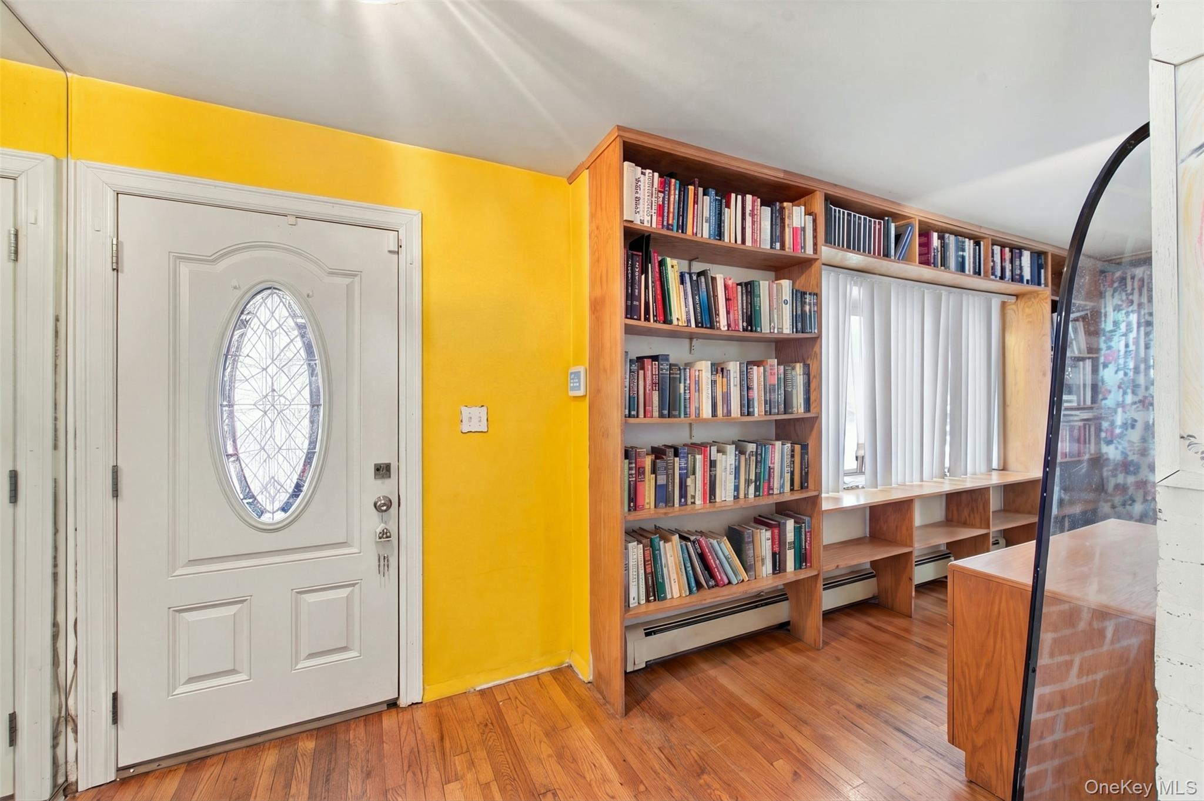
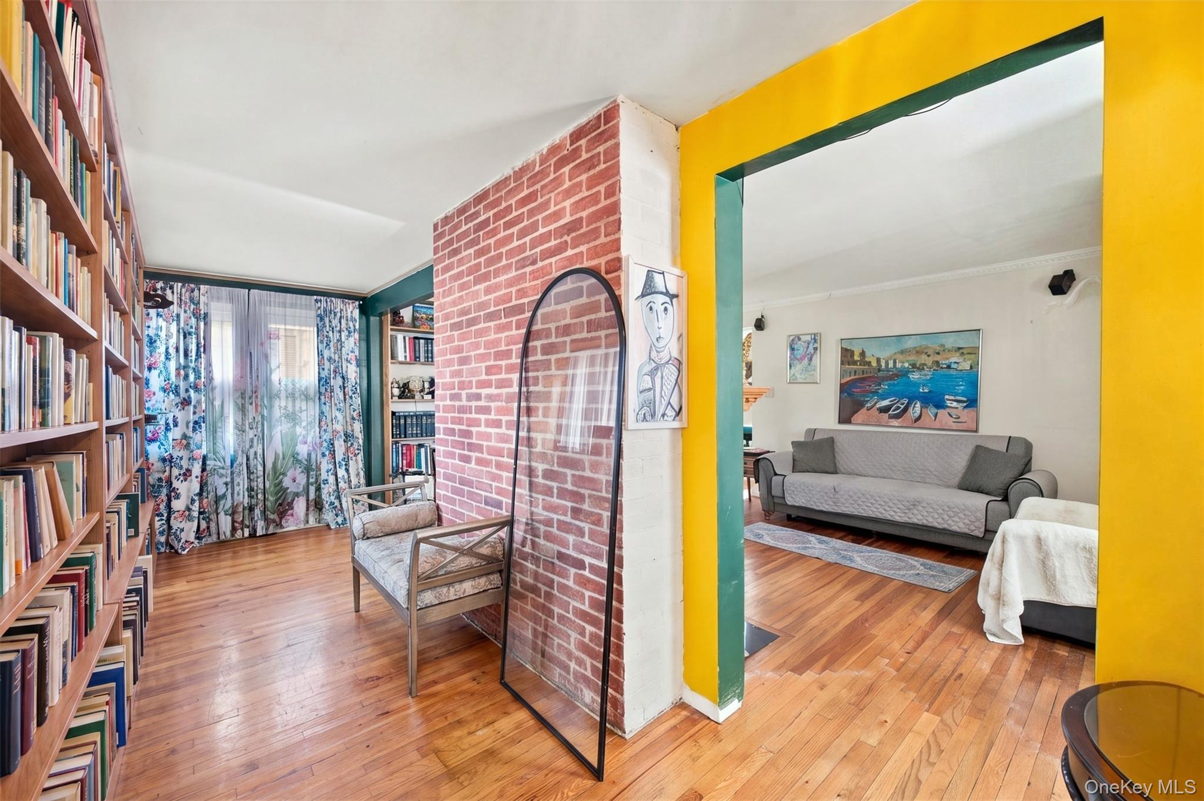
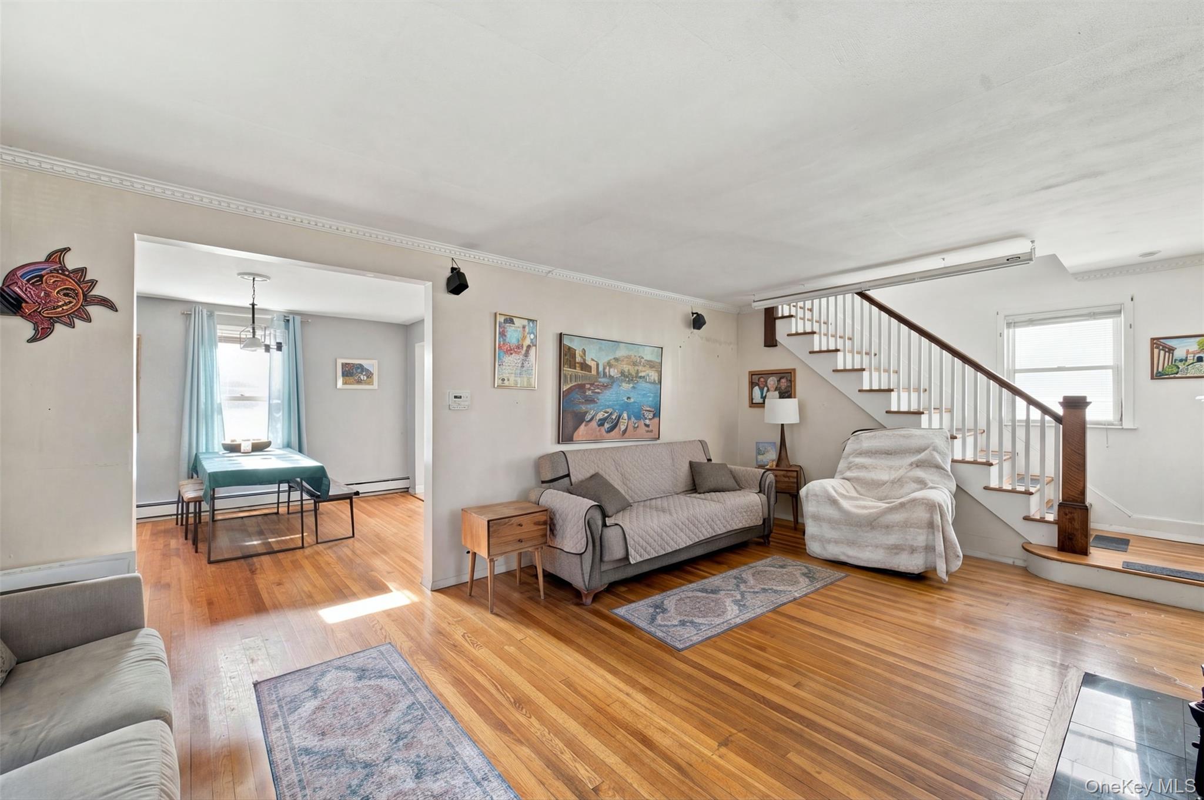
Welcome to 94 Superior Road, a wonderful opportunity to enjoy all that Floral Park living has to offer! This charming home features 3 bedrooms and 2 full bathrooms, with a welcoming layout that includes a spacious living room with fireplace, formal dining room, and eat-in kitchen. A front sunroom/den, open to the living room, provides the perfect space for relaxing or working from home. Additional features include a full basement, walk-up attic offering excellent storage, and a one-car garage. Situated on a 40 x 100 property, this home offers plenty of potential to make it your own. Enjoy all the benefits and amenities of the Incorporated Village of Floral Park, with the added bonus of a small portion of the property located in Bellerose Village, providing access to additional amenities including in-yard garbage pickup, tennis courts, and park facilities. Conveniently located near both the Bellerose LIRR station and Floral Park station for an easy commute. A special opportunity to enjoy two wonderful village communities and make this home your own!
Save
Ask
Tour
Hide
Share
Listing Snapshot
Price
$749,000
Days On Site
1 Day
Bedrooms
3
Inside Area (SqFt)
1,503 sqft
Total Baths
2
Full Baths
2
Partial Baths
N/A
Lot Size
0.0918 Acres
Year Built
1926
MLS Number
1073469
Status
Active
Property Tax
$13,428
HOA/Condo/Coop Fees
N/A
Sq Ft Source
N/A
Friends & Family
React
Invite
Recent Activity
20 hours ago
Status changed to Active
20 hours ago
Listing updated with changes from the MLS
yesterday
Listing first seen on site
General Features
Acres
0.0918
Cross Street
Remsen Lane
Direction Faces
North
Disclosures
Lead Paint, Seller Property Disclosure
Garage
Yes
Garage Spaces
1
Levels
Two
Parking
DrivewayGarage
Property Sub Type
Single Family Residence
Sewer
Public Sewer
SqFt Total
2572
Style
Colonial
Utilities
Natural Gas AvailableCable AvailableElectricity ConnectedNatural Gas ConnectedPhone AvailableSewer ConnectedWater Connected
Water Source
Public
Interior Features
Appliances
DishwasherDryerGas RangeMicrowaveRefrigeratorWasherGas Water Heater
Basement
Level - BasementDescription - Full basement With Full bath, laundry
Fireplace
Yes
Fireplace Features
Wood Burning
Fireplaces
1
Flooring
Hardwood
Heating
Natural Gas
Interior
Eat-in Kitchen
Laundry Features
In Basement
Bathroom 1
Level - SecondDescription - 5’9” x 10’9”
Bathroom 2
Level - SecondDescription - 10’5” x 14’2”
Bathroom 3
Level - SecondDescription - 9’2” x 10’8”
Bedroom 1
Level - SecondDescription - Primary bedroom, 14’1” x 10’9”
Den
Level - FirstDescription - Den/ sunroom open to living room, 20’11” x 7’10”
Dining Room
Level - FirstDescription - 12’11” x 12’2”
Kitchen
Level - FirstDescription - bright and sunny eat-in-kitchen leading to back yard, 11’6” x 16’7”
Living Room
Level - FirstDescription - Living Room with wood burning fireplace, 19’10” x 12’9”
Save
Ask
Tour
Hide
Share
Exterior Features
Construction Details
Stucco
Lot Features
Level
Patio And Porch
Patio
View
Neighborhood
Waterview
Neighborhood
Community Features
MLS Area
Floral Park
School District
Sewanhaka Central
Schools
School District
Sewanhaka Central
Elementary School
Floral Park-Bellerose School
Middle School
Floral Park Memorial High School
High School
Floral Park Memorial High School
Listing courtesy of Howard Hanna Coach lisareed@coachrealtors.com
Based on information submitted to the MLS GRID as of 2026-11-20 04:20 PM EST.
All data is obtained from various sources and may not have been verified by broker or MLS GRID. Supplied
Open House Information is subject to change without notice. All information should be independently reviewed
and verified for accuracy. Properties may or may not be listed by the office/agent presenting the information.
Neighborhood & Commute
Source: Walkscore
Disclosure: Community information and market data powered by Constellation Data Labs. Information is deemed reliable but not guaranteed.