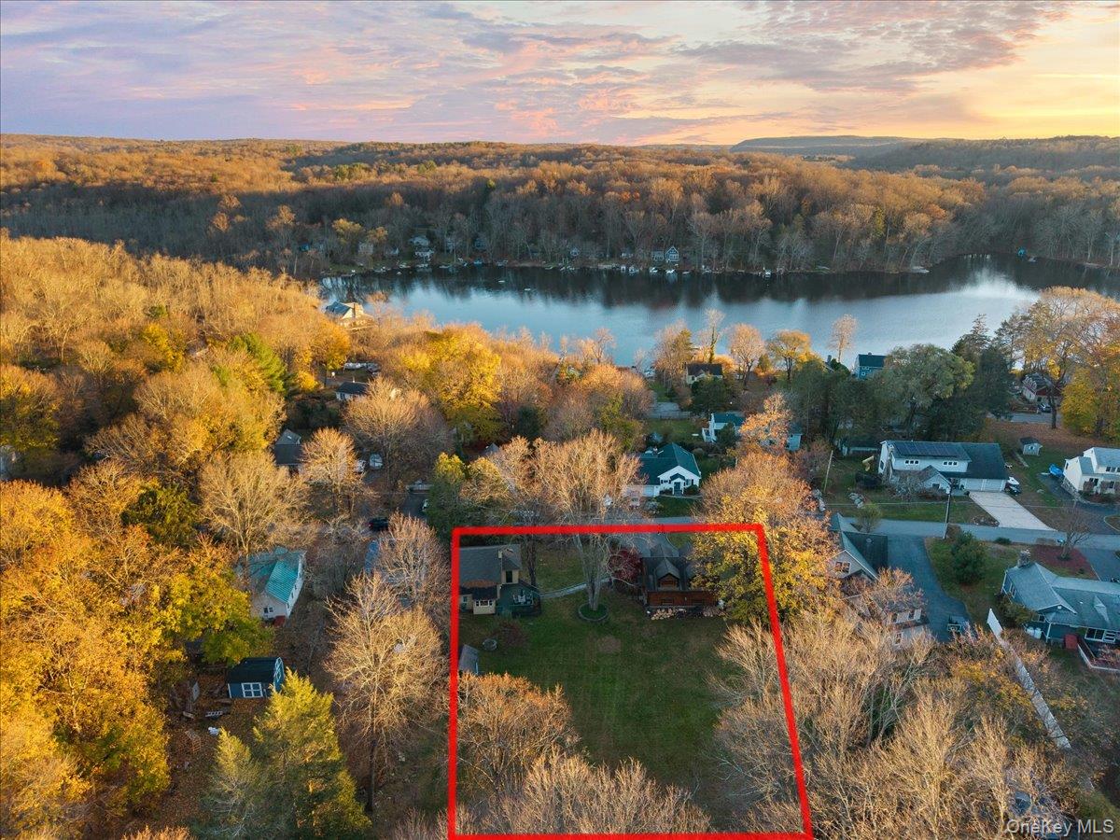
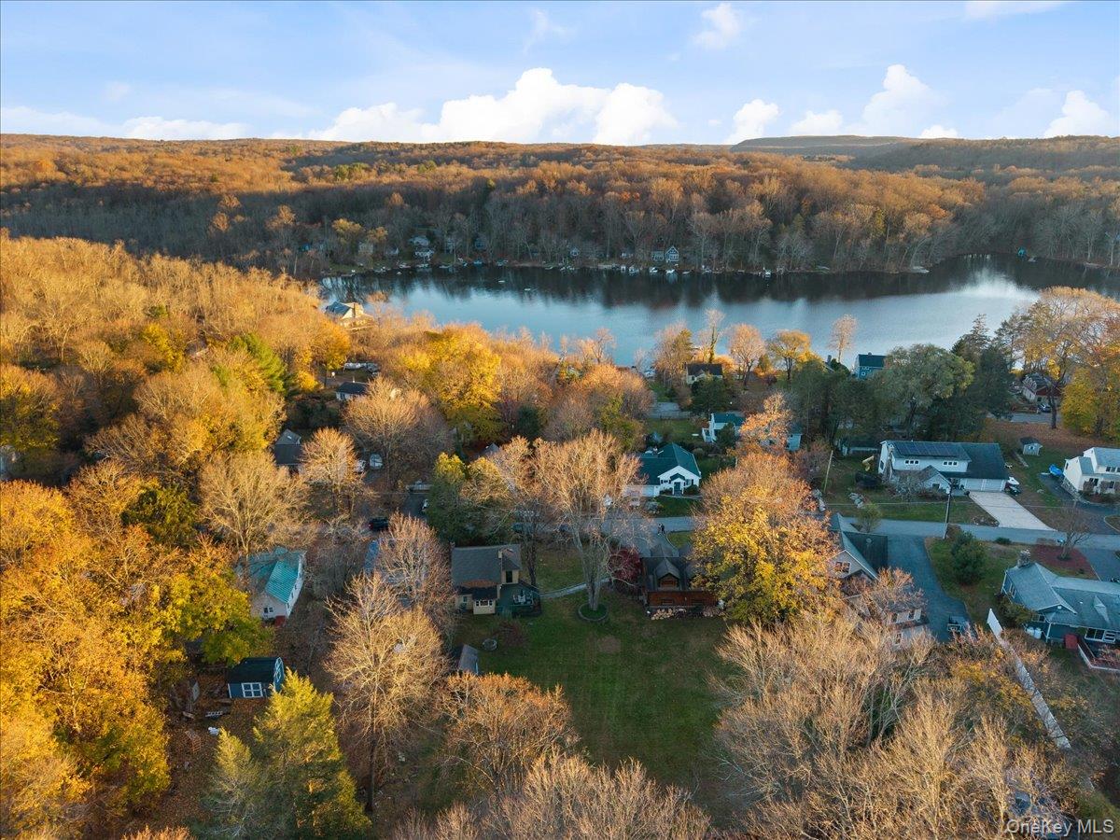
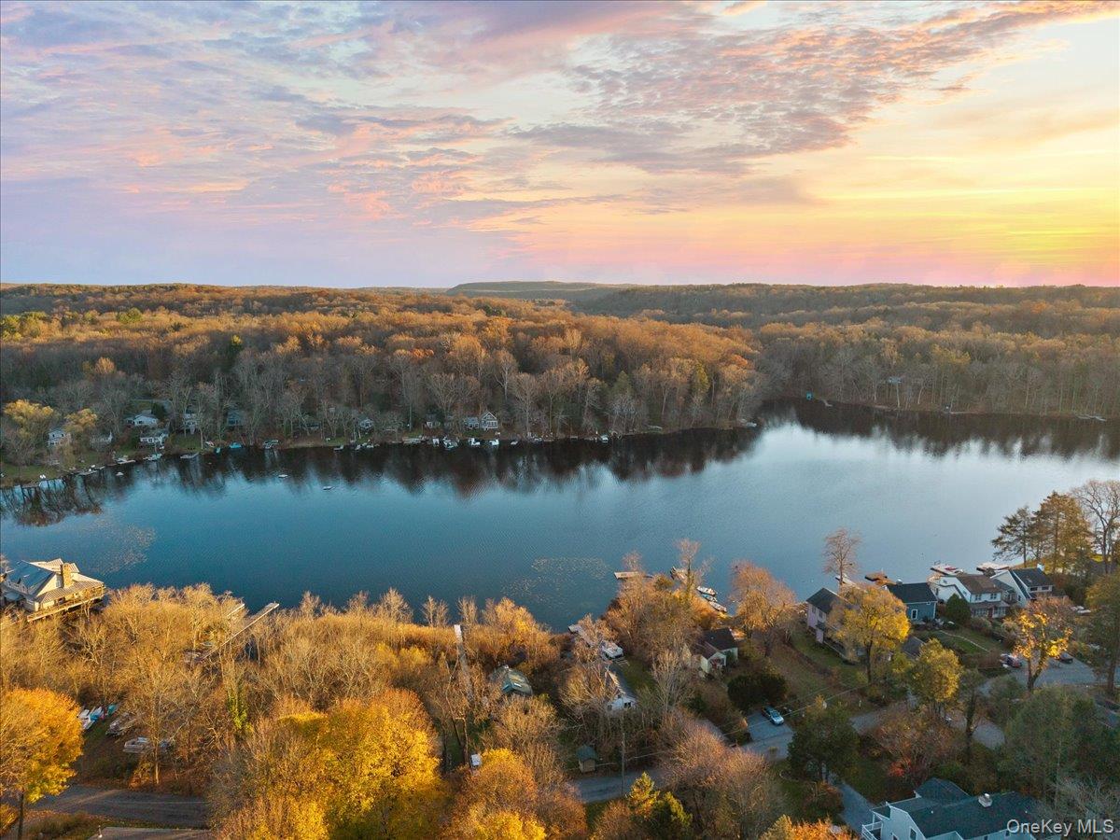
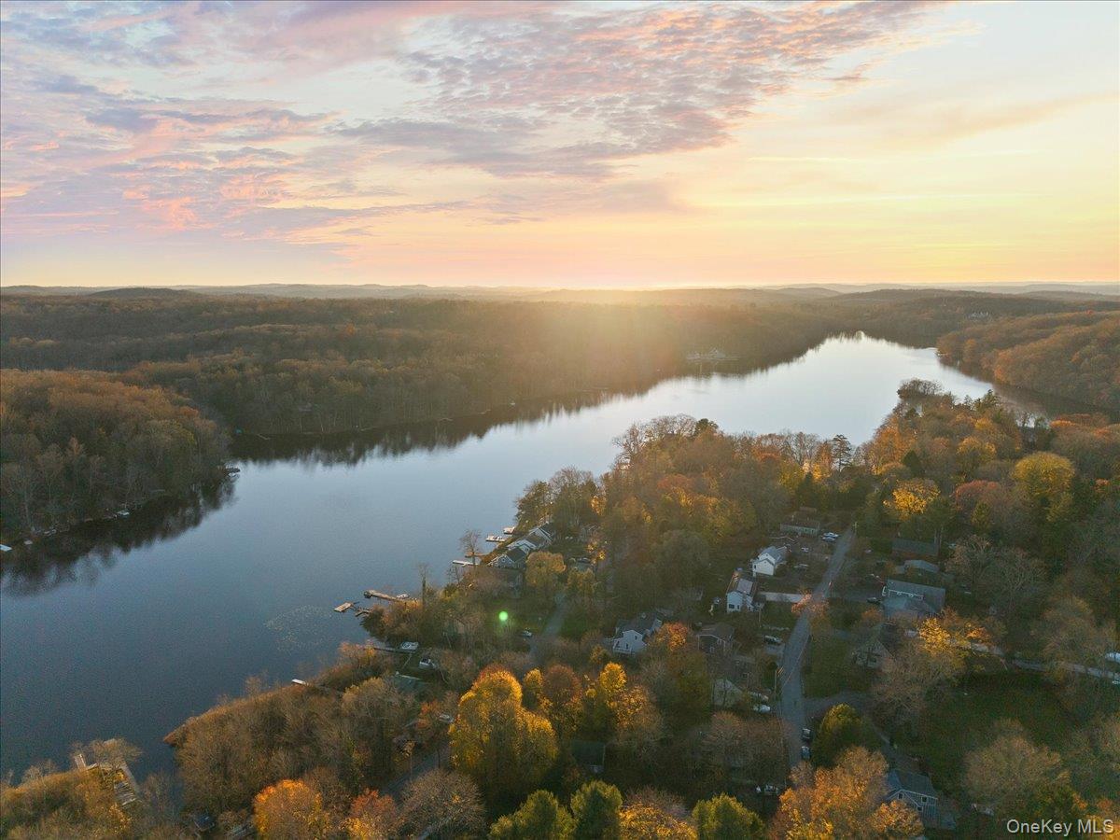
A rare opportunity to own a truly special property offering three separate tax lots and deeded lake rights to a pristine lake, with a right-of-way directly across the street leading to a shared dock. The first lot features the main residence, offering three bedrooms. The second lot provides an expansive, beautifully level, full backyard with endless possibilities for outdoor enjoyment and entertaining. The third lot showcases a gorgeous Craftsman-style two-car garage and workshop, complete with a sun-filled studio space above. Thoughtfully designed with custom cabinetry, exquisite woodwork throughout, and a full bathroom. This versatile space is ready to become your dream home office, creative retreat, or guest accommodations. An automatic generator is also included for added convenience and peace of mind. With three distinct lots, beautiful lake access, and incredible flexibility, this property offers a unique opportunity to create the lifestyle you've been looking for. Don't miss your chance to make this exceptional property your own!
Save
Ask
Tour
Hide
Share
Listing Snapshot
Price
$699,000
Days On Site
-1 Days
Bedrooms
3
Inside Area (SqFt)
1,048 sqft
Total Baths
2
Full Baths
1
Partial Baths
1
Lot Size
0.67 Acres
Year Built
1925
MLS Number
1073379
Status
Coming Soon
Property Tax
$13,975
HOA/Condo/Coop Fees
N/A
Sq Ft Source
N/A
Friends & Family
React
Invite
Recent Activity
just now
Listing first seen on site
23 hours ago
Listing updated with changes from the MLS
General Features
Acres
0.67
Garage
Yes
Garage Spaces
2
Levels
One
Parking
DrivewayGarageHeated GarageOversized
Property Sub Type
Single Family Residence
Sewer
Septic Tank
Style
CottageFarmhouseRanch
Water Source
PrivateWell
Interior Features
Appliances
DishwasherDryerElectric Water HeaterMicrowaveOvenRefrigeratorWasher
Basement
Partial
Cooling
Wall/Window Unit(s)
Fireplace
Yes
Fireplace Features
Living Room
Fireplaces
1
Flooring
CarpetHardwood
Heating
BaseboardElectricPropane
Interior
Eat-in Kitchen
Laundry Features
In Basement
Bathroom 1
Level - First
Bedroom 1
Level - First
Bedroom 2
Level - First
Bedroom 3
Level - First
Kitchen
Level - First
Laundry
Level - Basement
Living Room
Level - First
Save
Ask
Tour
Hide
Share
Exterior Features
Construction Details
CedarFrameShake SidingWood Siding
Waterfront Features
Waterfront Access
Community Features
School District
Katonah-Lewisboro
Schools
School District
Katonah-Lewisboro
Elementary School
Increase Miller Elementary School
Middle School
John Jay Middle School
High School
John Jay High School
Listing courtesy of Giner Real Estate Inc. MichaelLabriola4@gmail.com
Based on information submitted to the MLS GRID as of 2026-11-20 03:53 PM EST.
All data is obtained from various sources and may not have been verified by broker or MLS GRID. Supplied
Open House Information is subject to change without notice. All information should be independently reviewed
and verified for accuracy. Properties may or may not be listed by the office/agent presenting the information.
Neighborhood & Commute
Source: Walkscore
Disclosure: Community information and market data powered by Constellation Data Labs. Information is deemed reliable but not guaranteed.