
Properties

Save
Ask
Tour
Hide
Share
$2,688,000
1 Day On Site

15 Chelmsford Drive
Muttontown, NY 11545

For Sale|Single Family Residence|Active
6
Beds
5
Total Baths
3
Full Baths
2
Partial Baths
3,804
SqFt
$707
/SqFt
1970
Built
County:
Nassau
Listing courtesy of Daniel Gale Sothebys Intl Rlty carolynwozniak@danielgale.com
Call Now: (631) 727-3713
Is this the listing for you? We can help make it yours.
(631) 727-3713
Upcoming Open Houses
Sat, Nov 21, 12:00 PM - 1:30 PM
15 Chelmsford Drive15 Chelmsford Drive15 Chelmsford Drive15 Chelmsford Drive
Save
Ask
Tour
Hide
Share

Mortgage Calculator

Monthly Payment (Est.)

Enter an interest rate to see your estimated monthly payment.
Calculator powered by Showcase IDX, a Constellation1 Company. Copyright ©2026 Information is deemed reliable but not guaranteed.

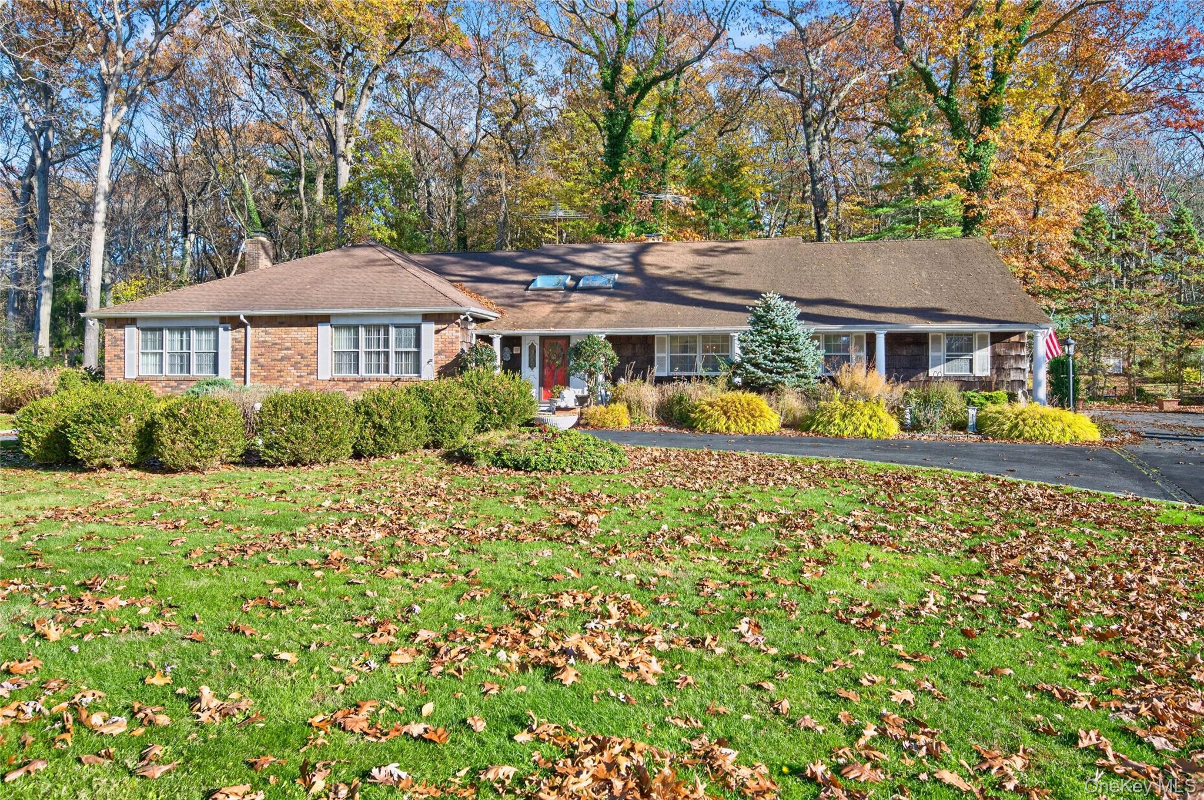
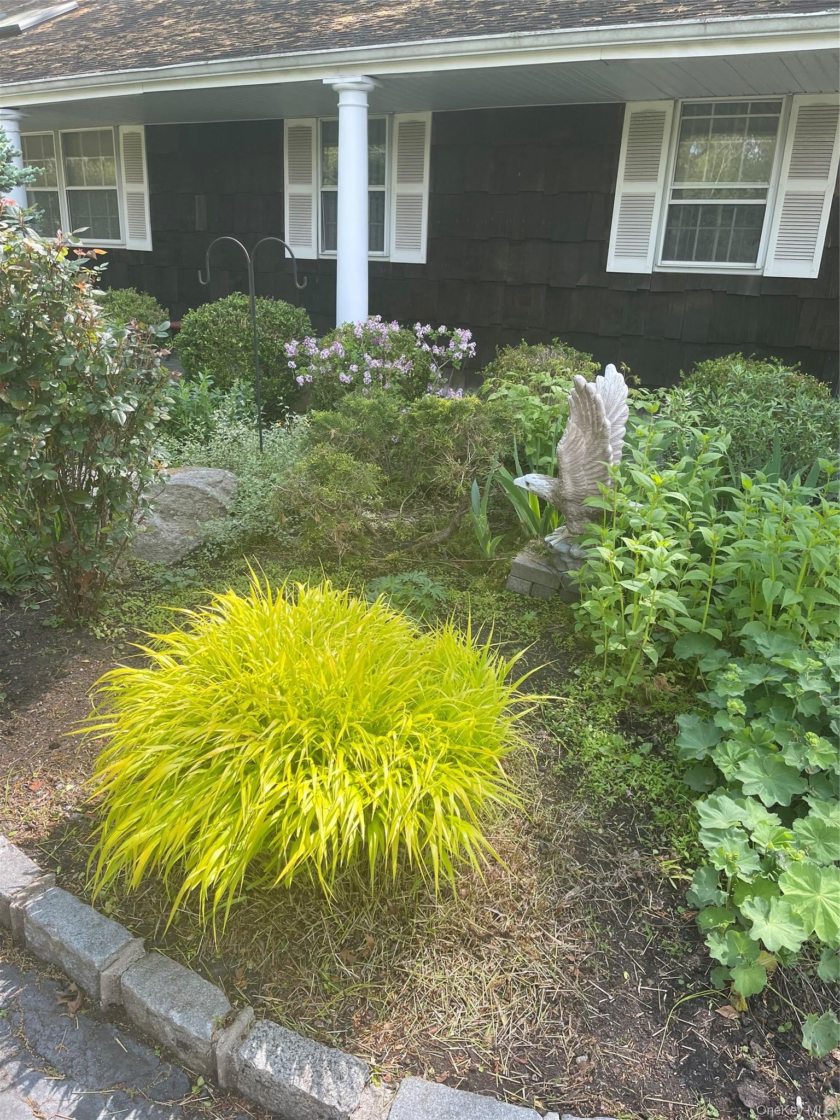
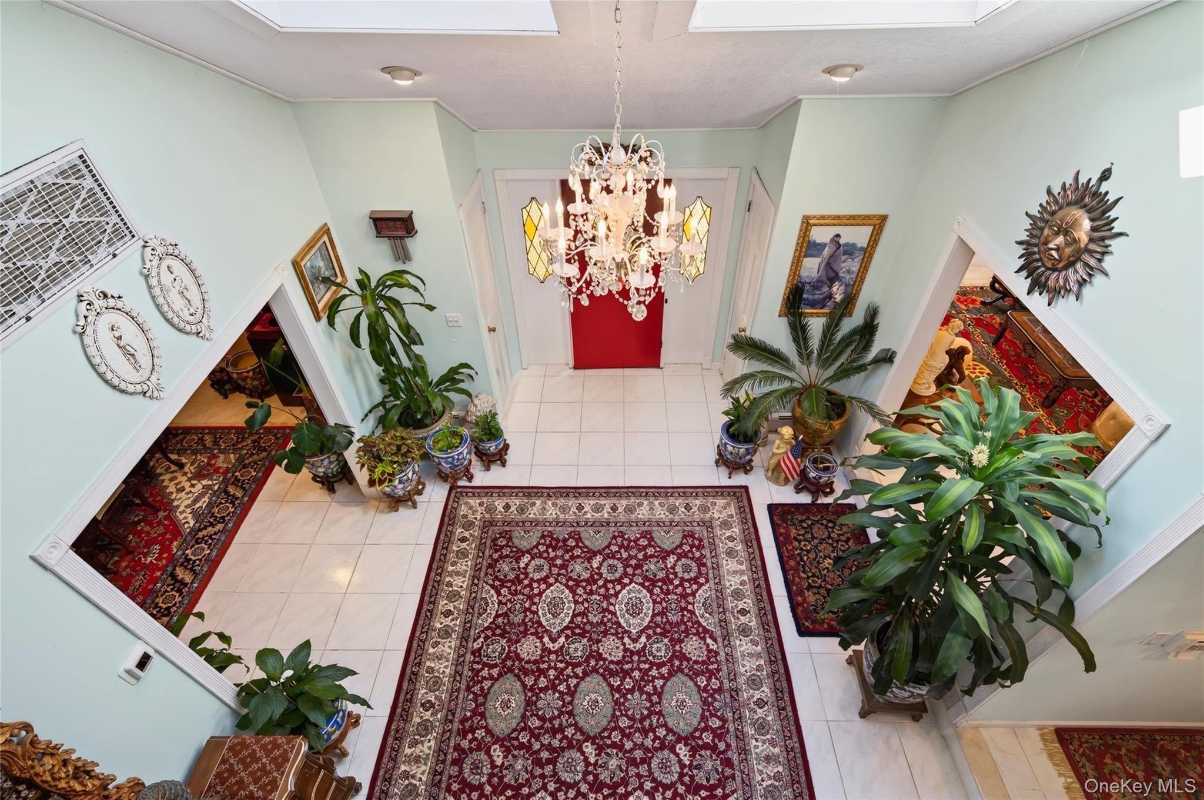
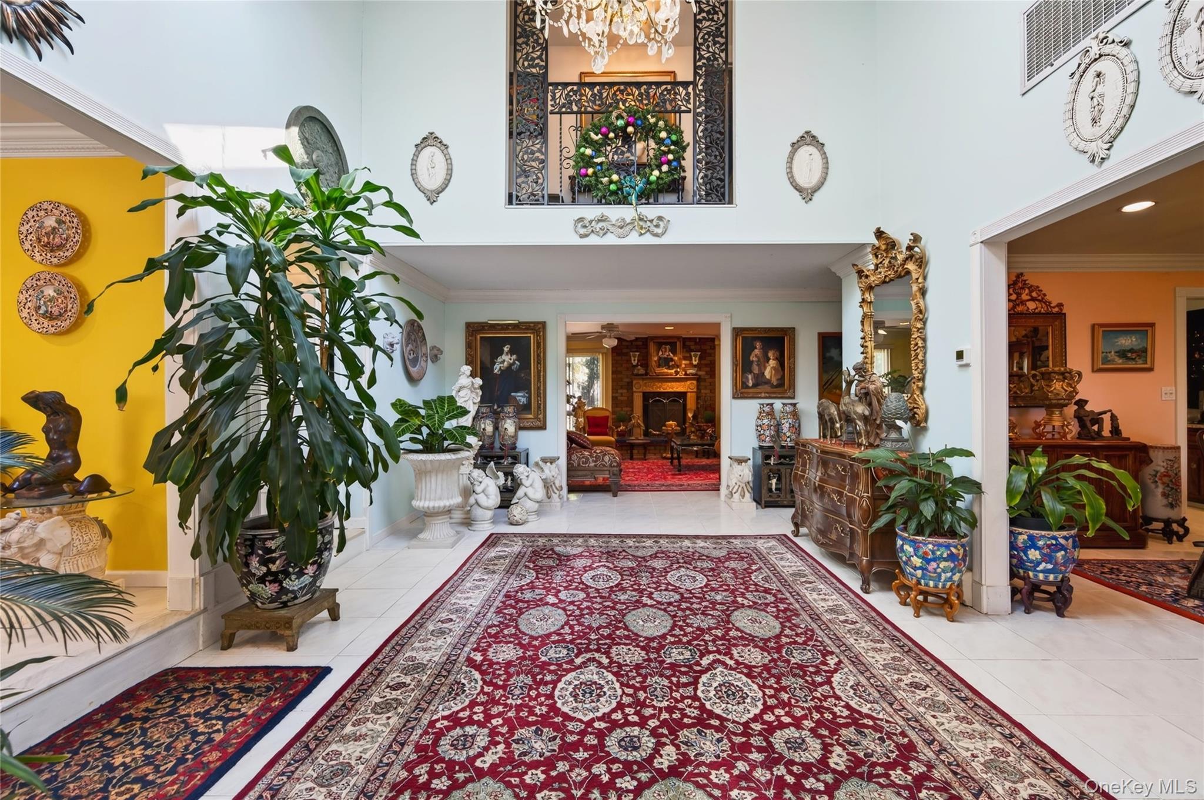
Welcome to exceptional living in prestigious Muttontown! Located in the incorporated Village of Muttontown on Long Island's prestigious North Shore, this premier location offers the perfect blend of luxury, privacy, and convenience, just 25 miles from Manhattan. Enjoy close proximity to fine and casual dining, world-class shopping, championship golf courses, country clubs, yacht clubs, the Muttontown preserve, equestrian and cultural centers, and some of Long Island's finest public and private schools. Set on spectacular two-acre property with mature specimen plantings and park-like grounds, this impressive six bedroom residence offers gracious living and exceptional space for both everyday comfort and elegant entertaining. Ideally situated on a quiet cul-de-sac, the property welcomes you with a circular driveway and abundant parking. The thoughtfully designed layout features a primary ensuite and three additional bedrooms on the first floor, with two more bedrooms on the second floor, offering wonderful flexibility for family and guests. The home's grandly proportioned rooms flow beautifully from one to another, creating an ideal setting for entertaining on any scale. Gas and radiant heat provide year-round comfort, while two beautiful fireplaces add warmth, charm, and timeless elegance. A rare opportunity to enjoy the best of Muttontown living, where space, privacy, and an exceptional location come together to create a truly special residence.

Save
Ask
Tour
Hide
Share
Listing Snapshot
Price 
$2,688,000
Days On Site 
1 Day
Bedrooms 
6
Inside Area (SqFt) 
3,804 sqft
Total Baths 
5
Full Baths 
3
Partial Baths 
2
Lot Size 
2.04 Acres
Year Built 
1970
MLS Number 
1073351
Status 
Active
Property Tax 
$27,369
HOA/Condo/Coop Fees 
N/A
Sq Ft Source 
N/A
Friends & Family
Recent Activity
yesterdayListing first seen on site
2 days agoListing updated with changes from the MLS
General Features
Acres 
2.04
Cross Street 
Dorchester
Garage 
Yes
Garage Spaces 
2
Levels 
Three Or More
Parking 
DrivewayGaragePrivate
Property Sub Type 
Single Family Residence
Security 
Security System
Sewer 
Cesspool
SqFt Total 
4108
Style 
Exp Ranch
Utilities 
Natural Gas AvailableCable ConnectedElectricity ConnectedNatural Gas ConnectedPhone ConnectedWater Connected
Water Source 
Public
Interior Features
Appliances 
Convection OvenCooktopDishwasherDisposalDryerElectric CooktopElectric OvenMicrowaveRangeRefrigeratorWasher
Basement 
FinishedFullWalk-Out Access
Cooling 
Central Air
Fireplace 
Yes
Fireplace Features 
BasementFamily RoomWood Burning
Fireplaces 
2
Heating 
BaseboardNatural GasRadiant
Interior 
Sound System
Window Features 
Skylight(s)
Save
Ask
Tour
Hide
Share
Exterior Features
Construction Details 
FrameShake Siding
Exterior 
Garden
Windows/Doors 
Skylight(s)
Community Features
MLS Area 
Muttontown
School District 
Locust Valley
Schools
School District
Locust Valley
Elementary School
Ann Macarthur Primary School
Middle School
Locust Valley Middle School
High School
Locust Valley High School
Listing courtesy of Daniel Gale Sothebys Intl Rlty carolynwozniak@danielgale.com


Based on information submitted to the MLS GRID as of 2026-11-20 04:20 PM EST. All data is obtained from various sources and may not have been verified by broker or MLS GRID. Supplied Open House Information is subject to change without notice. All information should be independently reviewed and verified for accuracy. Properties may or may not be listed by the office/agent presenting the information.

Neighborhood & Commute
Source: Walkscore
Disclosure: Community information and market data powered by Constellation Data Labs. Information is deemed reliable but not guaranteed.
Save
Ask
Tour
Hide
Share
