
Properties

Save
Ask
Tour
Hide
Share
$699,999
New Listing

90 Strathmore Village Drive
South Setauket, NY 11720

For Sale|Single Family Residence|Active
4
Beds
3
Total Baths
2
Full Baths
1
Partial Bath
2,492
SqFt
$281
/SqFt
1975
Built
Subdivision:
STRATHMORE VILLAGE
County:
Suffolk
Listing courtesy of Douglas Elliman Real Estate hakbin.ahn@elliman.com
Call Now: (631) 727-3713
Is this the listing for you? We can help make it yours.
(631) 727-3713
Upcoming Open Houses
Sat, Nov 21, 11:00 AM - 1:00 PM
Sun, Nov 22, 11:00 AM - 12:30 PM
90 Strathmore Village Drive90 Strathmore Village Drive90 Strathmore Village Drive90 Strathmore Village Drive
Save
Ask
Tour
Hide
Share

Mortgage Calculator

Monthly Payment (Est.)

Enter an interest rate to see your estimated monthly payment.
Calculator powered by Showcase IDX, a Constellation1 Company. Copyright ©2026 Information is deemed reliable but not guaranteed.

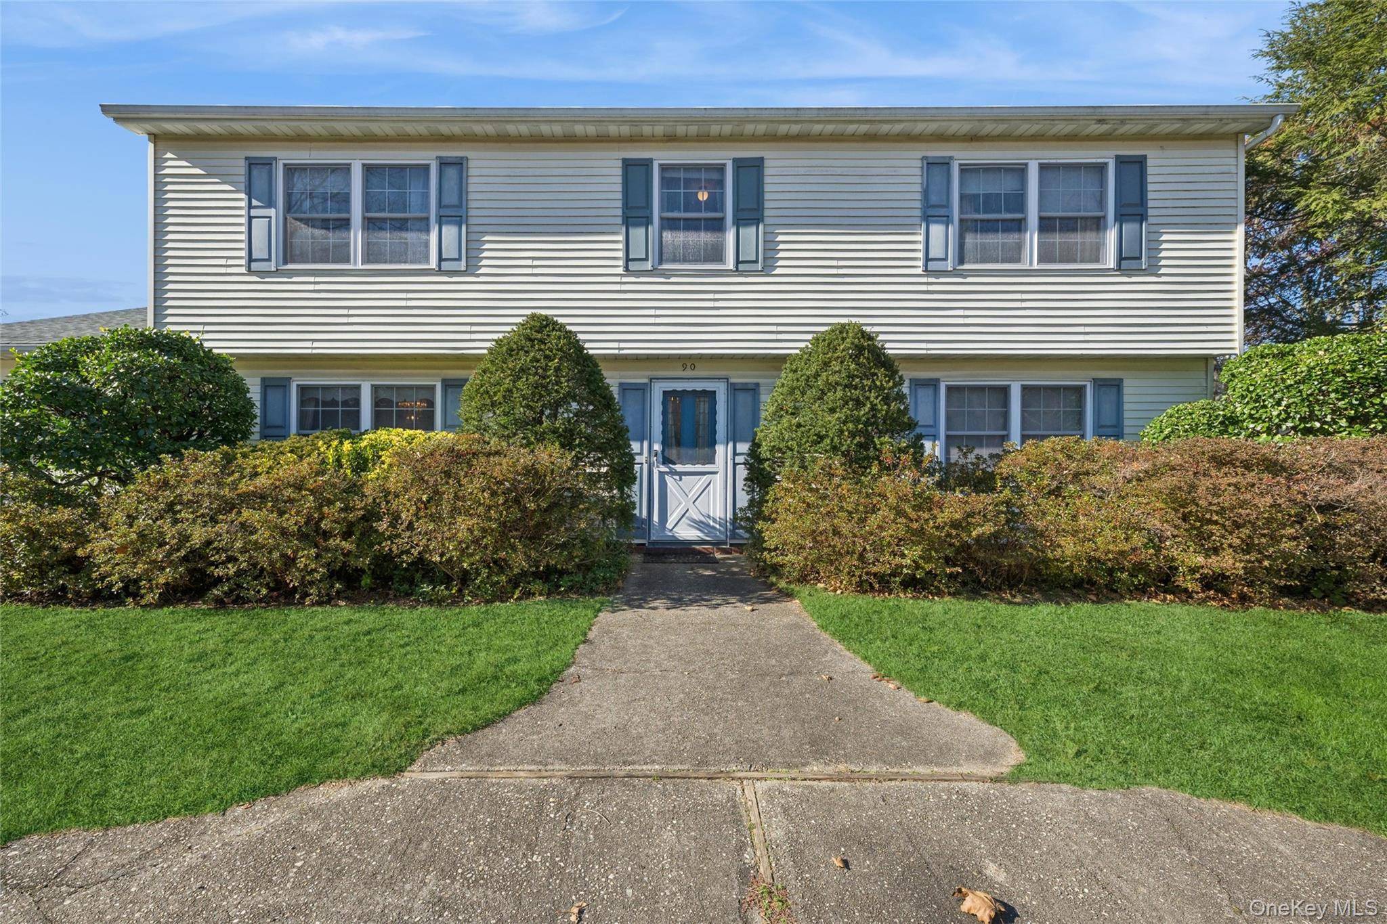
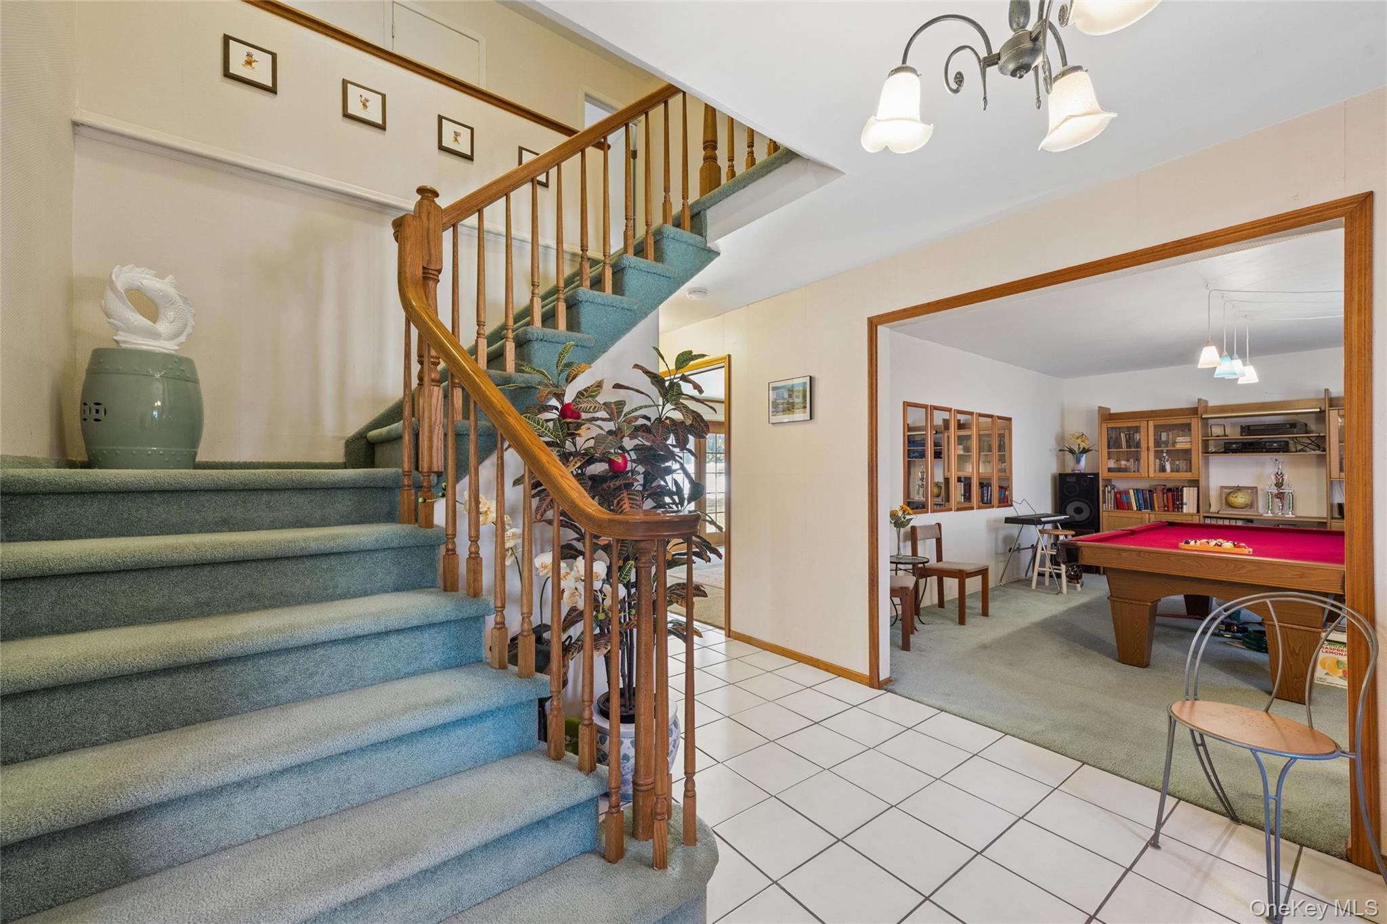
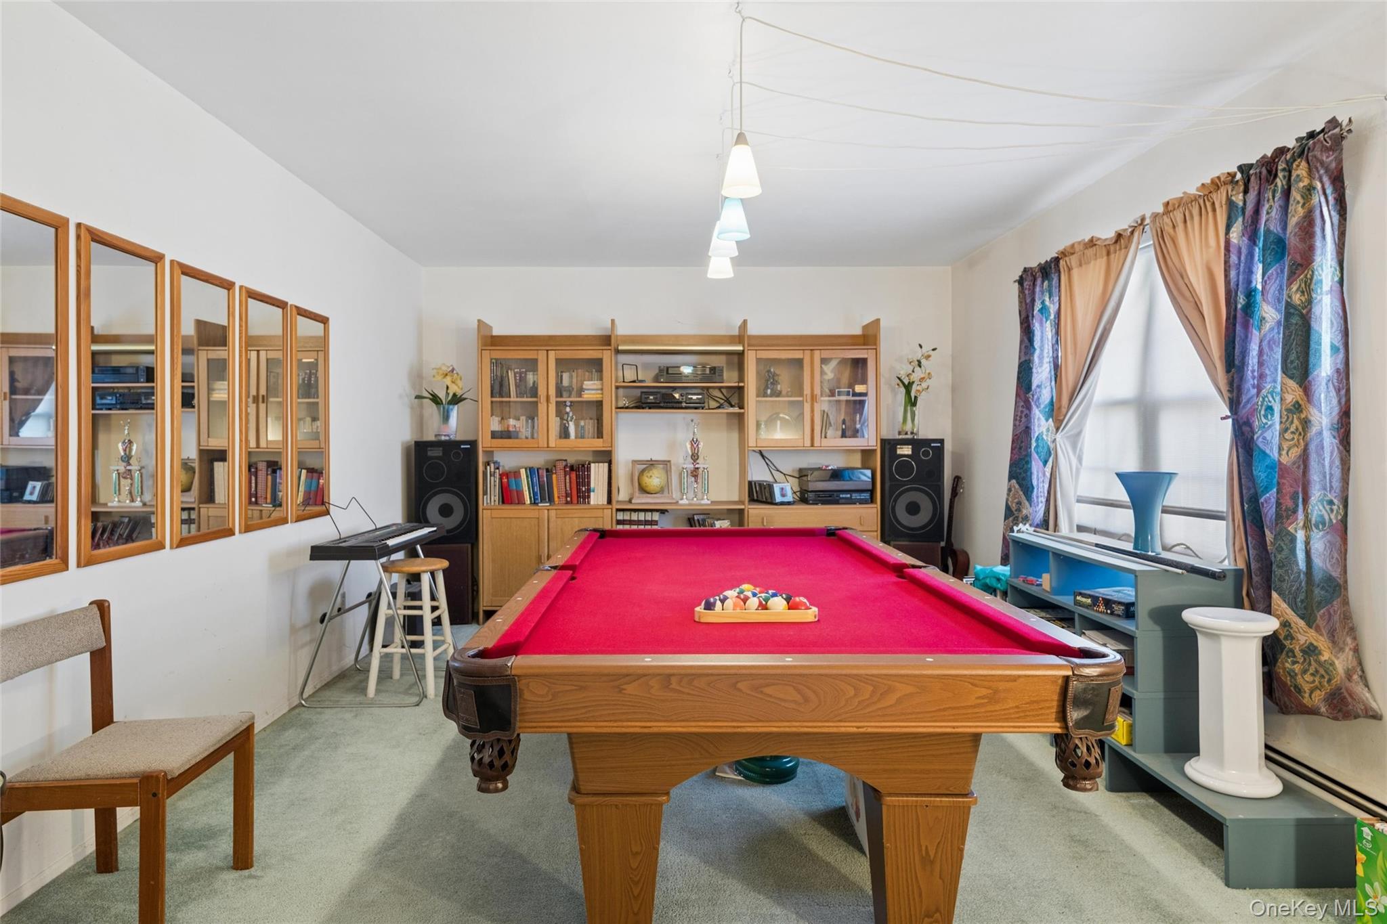
Welcome to this wonderful 4-bedroom, 2.5-bathrooms Colonial home located at 90 Strathmore Village Drive in the highly desirable and sought-after community of South Setauket Park, New York. Situated on a generous 0.37-acre lot with expansive, outdoor space, this property combines suburban tranquility with everyday convenience. Property Features & Layout : Offering 2,492 square feet of well-designed living space, this inviting home features a classic architectural style with freshly updated vinyl siding and a bright, functional layout. Main Living: Four spacious bedrooms with 2 1/2 bathrooms and ample living areas provide exceptional flexibility for individuals needing a home office or guest space. Convenience: Includes an attached 1-car garage, public utilities, radiant heating, Includes a convenient first-floor half bathroom, an included washer and dryer alongside kitchen appliances, natural gas utilities, and an expansive circular driveway providing parking space for 3 to 4 vehicles. Location, Transit & Accessibility Positioned within the esteemed Three Village School District—featuring Arrowhead Elementary School, Robert Cushman Murphy Junior High School, and Ward Melville Senior High School—this home is ideal for education and community living. Commuting & Highways: Convenient access to major local thoroughfares and major highways makes traveling across Long Island smooth and efficient. Public transportation options, including local bus routes and proximity to the Long Island Rail Road (LIRR), provide seamless connections to Manhattan and surrounding areas. Local Amenities: Enjoy being moments away from vibrant local shopping centers, grocery stores, dining, parks, and recreational facilities, offering the best of Suffolk County living right at your doorstep.

Save
Ask
Tour
Hide
Share
Listing Snapshot
Price 
$699,999
Days On Site 
0 Days
Bedrooms 
4
Inside Area (SqFt) 
2,492 sqft
Total Baths 
3
Full Baths 
2
Partial Baths 
1
Lot Size 
0.37 Acres
Year Built 
1975
MLS Number 
1073141
Status 
Active
Property Tax 
$12,865
HOA/Condo/Coop Fees 
N/A
Sq Ft Source 
N/A
Friends & Family
Recent Activity
15 hours agoStatus changed to Active
16 hours agoListing updated with changes from the MLS
21 hours agoListing first seen on site
General Features
Acres 
0.37
Attached Garage 
Yes
Cross Street 
Long Meadow Pl (or Wireless Rd)
Garage 
Yes
Garage Spaces 
1
Levels 
Two
Parking 
AttachedDriveway
Parking Spaces 
1
Property Sub Type 
Single Family Residence
Sewer 
Public Sewer
SqFt Total 
2492
Style 
Colonial
Utilities 
Electricity ConnectedSewer ConnectedWater Connected
Water Source 
Public
Interior Features
Appliances 
RefrigeratorCooktop
Basement 
None
Cooling 
Wall/Window Unit(s)
Heating 
Radiant
Interior 
Eat-in Kitchen
Save
Ask
Tour
Hide
Share
Exterior Features
Construction Details 
Vinyl Siding
Community Features
School District 
Three Village
Schools
School District
Three Village
Elementary School
Arrowhead Elementary School
Middle School
Robert Cushman Murphy Jr High School
High School
Ward Melville Senior High School
Listing courtesy of Douglas Elliman Real Estate hakbin.ahn@elliman.com


Based on information submitted to the MLS GRID as of 2026-11-20 03:53 PM EST. All data is obtained from various sources and may not have been verified by broker or MLS GRID. Supplied Open House Information is subject to change without notice. All information should be independently reviewed and verified for accuracy. Properties may or may not be listed by the office/agent presenting the information.

Neighborhood & Commute
Source: Walkscore
Disclosure: Community information and market data powered by Constellation Data Labs. Information is deemed reliable but not guaranteed.
Save
Ask
Tour
Hide
Share
