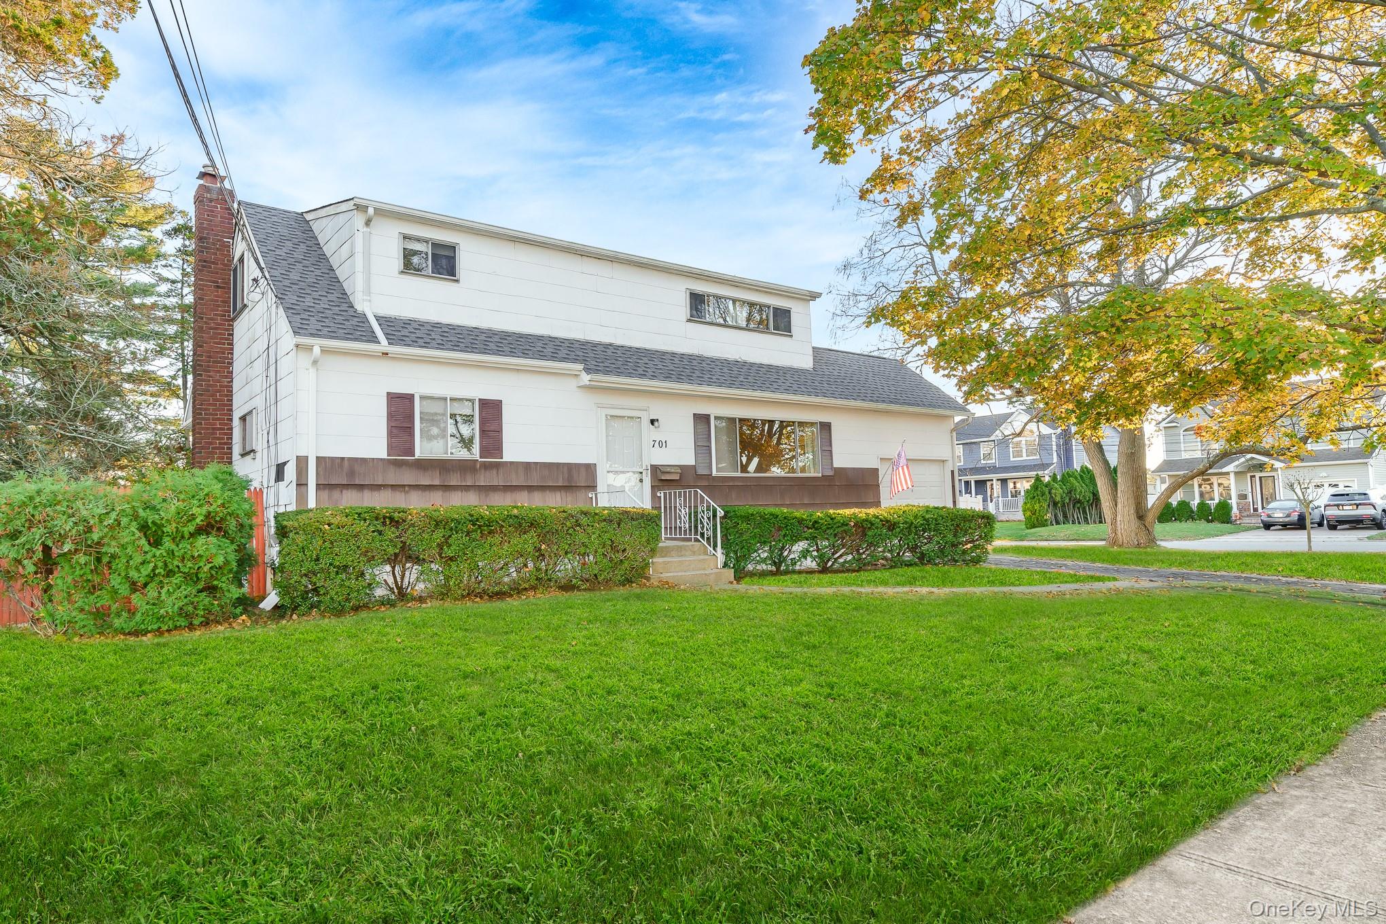
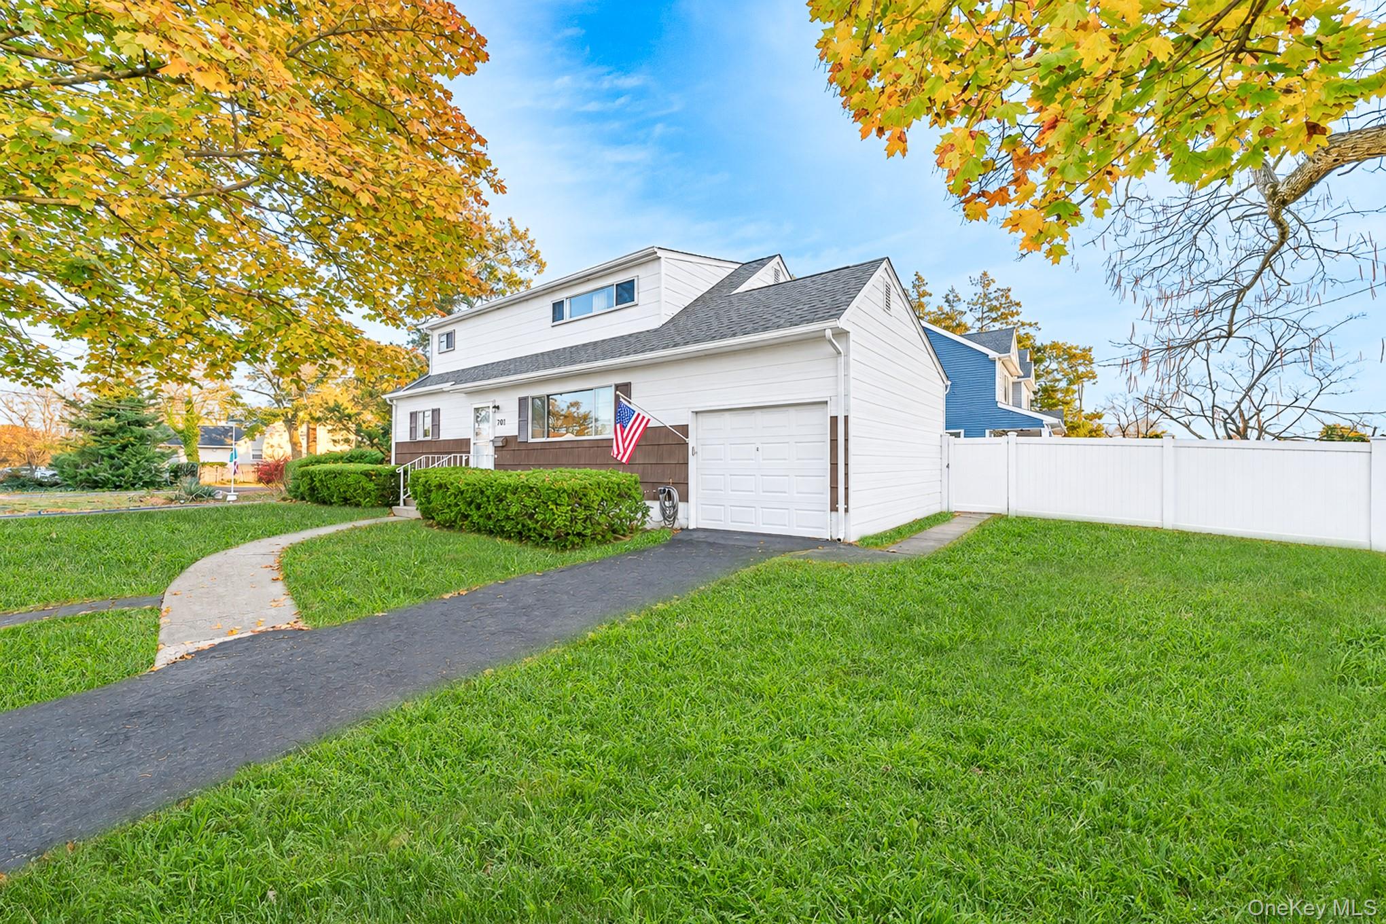
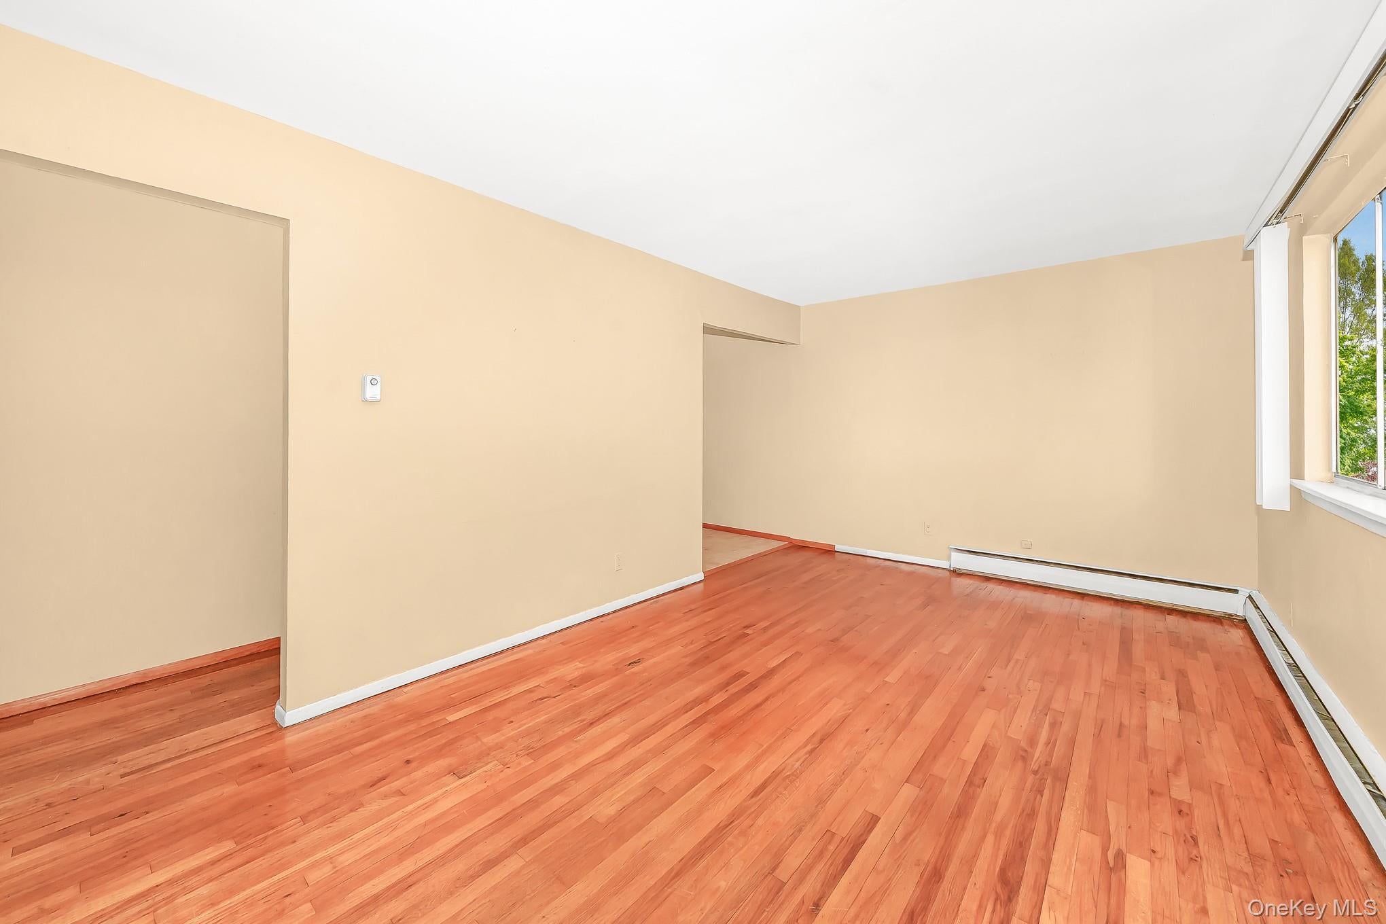
Welcome to West Babylon! This home offers an exciting opportunity in the location that you want with the space that you need! Situated within the desirable West Babylon school district this home gives you the chance to establish roots in a wonderful community and create the home you've been dreaming of owning. Whether you’re a first time home buyer or someone seeking room to grow this property offers the flexibility for extended family or supplemental income with proper permits. Featuring a spacious four bedroom layout, two full bathrooms, a full unfinished basement with room for future expansion there’s plenty of space to accommodate your needs and vision. Additional features include beautiful hardwood floors, updated natural gas heating, a new architectural roof, a one car attached garage and a sprawling PVC fenced property! It's the one you've been waiting for... A great location at an affordable price! This home is an incredible value and won't last long! Taxes with STAR $10,997
Save
Ask
Tour
Hide
Share
Listing Snapshot
Price
$539,999
Days On Site
1 Day
Bedrooms
4
Inside Area (SqFt)
1,502 sqft
Total Baths
2
Full Baths
2
Partial Baths
N/A
Lot Size
0.1722 Acres
Year Built
1965
MLS Number
1073060
Status
Active
Property Tax
$11,923
HOA/Condo/Coop Fees
N/A
Sq Ft Source
N/A
Friends & Family
React
Invite
Recent Activity
yesterday
Status changed to Active
yesterday
Listing updated with changes from the MLS
yesterday
Listing first seen on site
General Features
Acres
0.1722
Cross Street
Straight Path
Garage
Yes
Garage Spaces
1
Levels
Three Or More
Parking
Driveway
Parking Spaces
3
Property Sub Type
Single Family Residence
Sewer
Public Sewer
SqFt Total
1502
Style
Cape Cod
Utilities
Natural Gas AvailableNatural Gas ConnectedSewer Connected
Water Source
Public
Interior Features
Appliances
Convection OvenDishwasher
Basement
FullUnfinished
Cooling
Wall/Window Unit(s)
Flooring
Hardwood
Heating
BaseboardNatural Gas
Auxiliary Room
Level - SecondDescription - Large Room with a closet, plenty of natural sunlight and a kitchenette (can be used as alternative 4th bedroom)
Bathroom 1
Level - FirstDescription - Extremely clean and well maintained bathroom with tub
Bathroom 2
Level - SecondDescription - Spacious bathroom well-kept and in good condition with tub
Bedroom 1
Level - FirstDescription - Oversized bedroom with excellent hardwood floors
Bedroom 2
Level - FirstDescription - spacious bedroom with excellent hardwood floors
Bedroom 3
Level - SecondDescription - Spacious bedroom with excellent hardwood floors
Save
Ask
Tour
Hide
Share
Exterior Features
Construction Details
Frame
Fencing
Fenced
Lot Features
Back Yard
Patio And Porch
Patio
Community Features
School District
West Babylon
Schools
School District
West Babylon
Elementary School
Santapogue School
Middle School
West Babylon Junior High School
High School
West Babylon Senior High School
Listing courtesy of Exit Realty Achieve amantovanirealestate@gmail.com
Based on information submitted to the MLS GRID as of 2026-11-20 04:20 PM EST.
All data is obtained from various sources and may not have been verified by broker or MLS GRID. Supplied
Open House Information is subject to change without notice. All information should be independently reviewed
and verified for accuracy. Properties may or may not be listed by the office/agent presenting the information.
Neighborhood & Commute
Source: Walkscore
Disclosure: Community information and market data powered by Constellation Data Labs. Information is deemed reliable but not guaranteed.