
Properties

Save
Ask
Tour
Hide
Share
$379,000
4 Days On Site

348 Woodbridge Drive B
Ridge, NY 11961

For Sale|Condominium|Active
2
Beds
2
Total Baths
2
Full Baths
1,168
SqFt
$324
/SqFt
1976
Built
Subdivision:
Leisure Village
County:
Suffolk
Listing courtesy of Keller Williams Realty Greater dcastle@kw.com
Call Now: (631) 727-3713
Is this the listing for you? We can help make it yours.
(631) 727-3713
348 Woodbridge Drive B348 Woodbridge Drive B348 Woodbridge Drive B348 Woodbridge Drive B
Save
Ask
Tour
Hide
Share

Mortgage Calculator

Monthly Payment (Est.)

Enter an interest rate to see your estimated monthly payment.
Calculator powered by Showcase IDX, a Constellation1 Company. Copyright ©2026 Information is deemed reliable but not guaranteed.

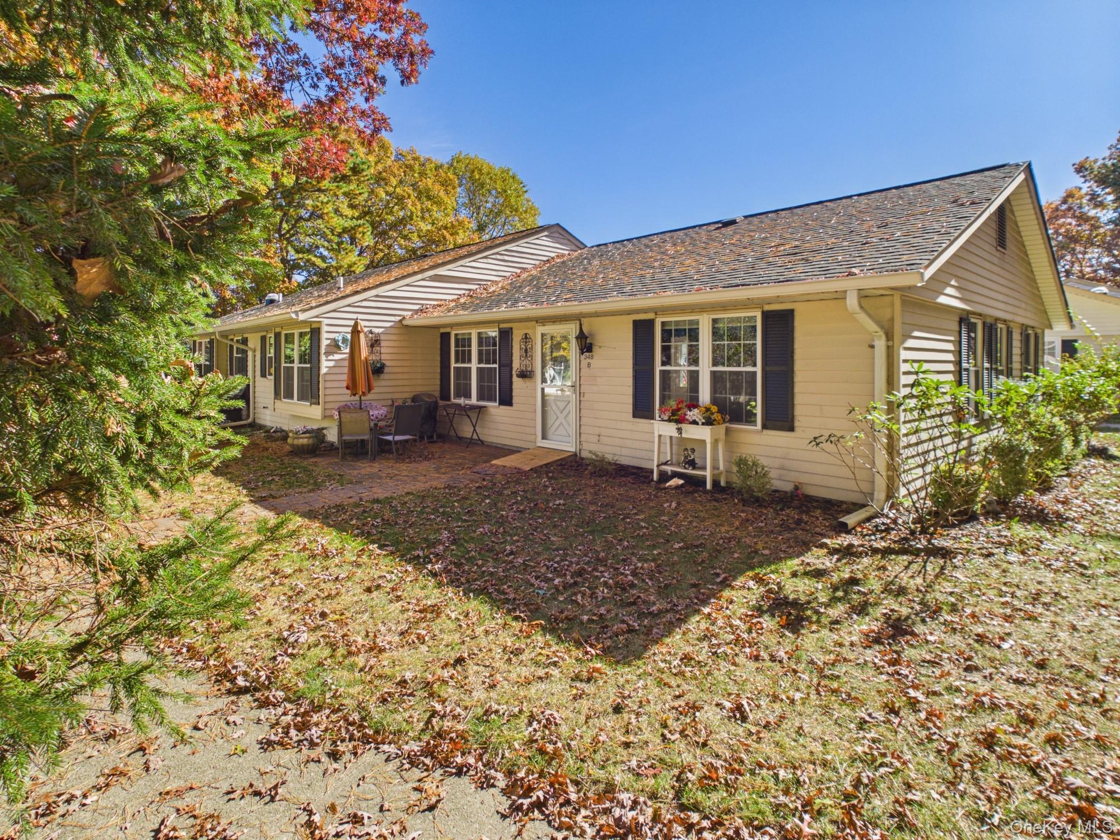
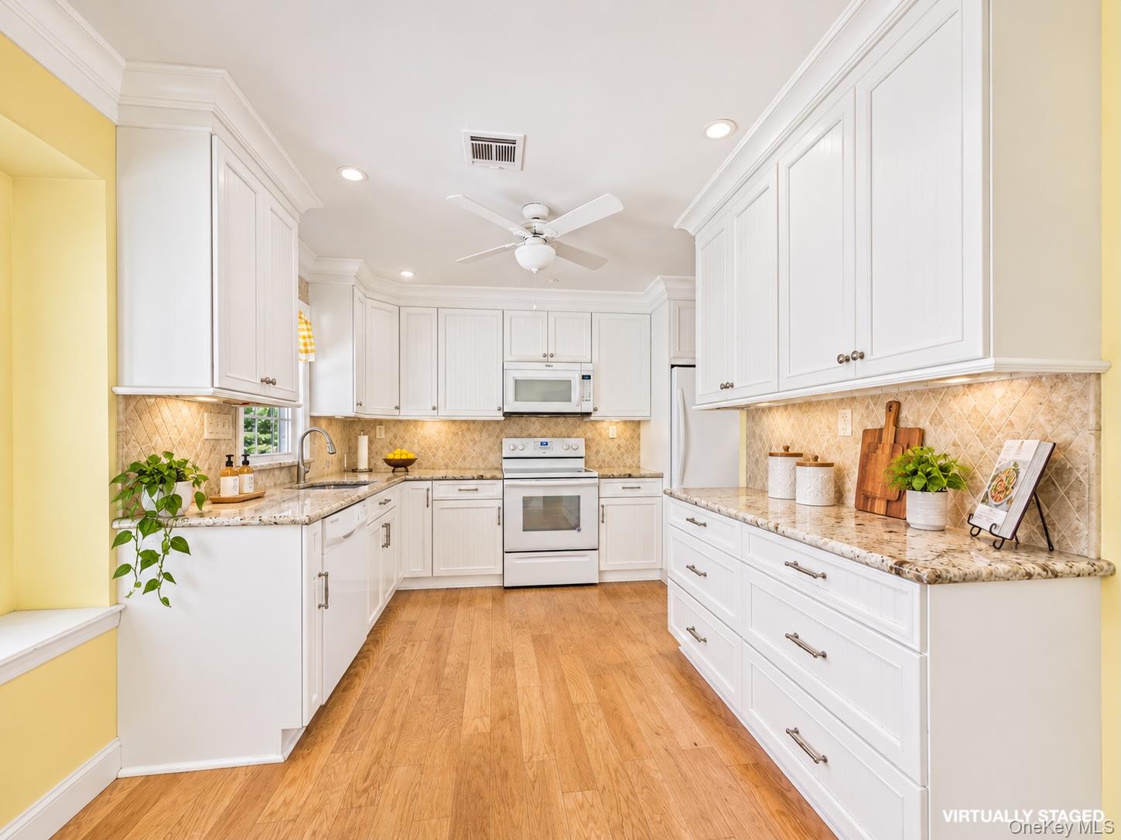
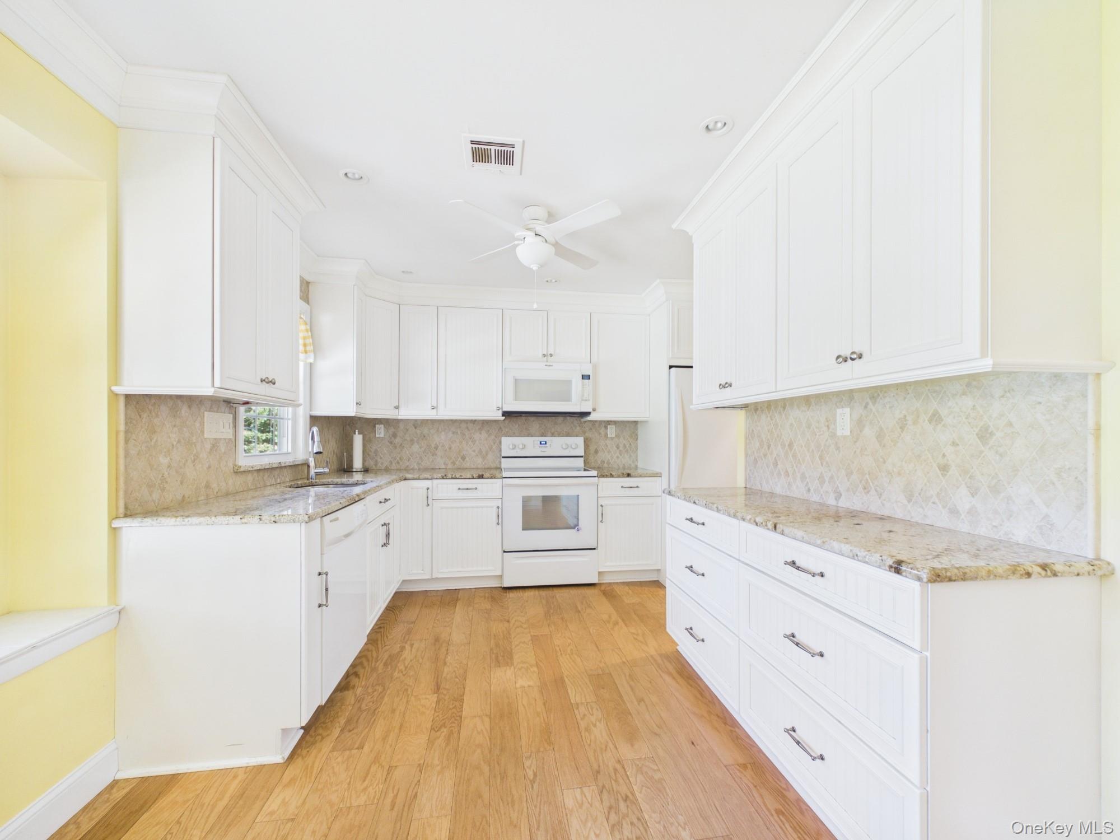
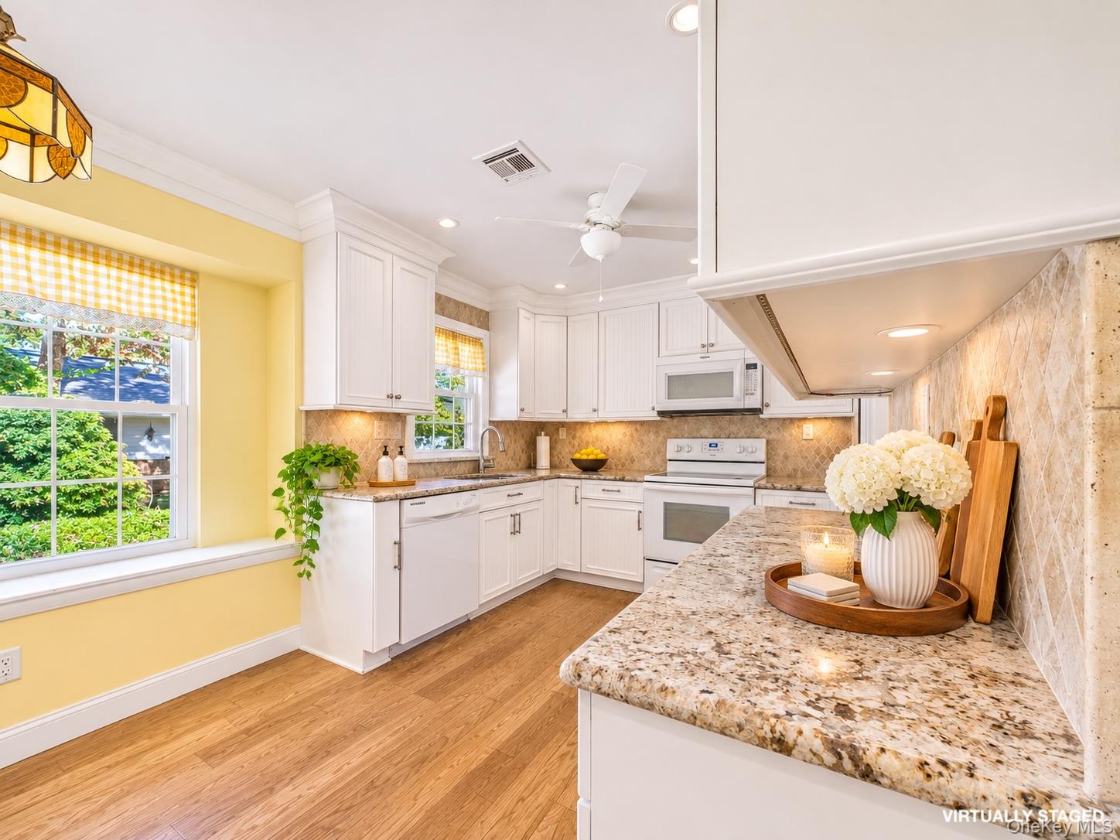
Welcome Home to Easy, Elegant Living in Leisure Village! Tucked toward the end of Woodbridge Drive, this beautifully updated 2-bedroom, 2-full-bath end-unit ranch-style condo enjoys a peaceful, park-like setting with views of mature trees and landscaped pathways in Ridge's sought-after 55+ gated community. Offering approximately 1,170 sq ft of comfortable single-level living, the home features abundant natural light, elegant crown molding, and oak hardwood floors throughout the main living areas. The renovated kitchen features crisp white beadboard cabinetry, granite countertops, and a diamond-pattern stone backsplash, complemented by under-cabinet and recessed lighting, a ceiling fan, and matching white appliances. Convenient direct access from the attached garage makes everyday living effortless. The formal dining room, accented by a decorative ceiling medallion and classic wall sconces, opens to a bright and spacious 19' x 11' living room with a half-lite door leading outdoors. The generously sized primary suite offers two double closets and a private full bath with a tub/shower and grab bars. The second bedroom features hardwood floors, a mirrored closet, and sunny windows, making it ideal for guests, a home office, or a den. A second full bathroom includes a walk-in glass shower, marble-look vanity, glass mosaic backsplash, and safety grab bars. An oversized 11'8" x 19'11" attached garage provides additional convenience and storage. Residents of Leisure Village enjoy 24-hour gated security, a heated in-ground swimming pool, a 9-hole golf course, and a clubhouse featuring a fitness room, woodworking shop, ceramics studio, and indoor pickleball. With over 40 clubs and activities, the community also offers bocce, shuffleboard, horseshoes, catch-and-release fishing ponds, walking paths, and summer concerts. Community services include lawn care, snow removal, garbage pickup, and roof and siding maintenance. Ideally located near the Long Island Expressway, Tanger Outlets Riverhead, North Fork wineries and farm stands, Wildwood State Park, Brookhaven State Park, the Rocky Point Pine Barrens, and beautiful beaches along Long Island Sound and the Atlantic Ocean, this home combines low-maintenance living with access to the best of Long Island.

Save
Ask
Tour
Hide
Share
Listing Snapshot
Price 
$379,000
Days On Site 
4 Days
Bedrooms 
2
Inside Area (SqFt) 
1,168 sqft
Total Baths 
2
Full Baths 
2
Partial Baths 
N/A
Lot Size 
N/A
Year Built 
1976
MLS Number 
1072996
Status 
Active
Property Tax 
$3,918
HOA/Condo/Coop Fees 
$554 monthly
Sq Ft Source 
N/A
Friends & Family
Recent Activity
5 days agoStatus changed to Active
5 days agoListing updated with changes from the MLS
5 days agoListing first seen on site
General Features
Garage 
Yes
Garage Spaces 
1
Parking 
Garage
Pets 
Call
Property Sub Type 
Condominium
Sewer 
Public Sewer
Style 
Other
Utilities 
Natural Gas AvailableNatural Gas ConnectedSewer ConnectedWater Connected
Water Source 
Public
Interior Features
Appliances 
DishwasherMicrowaveRefrigerator
Cooling 
Central AirElectric
Heating 
BaseboardElectric
Save
Ask
Tour
Hide
Share
Exterior Features
Construction Details 
Aluminum Siding
Community Features
Association Fee 
$554.0
Association Fee Frequency 
Monthly
School District 
Longwood
Senior Community 
Yes
Schools
School District
Longwood
Elementary School
Ridge Elementary School
Middle School
Longwood Junior High School
High School
Longwood High School
Listing courtesy of Keller Williams Realty Greater dcastle@kw.com


Based on information submitted to the MLS GRID as of 2026-11-22 01:56 PM EST. All data is obtained from various sources and may not have been verified by broker or MLS GRID. Supplied Open House Information is subject to change without notice. All information should be independently reviewed and verified for accuracy. Properties may or may not be listed by the office/agent presenting the information.

Neighborhood & Commute
Source: Walkscore
Disclosure: Community information and market data powered by Constellation Data Labs. Information is deemed reliable but not guaranteed.
Save
Ask
Tour
Hide
Share
