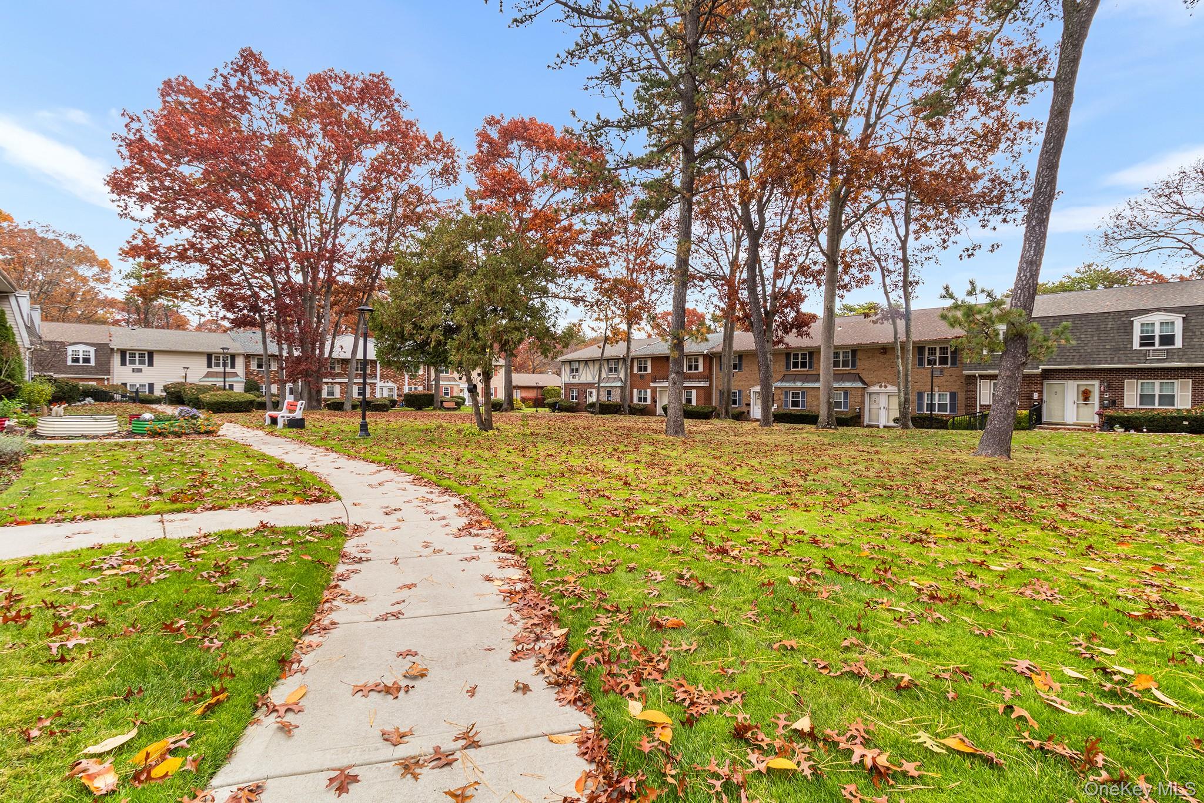
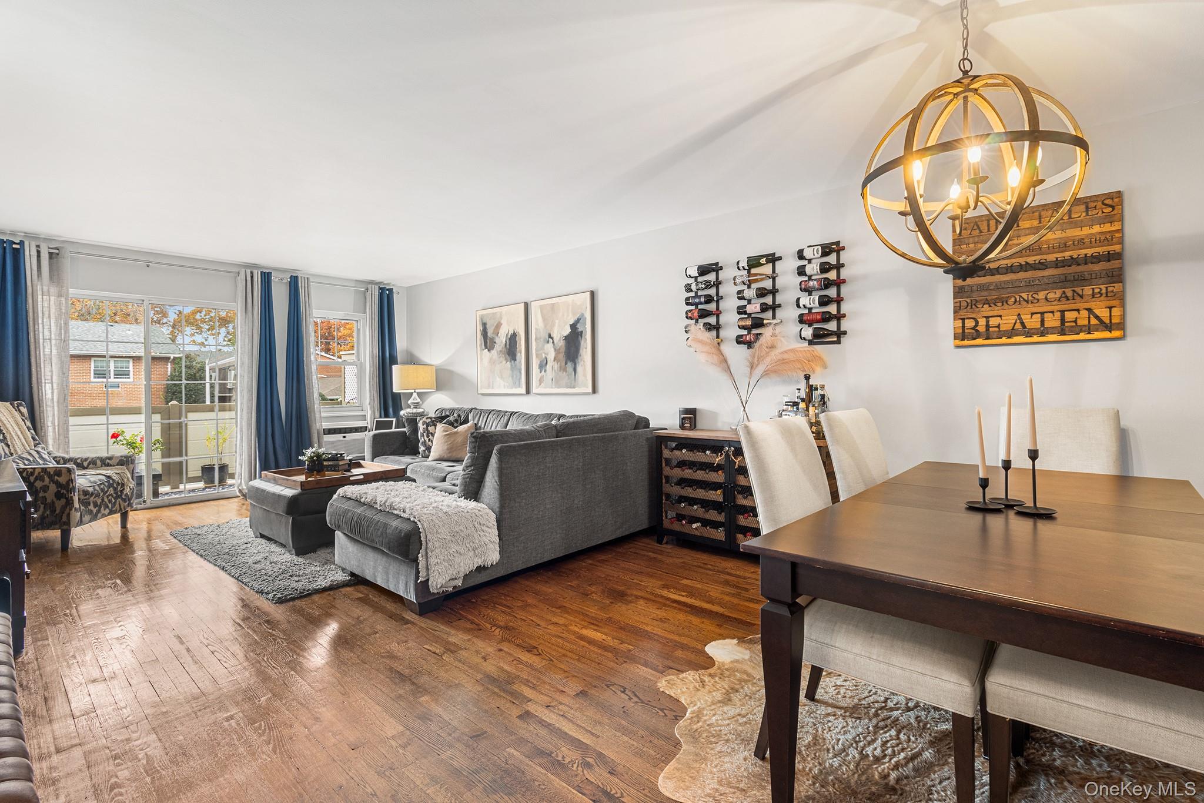
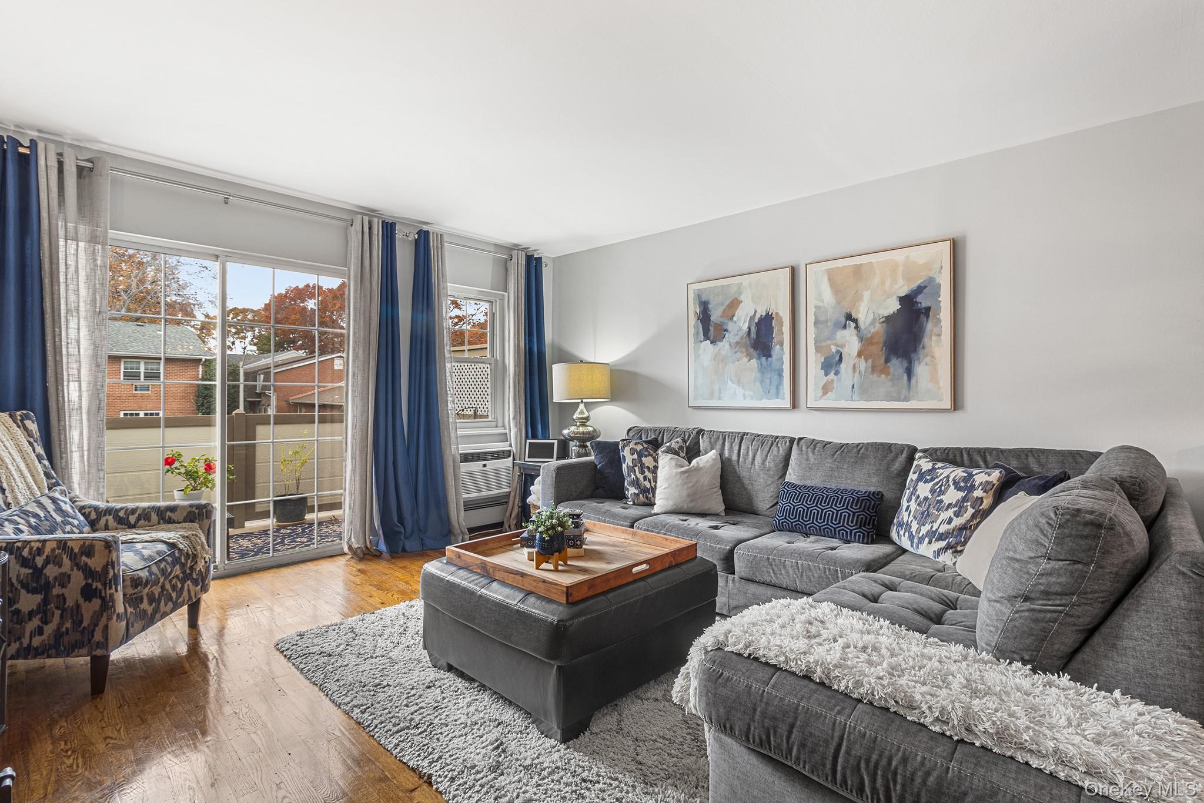
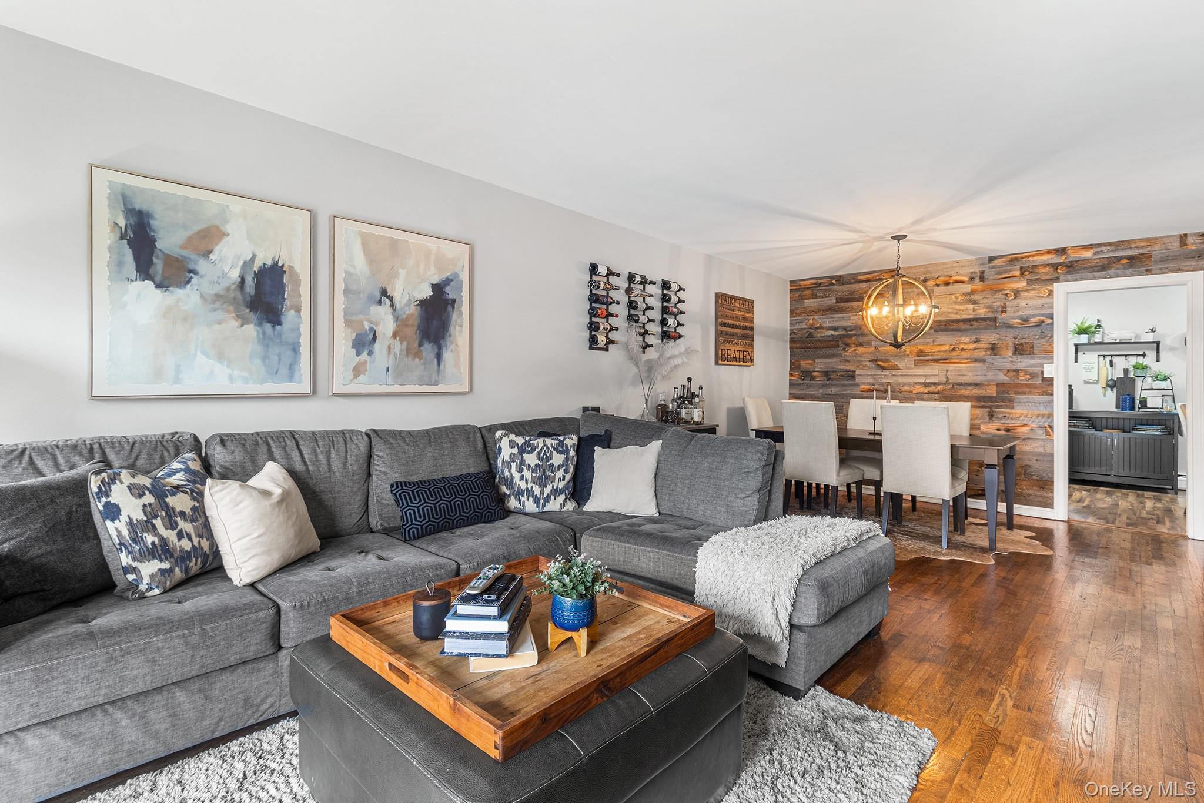
Welcome to Birchwood Glen! This inviting two-bedroom, one-bath co-op offers a wonderful combination of comfortable living, modern updates, and private outdoor space. Beautiful hardwood flooring flows throughout the home, while abundant natural light enhances the spacious open living and dining areas, creating a bright and welcoming atmosphere. The updated kitchen features rich espresso cabinetry, stainless steel appliances, a dedicated pantry, and additional storage for everyday convenience. The generously sized primary bedroom showcases a decorative wood accent wall, adding warmth and character, along with ample closet space. A full bathroom with a tub/shower combination completes the interior. Sliding glass doors, newly replaced in 2025, open to a private fenced patio, providing an inviting setting for outdoor dining, entertaining, or relaxation. The home's classic brick exterior adds timeless appeal, while a new roof installed throughout the community in 2025 offers another notable improvement. Located within the desirable Birchwood Glen community, residents enjoy access to recreational amenities and beautifully maintained grounds. With its thoughtful updates, spacious layout, private outdoor retreat, and attractive community setting, this residence offers an appealing opportunity to enjoy comfortable co-op living.
Save
Ask
Tour
Hide
Share
Listing Snapshot
Price
$359,999
Days On Site
-1 Days
Bedrooms
2
Inside Area (SqFt)
1,100 sqft
Total Baths
1
Full Baths
1
Partial Baths
N/A
Lot Size
N/A
Year Built
1975
MLS Number
1072756
Status
Coming Soon
Property Tax
N/A
HOA/Condo/Coop Fees
N/A
Sq Ft Source
N/A
Friends & Family
React
Invite
Recent Activity
just now
Listing first seen on site
3 days ago
Listing updated with changes from the MLS
General Features
Number Of Stories
2
Parking
Common
Pets
Yes
Property Sub Type
Stock Cooperative
Sewer
Public Sewer
Style
Mid Rise
Utilities
Natural Gas AvailableCable ConnectedElectricity ConnectedNatural Gas ConnectedSewer ConnectedWater Connected
Listing courtesy of Redfin Real Estate michael.graziose@redfin.com
Based on information submitted to the MLS GRID as of 2026-11-20 03:53 PM EST.
All data is obtained from various sources and may not have been verified by broker or MLS GRID. Supplied
Open House Information is subject to change without notice. All information should be independently reviewed
and verified for accuracy. Properties may or may not be listed by the office/agent presenting the information.
Neighborhood & Commute
Source: Walkscore
Disclosure: Community information and market data powered by Constellation Data Labs. Information is deemed reliable but not guaranteed.