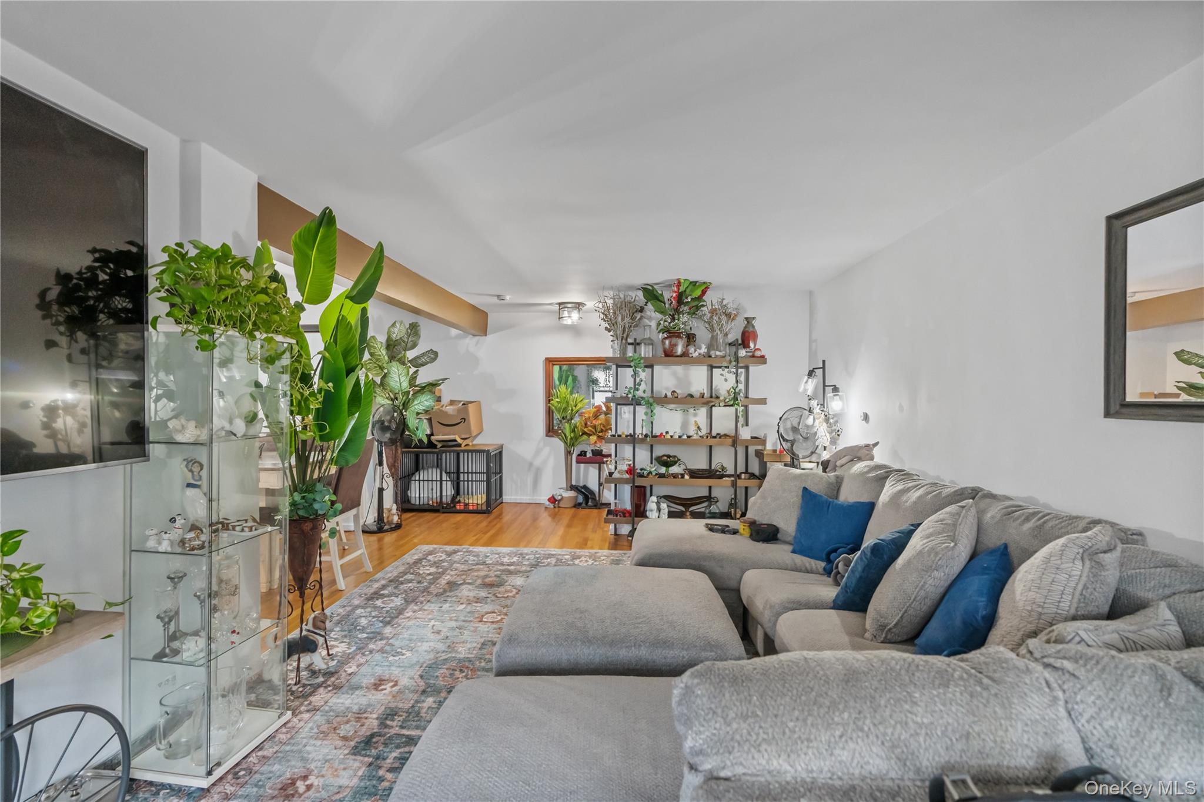
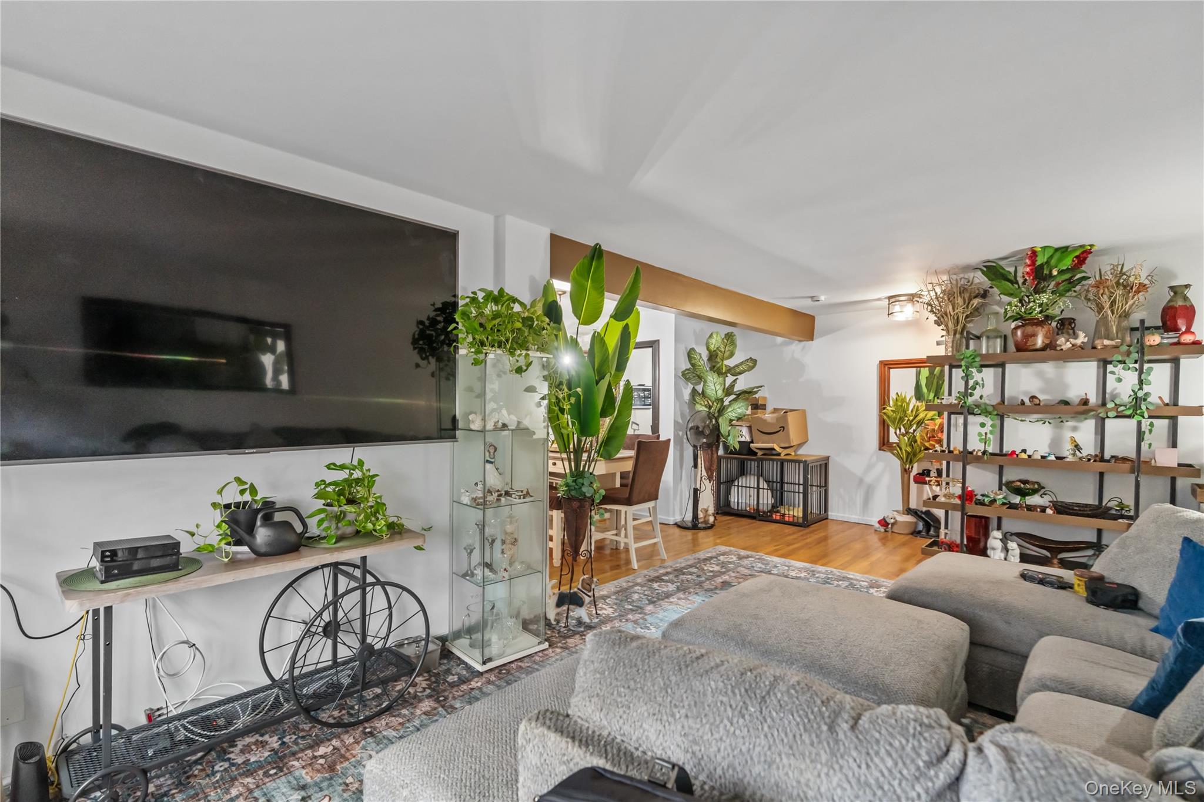
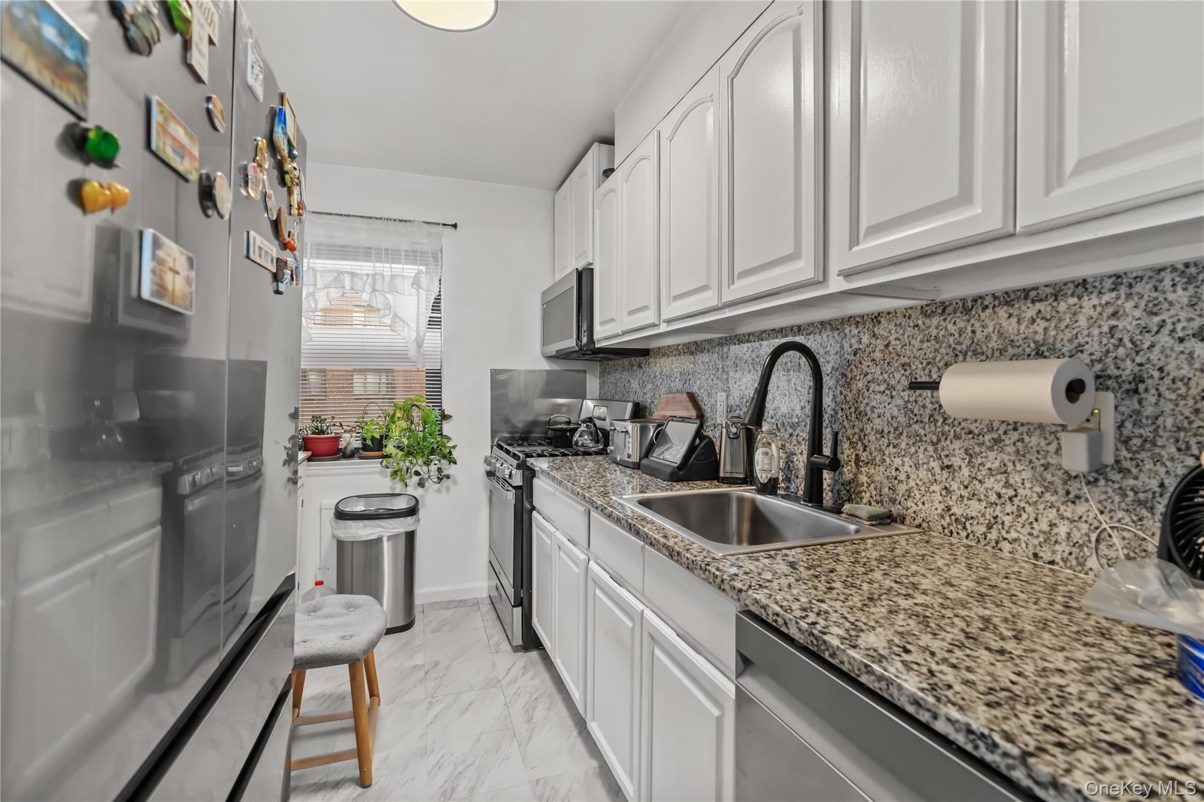
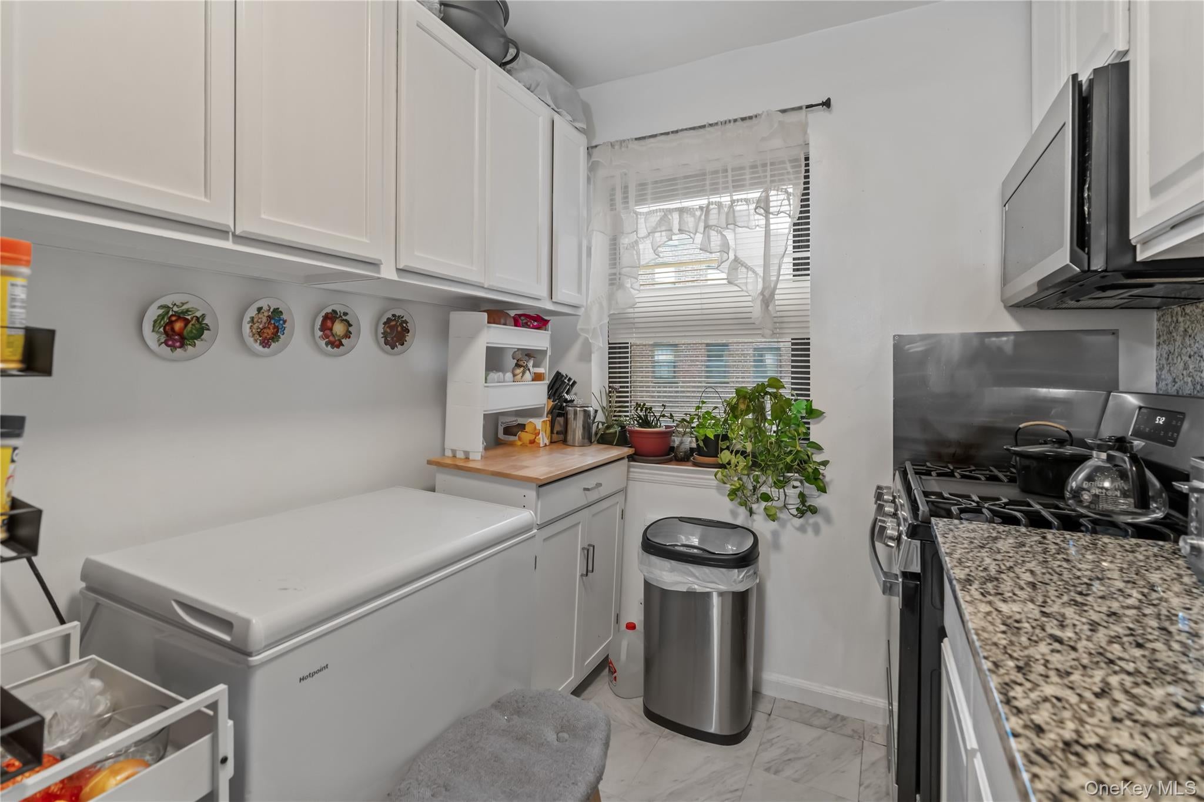
Welcome to this bright and spacious 2-bedroom unit located in the heart of Fleetwood! This home offers a great open layout with a large living room and dining area, beautifully maintained hardwood floors throughout, and plenty of natural light. The updated kitchen features modern finishes, while the bathroom has been refreshed with a new sink and tile. Both bedrooms offer great space, along with plenty of closet storage. Monthly maintenance includes electric, gas, and hot water! The building features an updated laundry room, on-site superintendent and porter, additional storage, and garage/outdoor parking available via waitlist. Conveniently located just two blocks from Metro-North, offering an easy commute to Manhattan in approximately 28 minutes. Enjoy being close to shops, restaurants, cafes, schools, and the Village of Bronxville. A great opportunity to own in a fantastic location!
Save
Ask
Tour
Hide
Share
Listing Snapshot
Price
$219,000
Days On Site
2 Days
Bedrooms
2
Inside Area (SqFt)
950 sqft
Total Baths
1
Full Baths
1
Partial Baths
N/A
Lot Size
1.3856 Acres
Year Built
1950
MLS Number
1072551
Status
Active
Property Tax
N/A
HOA/Condo/Coop Fees
N/A
Sq Ft Source
N/A
Friends & Family
React
Invite
Recent Activity
2 days ago
Listing first seen on site
2 days ago
Listing updated with changes from the MLS
General Features
Acres
1.3856
Number Of Stories
6
Parking
Assigned
Parking Spaces
1
Pets
No
Property Sub Type
Stock Cooperative
Sewer
Public Sewer
Style
Mid Rise
Utilities
Natural Gas AvailableElectricity ConnectedNatural Gas Connected
Water Source
Public
Interior Features
Appliances
DishwasherGas RangeMicrowave
Cooling
Wall/Window Unit(s)
Flooring
Hardwood
Heating
Natural GasSteam
Interior
Ceiling Fan(s)
Laundry Features
In Basement
Save
Ask
Tour
Hide
Share
Exterior Features
Construction Details
Brick
Community Features
School District
Mount Vernon
Schools
School District
Mount Vernon
Elementary School
Pennington
Middle School
Pennington
High School
Mt Vernon High School
Listing courtesy of Coldwell Banker Realty adi.ramada@cbrealty.com
Based on information submitted to the MLS GRID as of 2026-11-20 04:32 PM EST.
All data is obtained from various sources and may not have been verified by broker or MLS GRID. Supplied
Open House Information is subject to change without notice. All information should be independently reviewed
and verified for accuracy. Properties may or may not be listed by the office/agent presenting the information.
Neighborhood & Commute
Source: Walkscore
Disclosure: Community information and market data powered by Constellation Data Labs. Information is deemed reliable but not guaranteed.