
Properties

Save
Ask
Tour
Hide
Share
$799,000
1 Day On Site

10 Atlas Court
Huntington, NY 11743

For Sale|Single Family Residence|Active
4
Beds
2
Total Baths
2
Full Baths
3,000
SqFt
$266
/SqFt
1980
Built
County:
Suffolk
Listing courtesy of JAGGI Real Estate raj@rajhasbuyers.com
Call Now: (631) 727-3713
Is this the listing for you? We can help make it yours.
(631) 727-3713
Upcoming Open Houses
Sat, Nov 21, 1:30 PM - 3:00 PM
Sun, Nov 22, 1:00 PM - 2:30 PM
10 Atlas Court10 Atlas Court10 Atlas Court10 Atlas Court
Save
Ask
Tour
Hide
Share

Mortgage Calculator

Monthly Payment (Est.)

Enter an interest rate to see your estimated monthly payment.
Calculator powered by Showcase IDX, a Constellation1 Company. Copyright ©2026 Information is deemed reliable but not guaranteed.

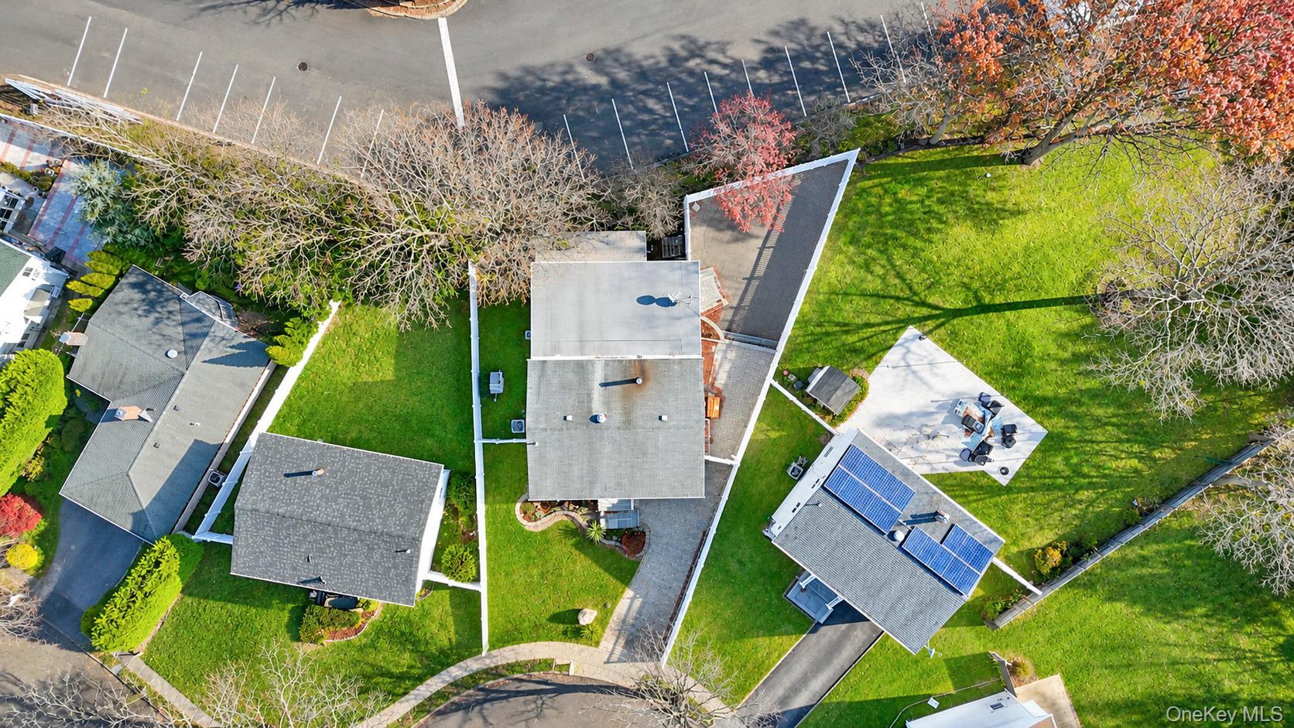
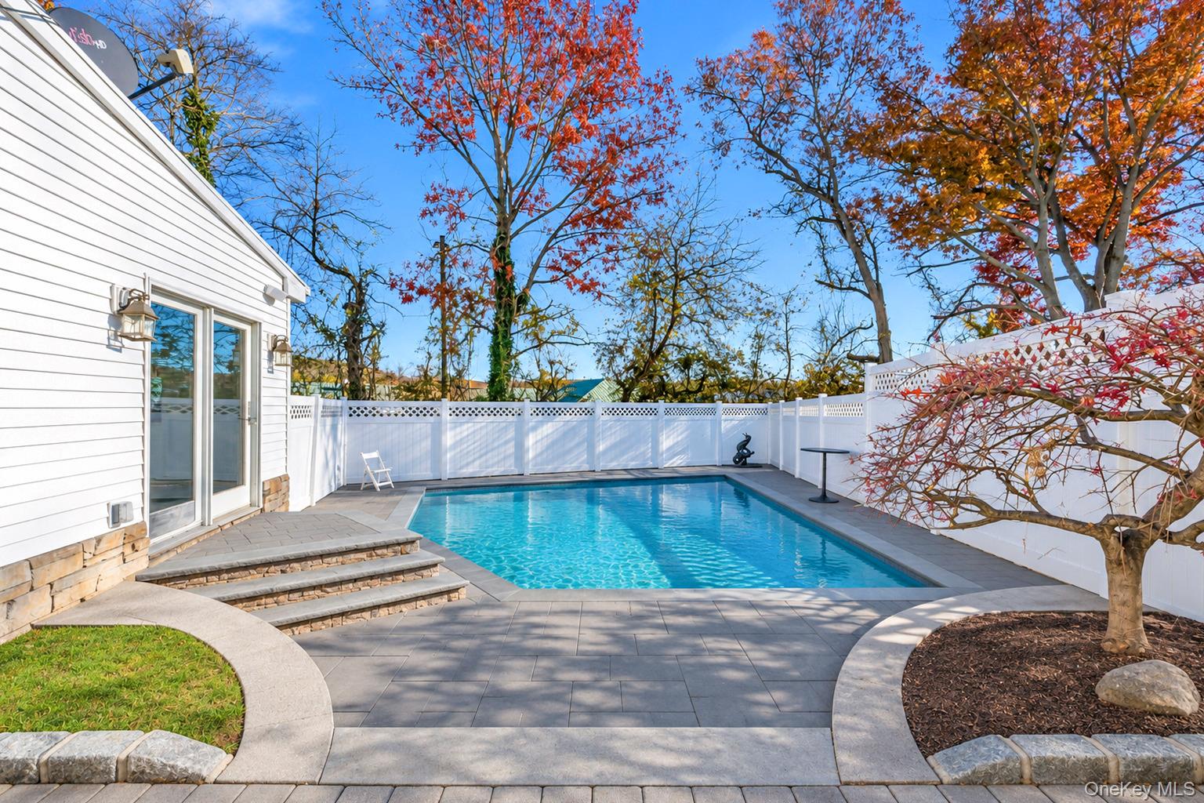
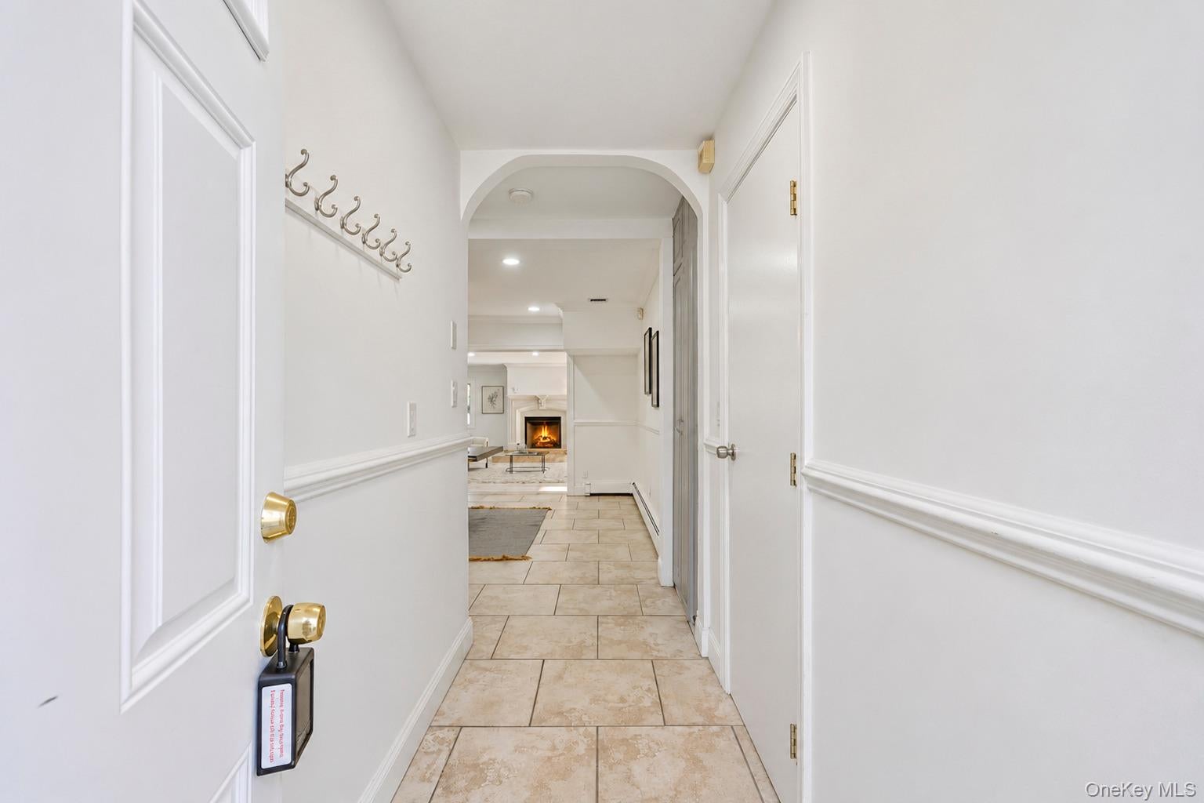
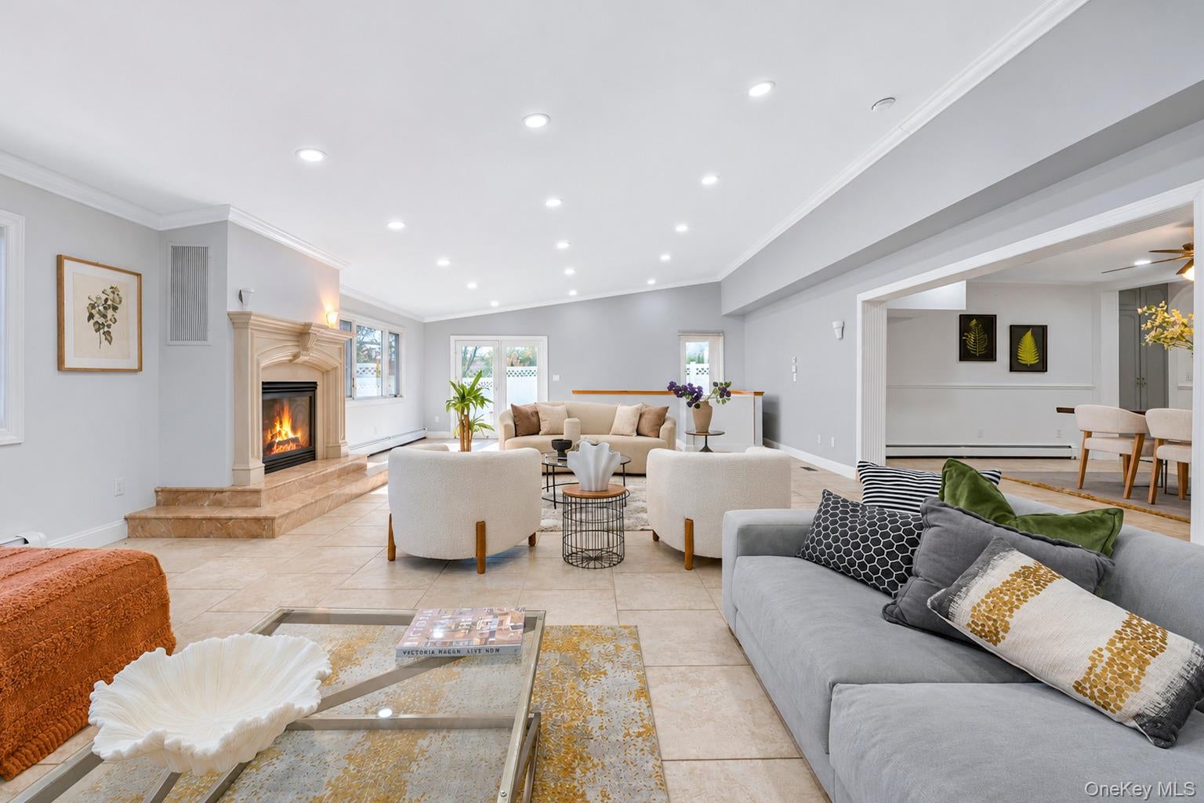
Introducing 10 Atlas Court in Huntington! This inviting two-level Hi-Ranch residence offers 4 bedrooms, 2 full bathrooms, and 3,000 sq. ft. of bright, spacious living space complete with an in-ground pool. A welcoming entrance foyer leads to an open main level with recessed lighting, a formal dining area, and a generous living room anchored by a cozy fireplace. The eat-in kitchen features ample gray cabinetry, granite countertops, and stainless steel appliances (dishwasher, microwave, refrigerator, range), alongside a convenient first-floor full bath. The second floor includes 4 comfortable bedrooms highlighted by a spacious primary bedroom featuring its own fireplace and walk-in closet—plus a full bathroom with a double vanity. A full finished basement provides versatile recreation space. A dedicated laundry and utility area in the garage includes a washer and dryer. Set on a 6,098 sq. ft. lot (0.14 acres), the fenced backyard is designed for summer entertaining, with an in-ground swimming pool, a stone patio surround, a storage shed, and a private paver driveway. Equipped with central air conditioning, forced-air oil heating, a cesspool, and a public water connection. Situated in Suffolk County within the South Huntington School District.

Save
Ask
Tour
Hide
Share
Listing Snapshot
Price 
$799,000
Days On Site 
1 Day
Bedrooms 
4
Inside Area (SqFt) 
3,000 sqft
Total Baths 
2
Full Baths 
2
Partial Baths 
N/A
Lot Size 
0.14 Acres
Year Built 
1980
MLS Number 
1072036
Status 
Active
Property Tax 
$12,672.82
HOA/Condo/Coop Fees 
N/A
Sq Ft Source 
N/A
Friends & Family
Recent Activity
yesterdayListing first seen on site
yesterdayListing updated with changes from the MLS
General Features
Acres 
0.14
Attached Garage 
Yes
Cross Street 
Park Avenue
Levels 
Two
Parking 
AttachedPrivate
Property Sub Type 
Single Family Residence
Sewer 
Cesspool
SqFt Total 
3000
Style 
Hi Ranch
Utilities 
See Remarks
Water Source 
Public
Interior Features
Appliances 
DishwasherDryerMicrowaveRefrigeratorStainless Steel Appliance(s)Washer
Basement 
Level - BasementDescription - Full Finished Basement
Cooling 
Central Air
Fireplace 
Yes
Fireplace Features 
BedroomLiving Room
Fireplaces 
2
Flooring 
Carpet
Heating 
Forced AirOil
Interior 
Eat-in KitchenEntrance Foyer
Auxiliary Room 
Level - SecondDescription - 4 Bedrooms, 1 Full Bath, Walk in Closet
Save
Ask
Tour
Hide
Share
Exterior Features
Construction Details 
Vinyl Siding
Fencing 
Fenced
Patio And Porch 
Patio
Pool Features 
In GroundPrivate
Private Pool 
Yes
Community Features
School District 
South Huntington
Schools
School District
South Huntington
Elementary School
Maplewood Intermediate School
Middle School
Henry L Stimson Middle School
High School
Walt Whitman High School
Listing courtesy of JAGGI Real Estate raj@rajhasbuyers.com


Based on information submitted to the MLS GRID as of 2026-11-20 04:10 PM EST. All data is obtained from various sources and may not have been verified by broker or MLS GRID. Supplied Open House Information is subject to change without notice. All information should be independently reviewed and verified for accuracy. Properties may or may not be listed by the office/agent presenting the information.

Neighborhood & Commute
Source: Walkscore
Disclosure: Community information and market data powered by Constellation Data Labs. Information is deemed reliable but not guaranteed.
Save
Ask
Tour
Hide
Share
