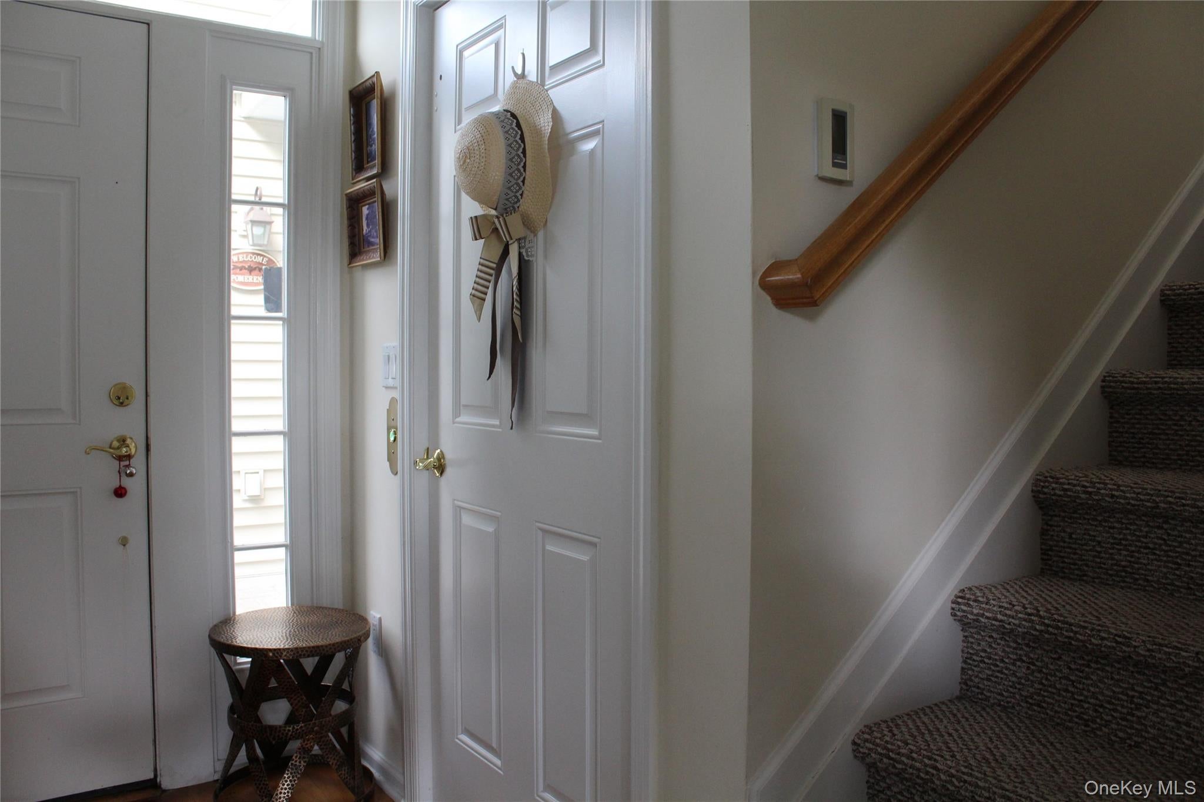
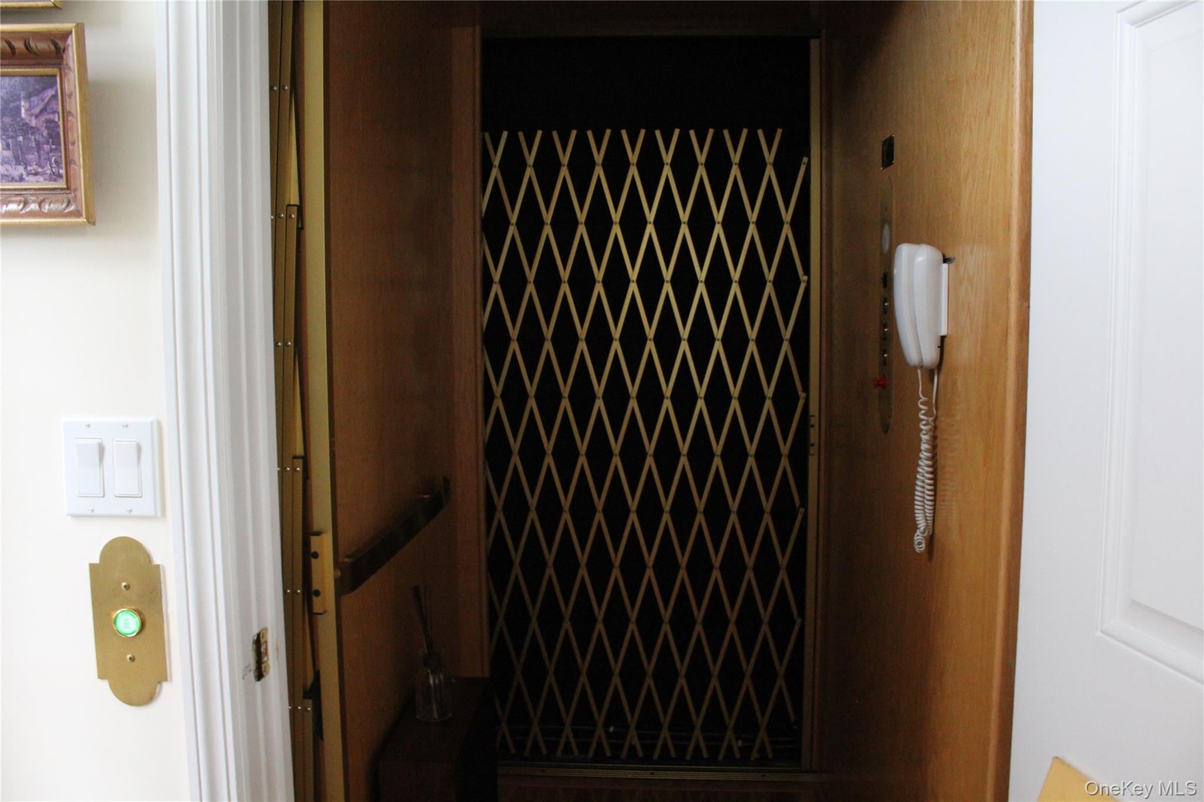
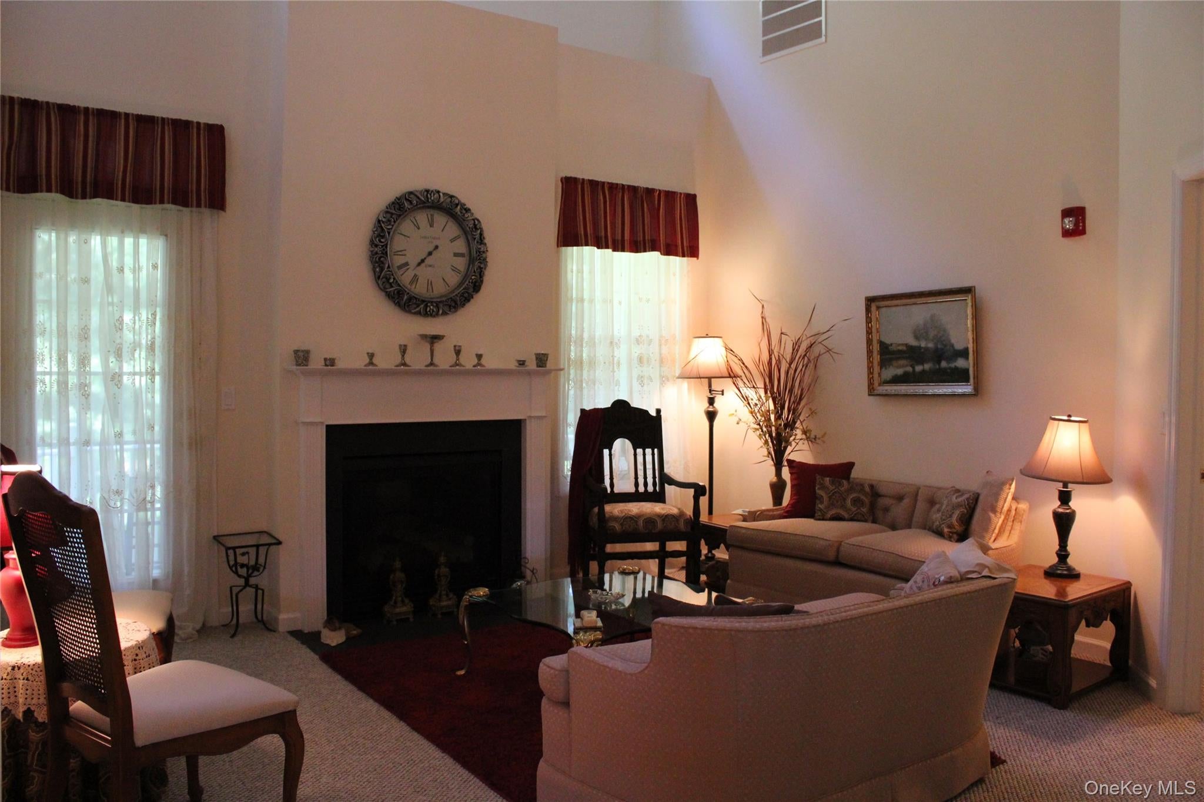
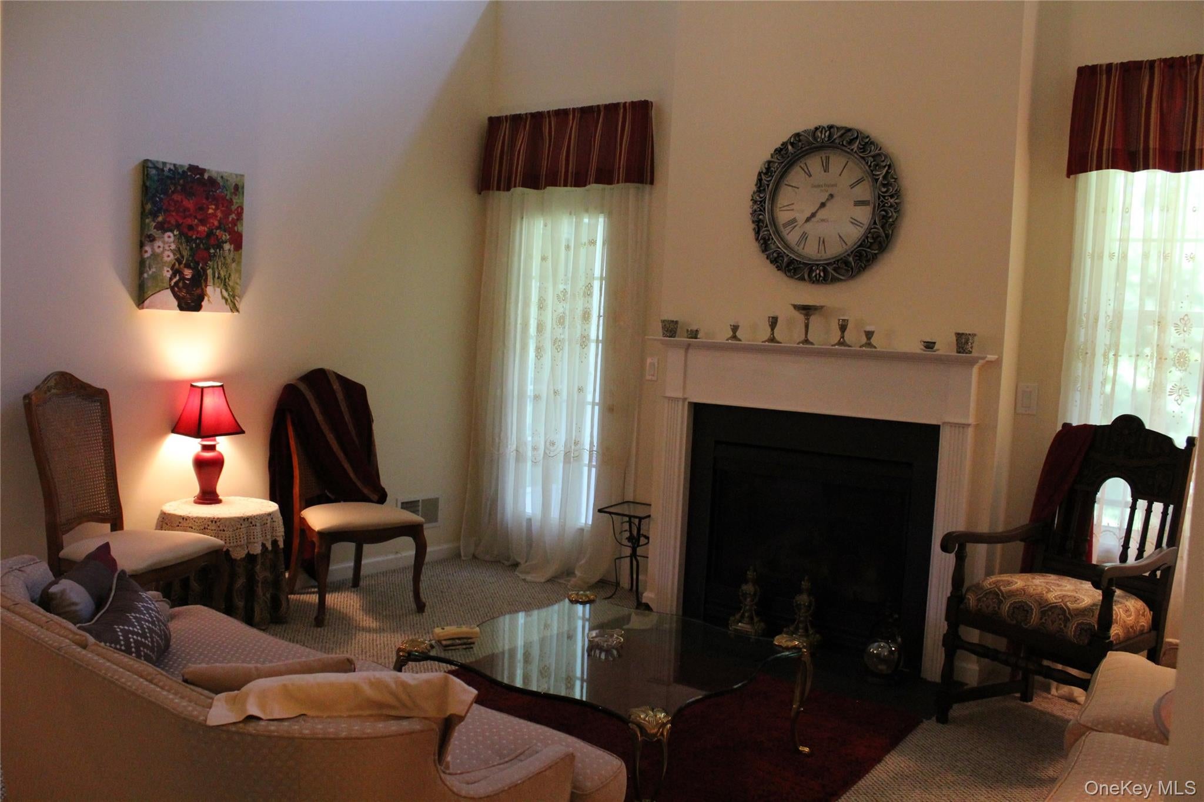
Welcome to: 191 Symphony Drive Lake Grove. Bach Model with Loft! Encore is a sought after beautiful, active 55+ Community conventiently located near Smithaven Mall, Restaurants, Wegmans, Whole Foods, Trader Joes, Stony Brook Hospital /Drs, & Rt 347. Every amenity including: 24/7 Gated Manned Community, Club House with: Indoor Heated Saltwater Pool, Sauna, Locker Rooms, Gym, Card Room, Pool Tables, Ballroom and More. Community is professionally Landscaped and Beautiful every season. Large Salt Water Pool, Tennis & Pickle Ball Courts, putting green, BBQ, Bocci, Shuffleboard, Outdoor fireplace, and covered seating on many patio areas. Onsite activities coordinator. Built in 2007 The Bach model with loft offers private Elevator/staircase, Cathedral Ceilings, SS & Granite EIK and Private Deck. No Unit above you! Unit situated on cul de sac. No Thru traffic & Visitor parking near by. Granite and SS appliances in Kitchen, Gas cooking/heating. Low HOA and Taxes make this an affordable 55+ community.
Save
Ask
Tour
Hide
Share
Listing Snapshot
Price
$616,000
Days On Site
0 Days
Bedrooms
2
Inside Area (SqFt)
1,515 sqft
Total Baths
2
Full Baths
2
Partial Baths
N/A
Lot Size
0.04 Acres
Year Built
2007
MLS Number
1071838
Status
Active
Property Tax
$6,656
HOA/Condo/Coop Fees
$706 monthly
Sq Ft Source
N/A
Friends & Family
React
Invite
Recent Activity
22 hours ago
Listing first seen on site
22 hours ago
Listing updated with changes from the MLS
General Features
Acres
0.04
Cross Street
New Moriches Rd
Garage
Yes
Garage Spaces
1
Levels
Three Or More
Parking
DrivewayGarageGarage Door OpenerOn StreetParking Lot
Pets
Yes
Property Sub Type
Condominium
Security
Fire Sprinkler SystemGated CommunitySecurity GateSmoke Detector(s)
Utilities
Natural Gas AvailableCable AvailableElectricity ConnectedNatural Gas ConnectedSewer ConnectedWater Connected
Listing courtesy of Howard Hanna Coach vtuthill@gmail.com
Based on information submitted to the MLS GRID as of 2026-11-20 04:04 PM EST.
All data is obtained from various sources and may not have been verified by broker or MLS GRID. Supplied
Open House Information is subject to change without notice. All information should be independently reviewed
and verified for accuracy. Properties may or may not be listed by the office/agent presenting the information.
Neighborhood & Commute
Source: Walkscore
Disclosure: Community information and market data powered by Constellation Data Labs. Information is deemed reliable but not guaranteed.