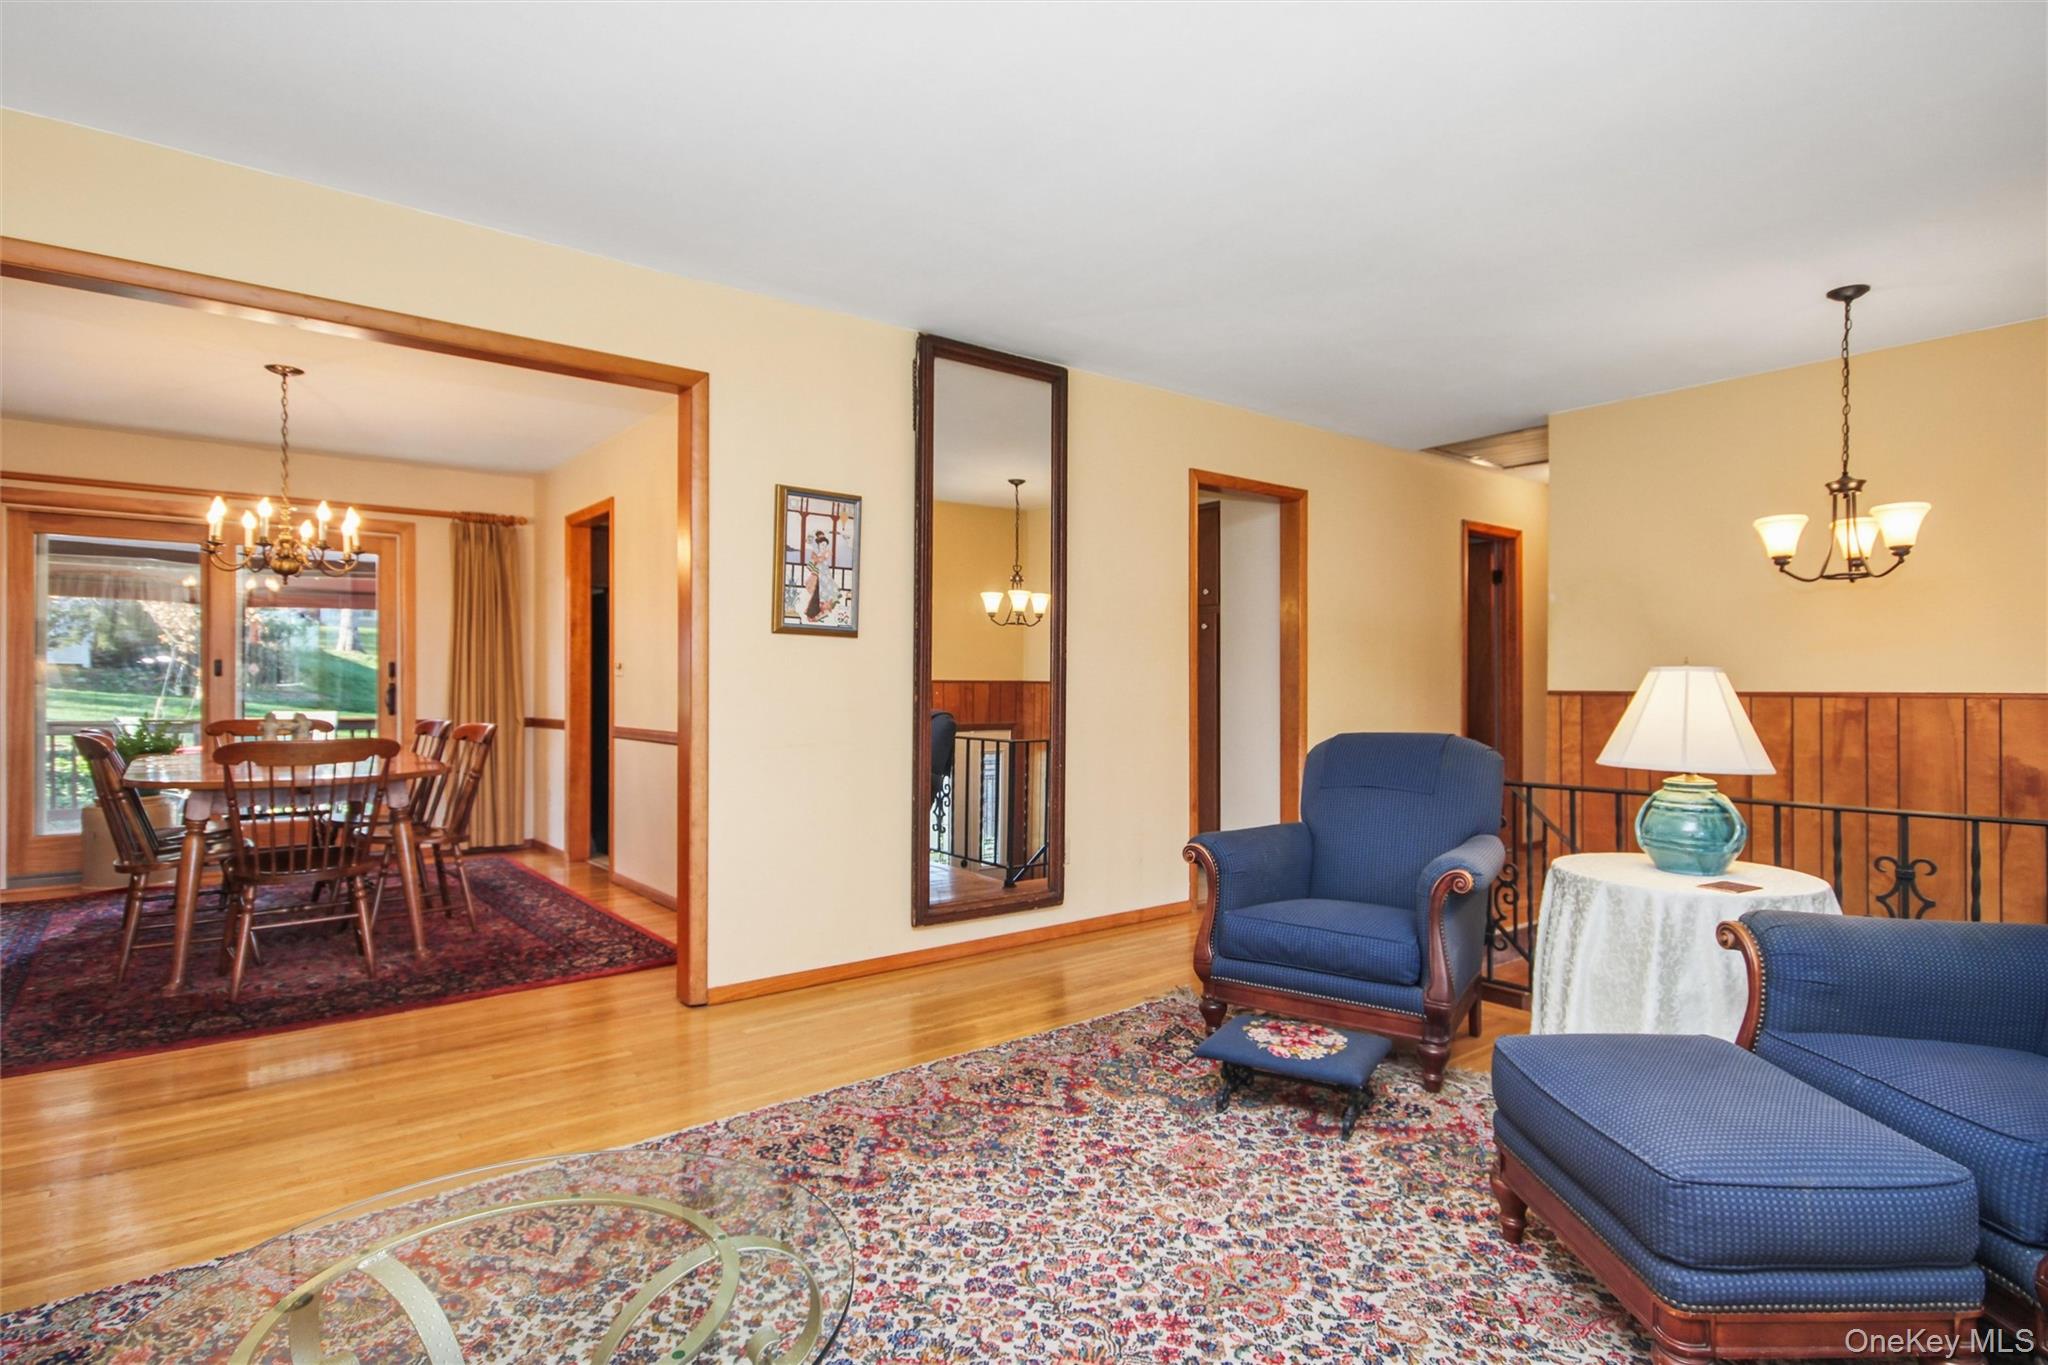
Welcome home to this charming, expanded Raised Ranch featuring FIVE BEDROOMS ON THE MAIN LEVEL, offering plenty of space for a large or extended family! The sun-filled living room, highlighted by a beautiful bay window, provides the perfect gathering place, while the formal dining room is ideal for entertaining holidays gatherings.
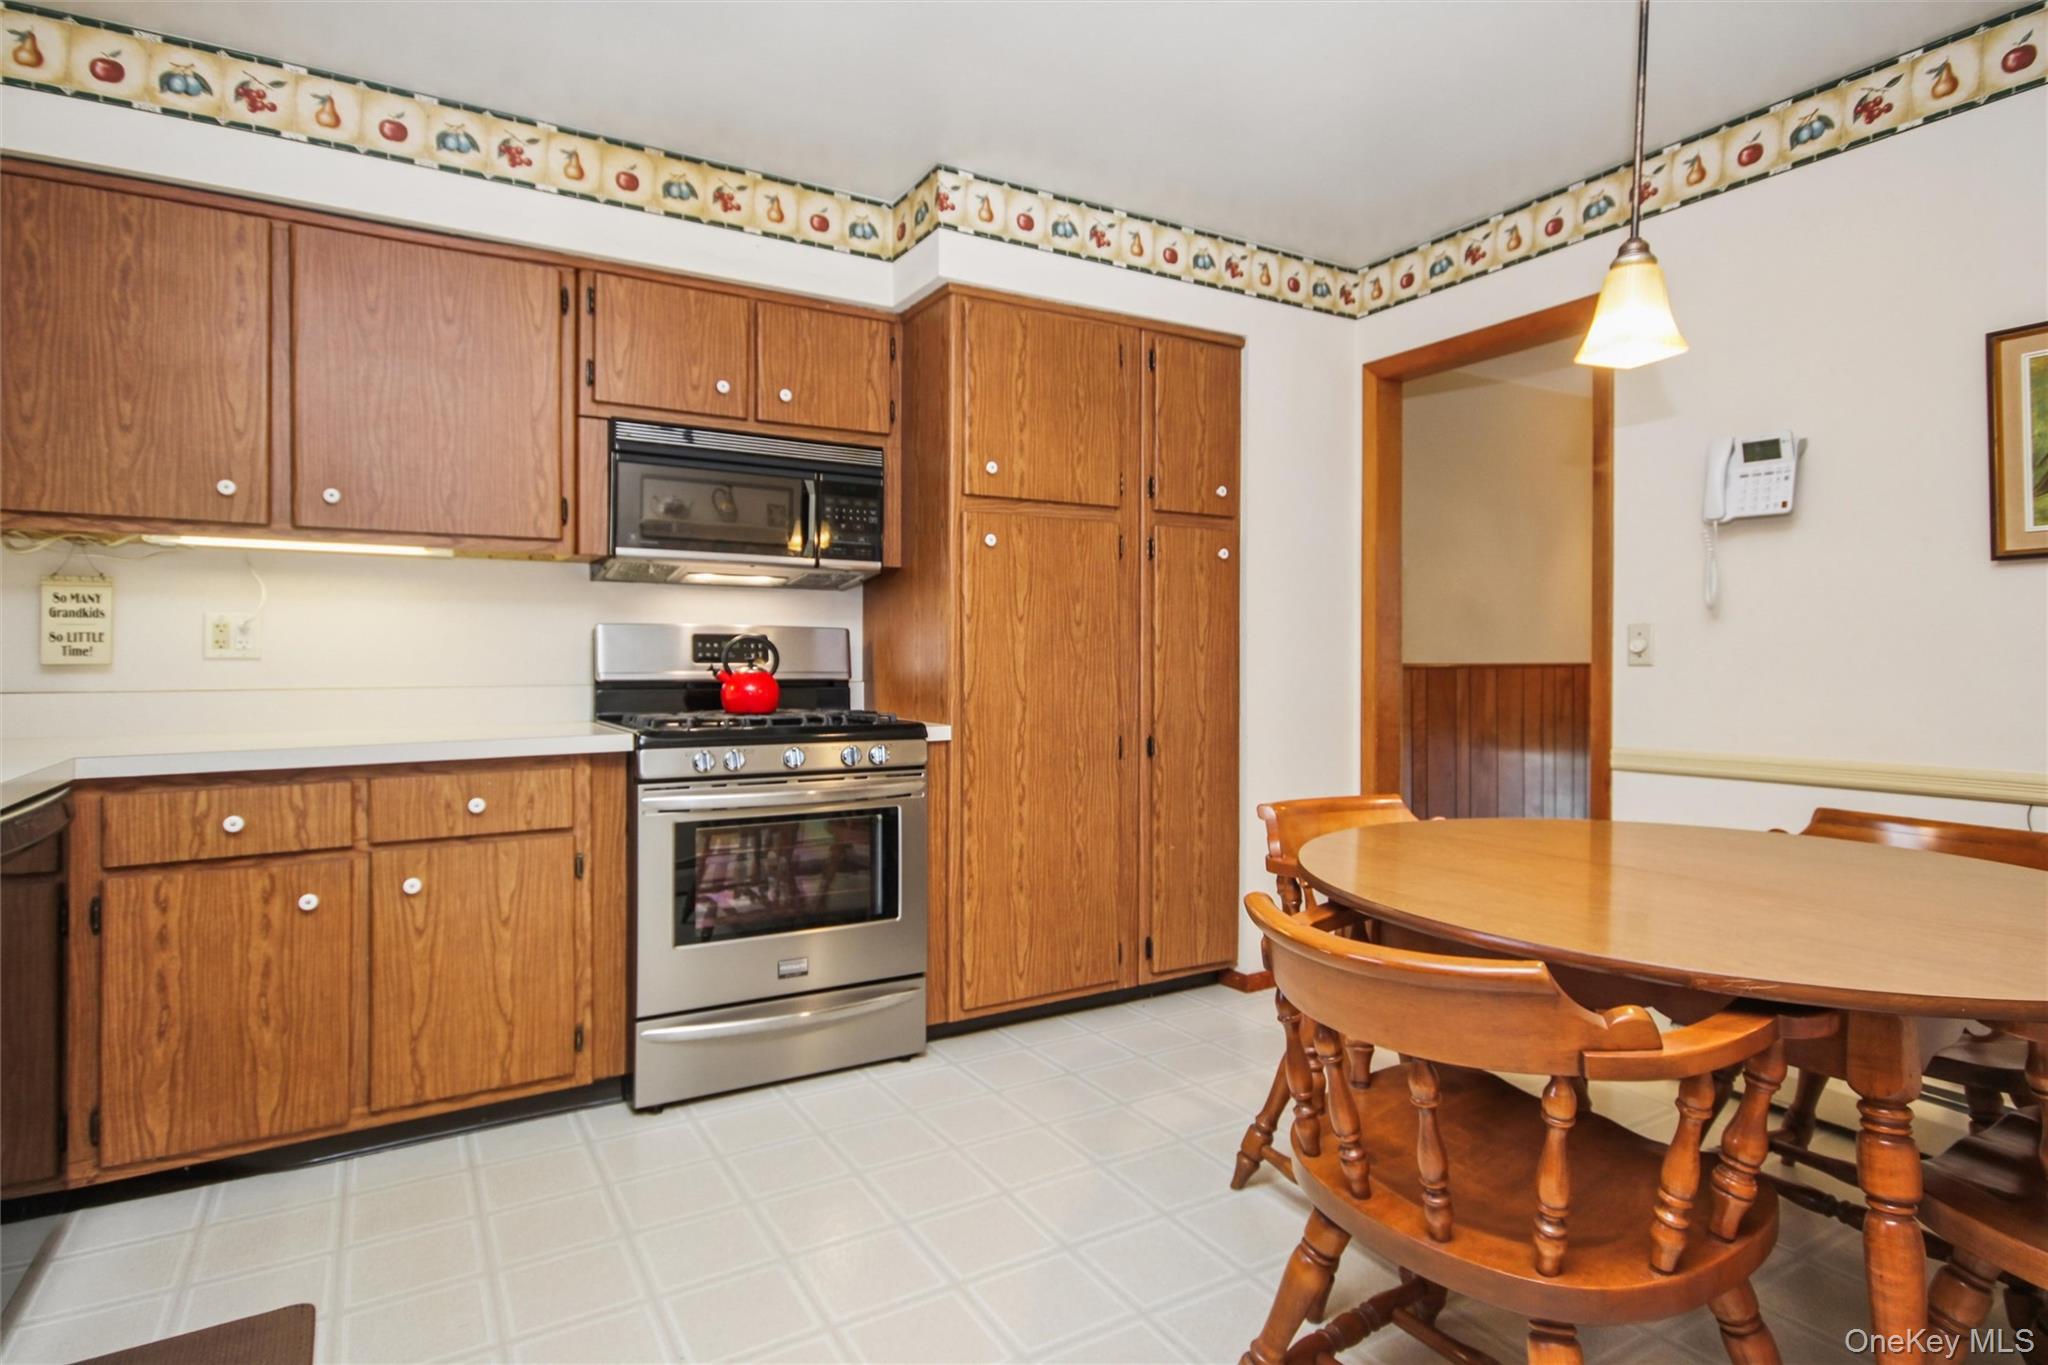
The eat-in kitchen offers abundant cabinetry and updated appliances. Retreat to the spacious primary bedroom featuring a private en-suite bath. Four additional generously sized bedrooms and a full ceramic tile bathroom complete the main level.
The lower level offers even more living potential, featuring an oversized family room, convenient powder room, mechanical room, laundry area, and an unfinished bonus space just waiting for your creative touch. Gleaming hardwood floors, newer windows, a newer sliding glass door, and an updated front door add to the home's appeal.
The two-car garage features automatic door openers, along with the added convenience of hot and cold running water. Step outside and enjoy summer entertaining on the freshly stained deck overlooking the lovely backyard. Prefer a little shade? Relax under the covered gazebo and enjoy the outdoors in comfort.
Ideally located close to shopping, schools, parks, the train, and major highways, this wonderful home combines space, comfort, and convenience. A fantastic opportunity to make this special home your own!
Save
Ask
Tour
Hide
Share
Listing Snapshot
Price
$555,000
Days On Site
2 Days
Bedrooms
5
Inside Area (SqFt)
2,668 sqft
Total Baths
3
Full Baths
2
Partial Baths
1
Lot Size
0.46 Acres
Year Built
1969
MLS Number
1071218
Status
Active
Property Tax
$8,100
HOA/Condo/Coop Fees
N/A
Sq Ft Source
N/A
Friends & Family
React
Invite
Recent Activity
2 days ago
Listing first seen on site
2 days ago
Listing updated with changes from the MLS
General Features
Acres
0.46
Attached Garage
Yes
Disclosures
Lead Paint, Seller Property Disclosure
Garage
Yes
Garage Spaces
2
Parking
Attached
Property Sub Type
Single Family Residence
Sewer
Public Sewer
SqFt Total
3000
Style
Raised Ranch
Utilities
Natural Gas AvailableCable AvailableNatural Gas Connected
Level - FirstDescription - Ceramic tile main Hall bath
Bathroom 3
Level - LowerDescription - Half Bath
Bedroom 2
Level - FirstDescription - Hdwd flrs
Bedroom 3
Level - FirstDescription - Hdwd flrs
Bedroom 4
Level - FirstDescription - carpet
Bedroom 5
Level - FirstDescription - carpet
Dining Room
Level - FirstDescription - Hdwd flrs, slider to rear deck
Family Room
Level - Lower
Kitchen
Level - FirstDescription - Eat-in, pantry
Laundry
Level - Lower
Living Room
Level - FirstDescription - Hdwd floors, Bay window
Primary Bathroom
Level - FirstDescription - Ceramic tile
Primary Bedroom
Level - FirstDescription - Hdwd flrs
Save
Ask
Tour
Hide
Share
Exterior Features
Construction Details
Frame
Exterior
Lighting
Patio And Porch
Deck
Windows/Doors
Storm Door(s)
Community Features
School District
Wappingers
Schools
School District
Wappingers
Elementary School
Myers Corners
Middle School
Wappingers Junior High School
High School
Roy C Ketcham Senior High Sch
Listing courtesy of BHHS Hudson Valley Properties efesko@bhhshudsonvalley.com
Based on information submitted to the MLS GRID as of 2026-11-20 04:32 PM EST.
All data is obtained from various sources and may not have been verified by broker or MLS GRID. Supplied
Open House Information is subject to change without notice. All information should be independently reviewed
and verified for accuracy. Properties may or may not be listed by the office/agent presenting the information.
Neighborhood & Commute
Source: Walkscore
Disclosure: Community information and market data powered by Constellation Data Labs. Information is deemed reliable but not guaranteed.