
Properties

Save
Ask
Tour
Hide
Share
$1,688,000
4 Days On Site

293 Chambers Avenue
East Meadow, NY 11554

For Sale|Single Family Residence|Active
5
Beds
3
Total Baths
3
Full Baths
3,300
SqFt
$512
/SqFt
2026
Built
County:
Nassau
Listing courtesy of Signature Premier Properties jriechert@signaturepremier.com
Call Now: (631) 727-3713
Is this the listing for you? We can help make it yours.
(631) 727-3713
293 Chambers Avenue293 Chambers Avenue293 Chambers Avenue293 Chambers Avenue
Save
Ask
Tour
Hide
Share

Mortgage Calculator

Monthly Payment (Est.)

Enter an interest rate to see your estimated monthly payment.
Calculator powered by Showcase IDX, a Constellation1 Company. Copyright ©2026 Information is deemed reliable but not guaranteed.

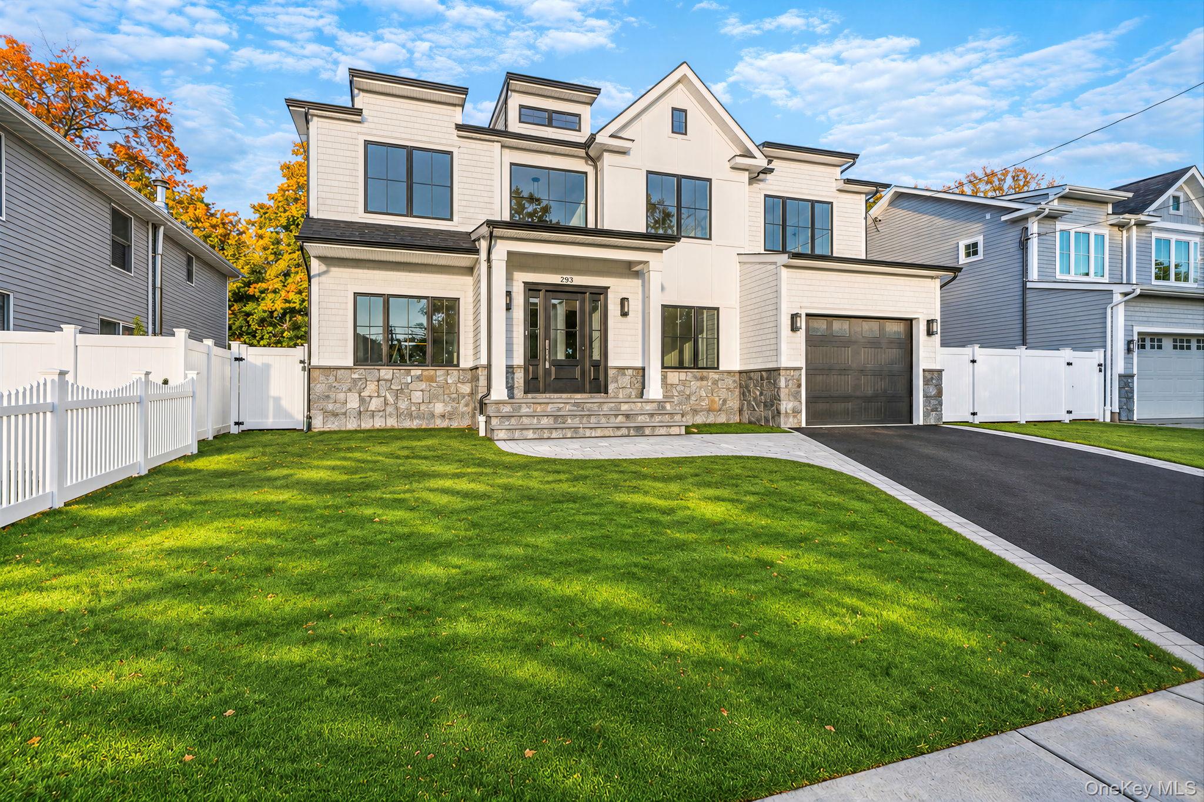
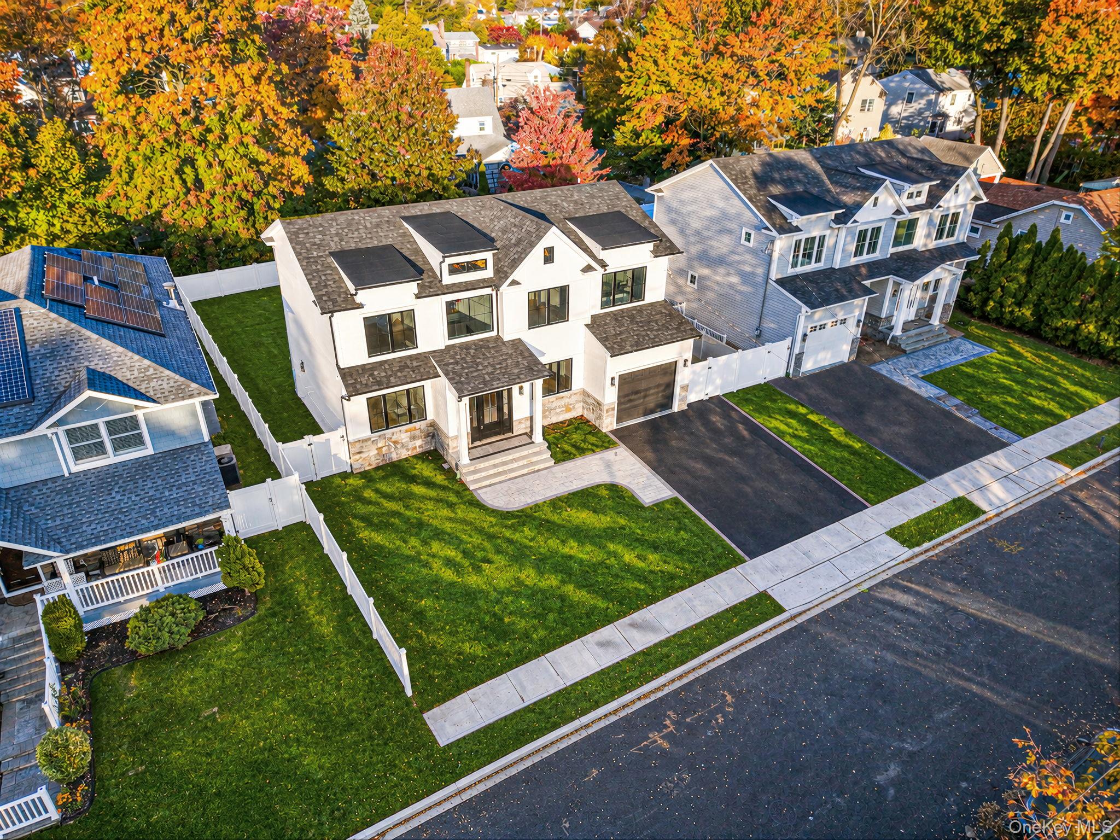
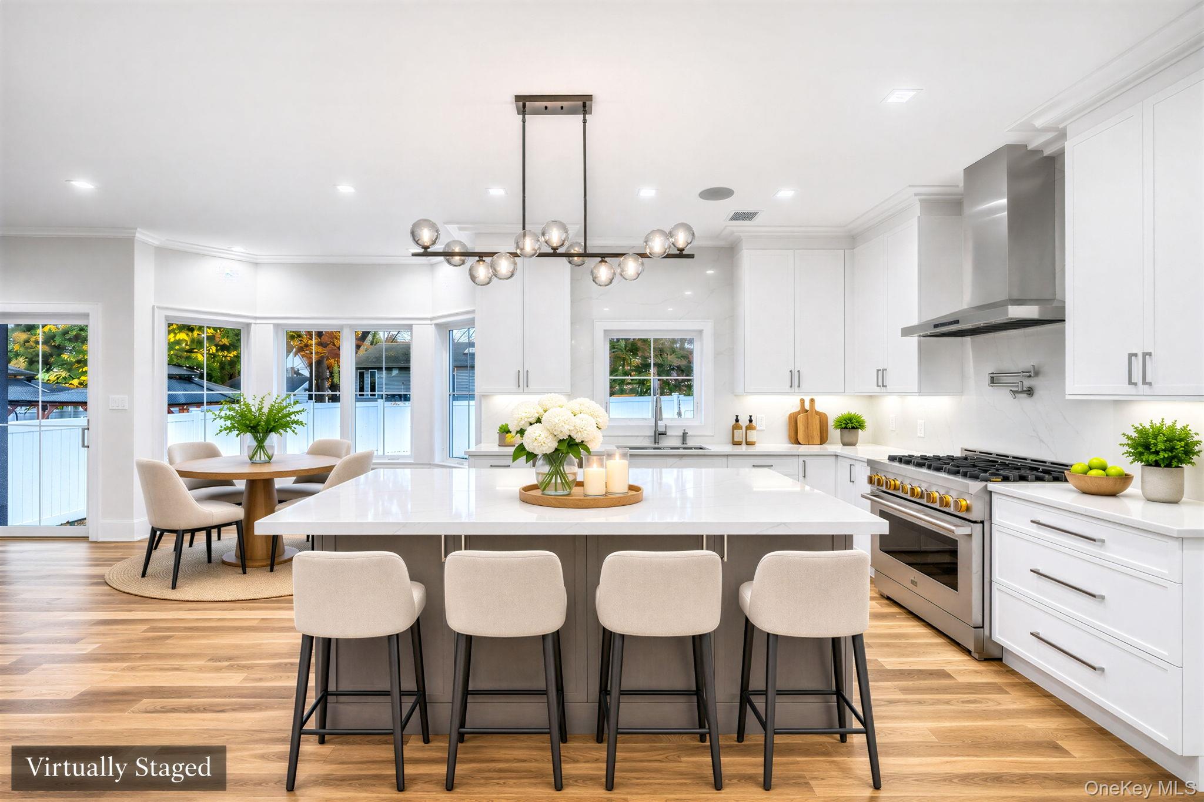
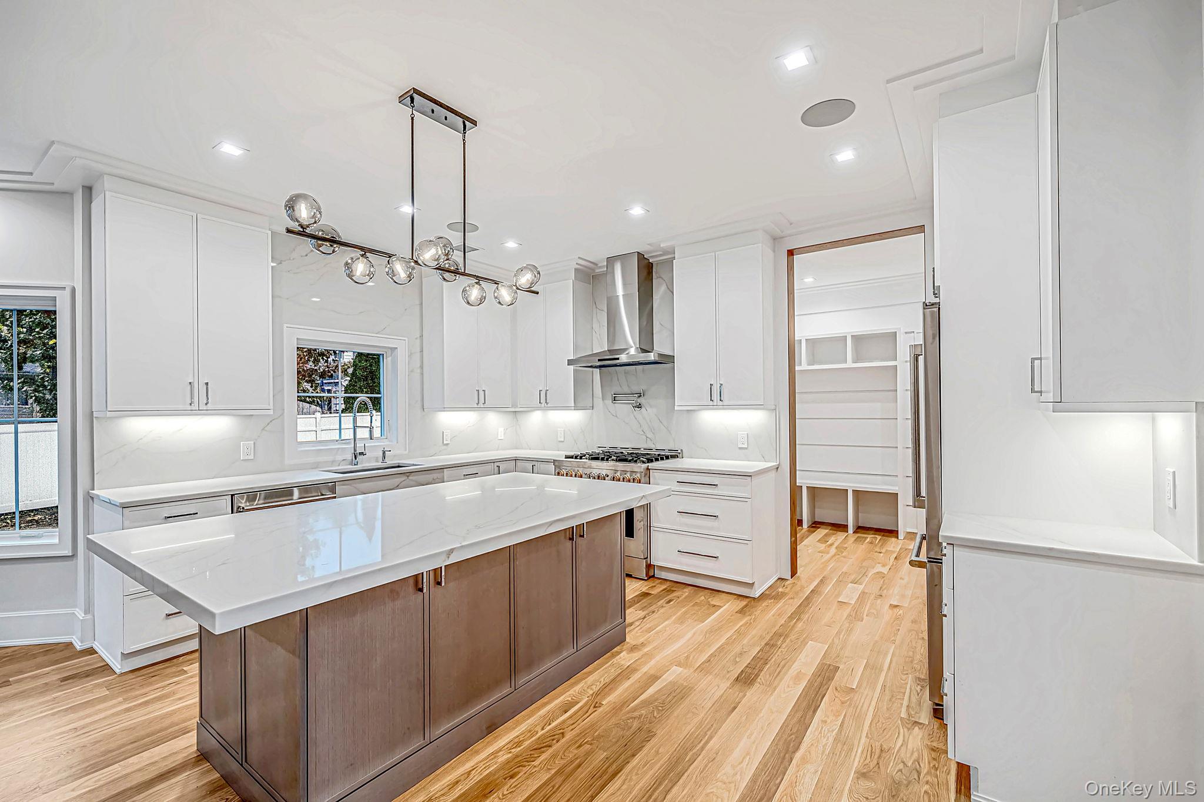
NEW CONSTRUCTION | LUXURY LIVING IN THE HEART OF EAST MEADOW Introducing an extraordinary new construction residence in the heart of East Meadow, where sophisticated design, exceptional craftsmanship, and modern luxury come together beautifully. This stunning 5-bedroom, 3-full-bath home offers an intelligently designed layout with the highly desirable convenience of primary suites on both the first and second levels, providing exceptional flexibility for today's lifestyle. A striking black-and-white exterior, complemented by elegant black Pella windows and doors, creates a bold, contemporary presence and exceptional curb appeal. Inside, white oak flooring flows throughout, adding warmth and timeless elegance. Soaring 9-foot ceilings in the expansive unfinished basement offer endless possibilities to customize additional living, recreation, or entertainment space. At the heart of the home is a spectacular chef-inspired kitchen featuring top-of-the-line JennAir appliances, an impressive infinity island finished in stunning Sunrise Quartz, built-in microwave, and wine refrigerator. Every detail has been thoughtfully selected, from exquisite marble tile finishes and custom millwork to rich wood accents, elegant molding, and a beautifully designed cloakroom with custom cabinetry and exceptional storage. The second-floor laundry area is conveniently located among the bedrooms, offering effortless everyday functionality. Additional premium amenities include integrated smart-home technology, a sophisticated Audi home sound system, gas heating, central air conditioning, central vacuum, and an in-ground sprinkler system. Pella windows and doors throughout invite natural light into the home while enhancing its architectural appeal and energy efficiency. Step outside to your private backyard retreat, featuring a beautifully paved stone patio, perfect for outdoor entertaining, dining, and relaxation. A remarkable combination of contemporary curb appeal, luxurious finishes, thoughtful design, and modern conveniences, this exceptional new construction residence offers a truly elevated living experience in the heart of East Meadow.

Save
Ask
Tour
Hide
Share
Listing Snapshot
Price 
$1,688,000
Days On Site 
4 Days
Bedrooms 
5
Inside Area (SqFt) 
3,300 sqft
Total Baths 
3
Full Baths 
3
Partial Baths 
N/A
Lot Size 
0.1377 Acres
Year Built 
2026
MLS Number 
1070471
Status 
Active
Property Tax 
N/A
HOA/Condo/Coop Fees 
N/A
Sq Ft Source 
N/A
Friends & Family
Recent Activity
5 days agoListing first seen on site
a week agoListing updated with changes from the MLS
General Features
Acres 
0.1377
Attached Garage 
Yes
Garage 
Yes
Garage Spaces 
1
Parking 
AttachedDriveway
Property Sub Type 
Single Family Residence
Security 
Security System
Sewer 
Public Sewer
Style 
Colonial
Utilities 
Natural Gas AvailableCable AvailableElectricity ConnectedNatural Gas ConnectedSewer ConnectedWater Connected
Water Source 
Public
Interior Features
Appliances 
DishwasherDryerENERGY STAR Qualified AppliancesExhaust FanGas OvenMicrowaveRefrigeratorStainless Steel Appliance(s)WasherWine Refrigerator
Basement 
Level - BasementDescription - Full/unfinished with 9 ft ceilings and utility area
Cooling 
Central Air
Fireplace 
Yes
Fireplaces 
1
Heating 
ENERGY STAR Qualified EquipmentForced AirNatural Gas
Interior 
Built-in FeaturesCathedral Ceiling(s)Ceiling Fan(s)Central VacuumChandelierCrown MoldingDouble VanityEat-in KitchenEntrance FoyerHigh CeilingsIn-Law FloorplanKitchen IslandNatural WoodworkOpen FloorplanPantryMaster DownstairsRecessed LightingSmart ThermostatSound SystemStorageTray Ceiling(s)Walk-In Closet(s)Wired for Sound
Laundry 
Level - SecondDescription - Laundry Area
Primary Bedroom 
Level - FirstDescription - Primary bedroom suite with full bathroom
Save
Ask
Tour
Hide
Share
Exterior Features
Construction Details 
FrameStoneVinyl Siding
Lot Features 
Back YardFront YardLandscapedNear Public TransitSprinklers In FrontSprinklers In Rear
Patio And Porch 
Patio
Community Features
School District 
East Meadow
Schools
School District
East Meadow
Elementary School
Barnum Woods School
Middle School
Woodland Middle School
High School
East Meadow High School
Listing courtesy of Signature Premier Properties jriechert@signaturepremier.com


Based on information submitted to the MLS GRID as of 2026-11-22 01:56 PM EST. All data is obtained from various sources and may not have been verified by broker or MLS GRID. Supplied Open House Information is subject to change without notice. All information should be independently reviewed and verified for accuracy. Properties may or may not be listed by the office/agent presenting the information.

Neighborhood & Commute
Source: Walkscore
Disclosure: Community information and market data powered by Constellation Data Labs. Information is deemed reliable but not guaranteed.
Save
Ask
Tour
Hide
Share
