
Properties

Save
Ask
Tour
Hide
Share
$875,000
4 Days On Site

5 Dellenbaugh Road
Cragsmoor, NY 12420

For Sale|Single Family Residence|Active
6
Beds
4
Total Baths
3
Full Baths
1
Partial Bath
2,958
SqFt
$296
/SqFt
1834
Built
County:
Ulster
Listing courtesy of KW Hudson Valley North carolynpetersbaker@gmail.com
Call Now: (631) 727-3713
Is this the listing for you? We can help make it yours.
(631) 727-3713
5 Dellenbaugh Road5 Dellenbaugh Road5 Dellenbaugh Road5 Dellenbaugh Road
Save
Ask
Tour
Hide
Share

Mortgage Calculator

Monthly Payment (Est.)

Enter an interest rate to see your estimated monthly payment.
Calculator powered by Showcase IDX, a Constellation1 Company. Copyright ©2026 Information is deemed reliable but not guaranteed.

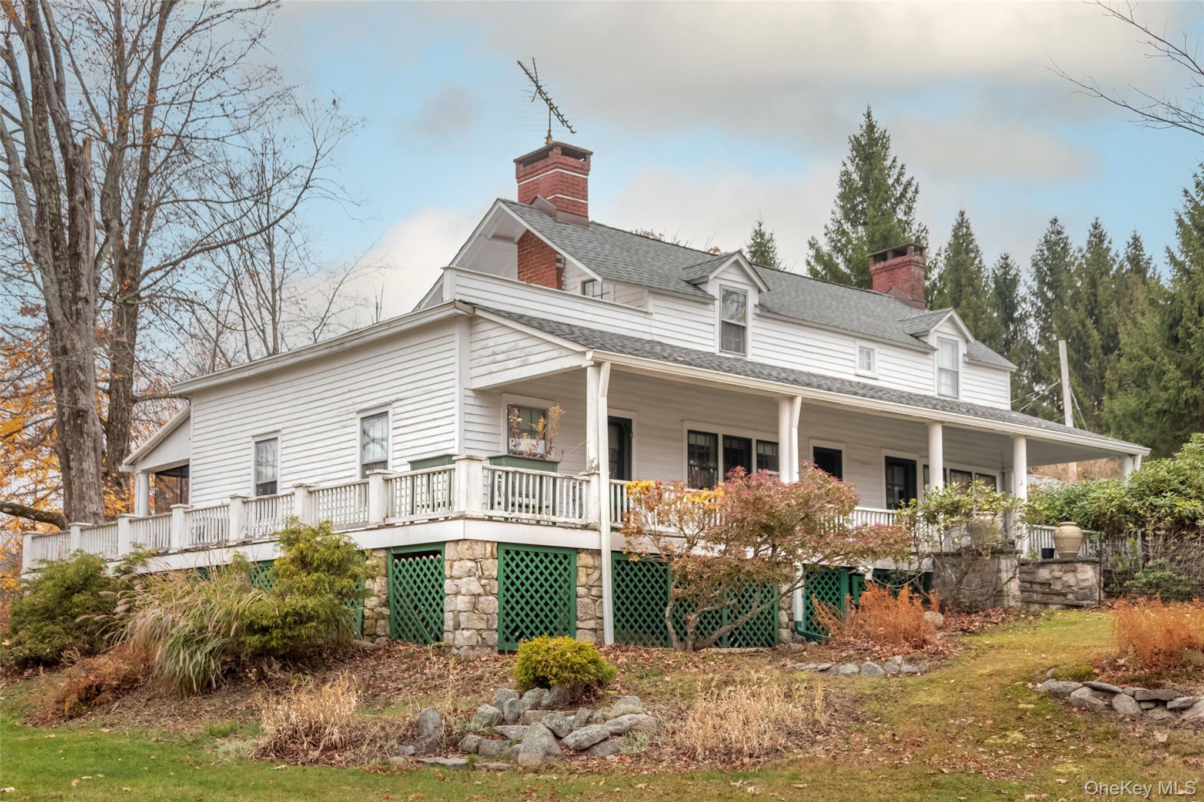
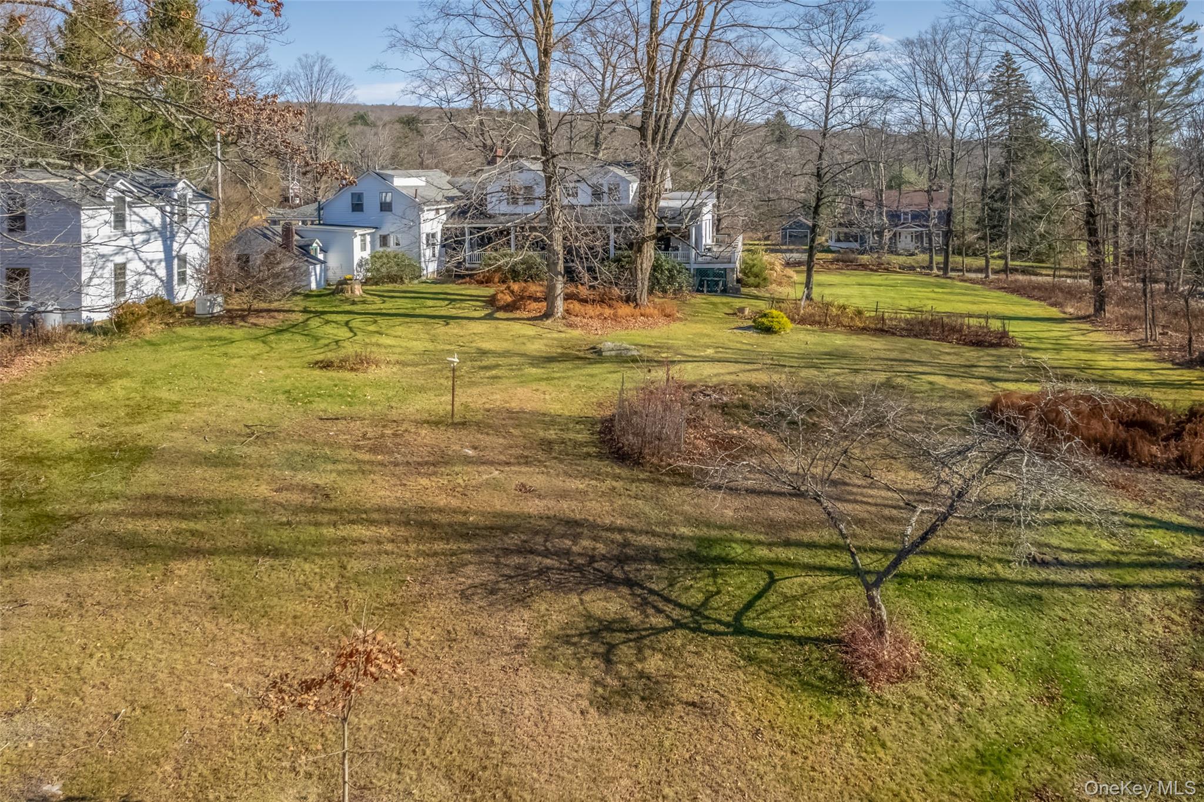
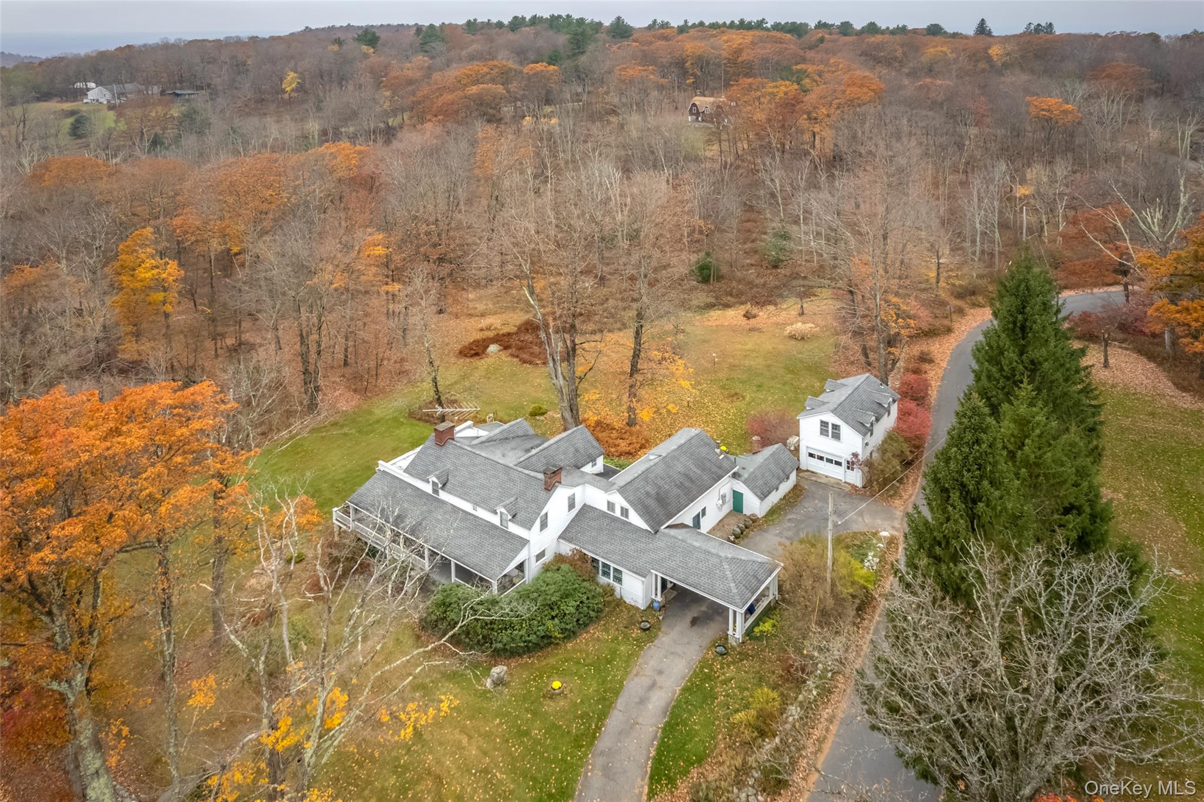
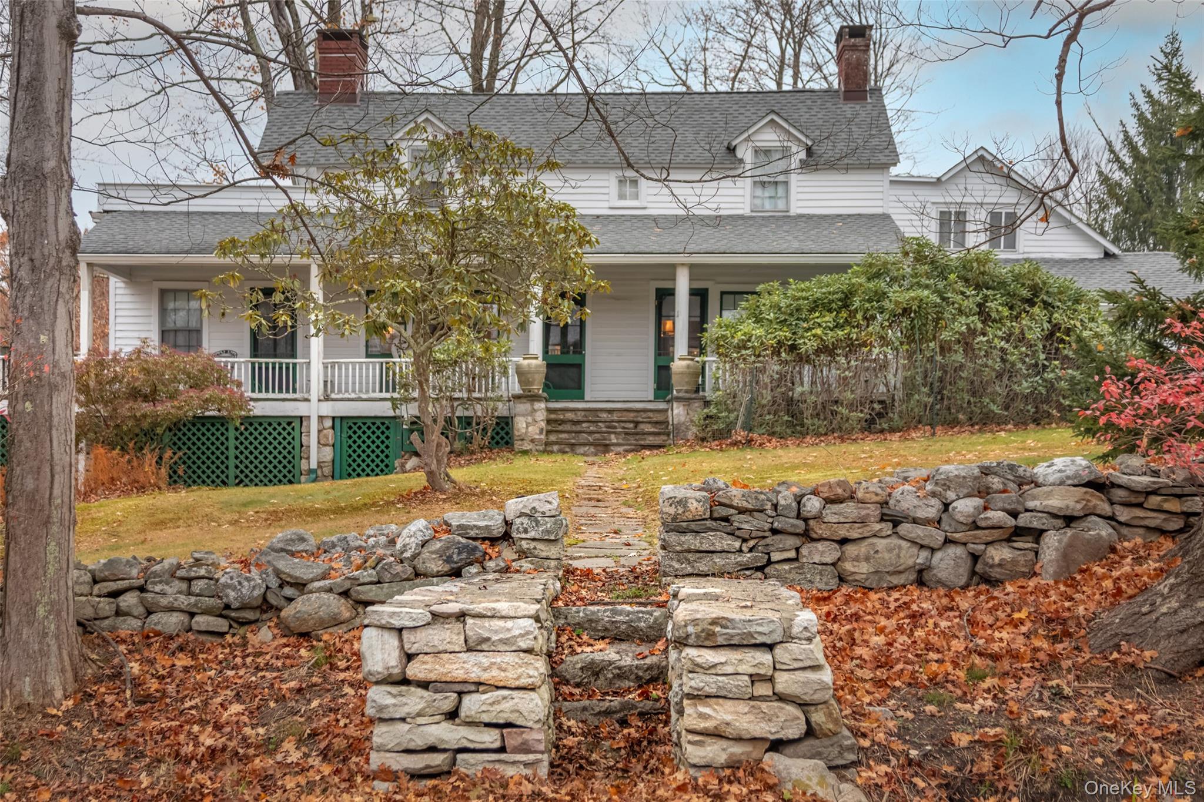
Orchard cottage, the oldest house in Cragsmoor circa 1824, is a stately anchor of the lovely hamlet of Cragsmoor. Once inside the vibe is comfortable, inviting and so very interesting with its rich patina woodworking, charming built-in features, sprawling rooms with architectural angles and surprises, many windows and doors that call the outdoors inside and allow easy access to the East and West covered porches perfect for entertaining and relaxation. The history of Orchard Cottage is as interesting as its interior. It was once a tavern, an inn and for many years the local post office. When it was purchased in 1902 by Fredrick Dellenbaugh (20th century explorer, artist and author) the house was named Orchard Cottage by Dellenbaugh’s sister, Belle and became a place of gathering and community. With over four decades of stewardship, the current owners are ready to offer this unique property for sale. There is almost 3000 square feet of living area, 6 bedrooms, 3.5 baths, 4 fireplaces, a Franklin Stove and a fireplace with a beehive oven in the basement. The first floor offers an eat-in kitchen with bathroom and laundry area, a sunroom, a combination living-dining room with fireplace, another family-living room with a fireplace, an ensuite that has a bedroom with a Franklin Stove, sitting room and bathroom. Every room on the first floor has a door to access the 3 sided porch. The second floor has a primary bedroom with fireplace and bathroom, a third bedroom with a fireplace, a sweet fourth bedroom overlooking the private backyard, and another ensuite area with 2 bedrooms, a bathroom and a sitting area. There are two staircases to access the second floor. A small walkout basement offers storage. A one car garage that historically offered a second-floor apartment is ideal for a studio or makeover. The property is 4 acres with open lawn and woods and a small stream. A generator that provides peace of mind in all weather conditions. With 5000-acre Sams Point nearby and Bear Hill Preserve 3/10 a mile away there is endless hiking opportunity. Under 2 hours to the GW bridge for a great weekend escape or enjoy as a full-time home.

Save
Ask
Tour
Hide
Share
Listing Snapshot
Price 
$875,000
Days On Site 
4 Days
Bedrooms 
6
Inside Area (SqFt) 
2,958 sqft
Total Baths 
4
Full Baths 
3
Partial Baths 
1
Lot Size 
4 Acres
Year Built 
1834
MLS Number 
1069928
Status 
Active
Property Tax 
$11,923
HOA/Condo/Coop Fees 
N/A
Sq Ft Source 
N/A
Friends & Family
Recent Activity
5 days agoStatus changed to Active
5 days agoListing updated with changes from the MLS
5 days agoListing first seen on site
General Features
Acres 
4
Cross Street 
Henry Road
Garage 
Yes
Garage Spaces 
1
Parking 
Driveway
Property Sub Type 
Single Family Residence
Sewer 
Septic Tank
Style 
Other
Utilities 
Electricity ConnectedPropaneSewer ConnectedWater Connected
Water Source 
PublicPrivateWell
Interior Features
Appliances 
DishwasherOvenRefrigerator
Basement 
PartialWalk-Out Access
Fireplace 
Yes
Fireplace Features 
BasementBedroomFamily RoomLiving RoomWood Burning
Fireplaces 
4
Flooring 
Hardwood
Heating 
Forced Air
Interior 
Beamed CeilingsBuilt-in FeaturesEat-in KitchenIn-Law FloorplanNatural Woodwork
Bathroom 1 
Level - First
Bathroom 3 
Level - Second
Bedroom 1 
Level - First
Bedroom 3 
Level - Second
Bedroom 4 
Level - Second
Bedroom 5 
Level - Second
Bonus Room 
Level - Second
Den 
Level - First
Dining Room 
Level - First
Family Room 
Level - First
Kitchen 
Level - First
Lavatory 
Level - First
Living Room 
Level - First
Office 
Level - First
Primary Bathroom 
Level - Second
Primary Bedroom 
Level - Second
Save
Ask
Tour
Hide
Share
Exterior Features
Construction Details 
Frame
Lot Features 
Back YardFront YardLevel
Patio And Porch 
CoveredPorchWrap Around
Community Features
School District 
Ellenville
Horse Allowed 
Yes
Schools
School District
Ellenville
Elementary School
Ellenville Elementary School
Middle School
ELLENVILLE JUNIOR/SENIOR HIGH SCHOOL
High School
ELLENVILLE JUNIOR/SENIOR HIGH SCHOOL
Listing courtesy of KW Hudson Valley North carolynpetersbaker@gmail.com


Based on information submitted to the MLS GRID as of 2026-11-22 01:56 PM EST. All data is obtained from various sources and may not have been verified by broker or MLS GRID. Supplied Open House Information is subject to change without notice. All information should be independently reviewed and verified for accuracy. Properties may or may not be listed by the office/agent presenting the information.

Neighborhood & Commute
Source: Walkscore
Disclosure: Community information and market data powered by Constellation Data Labs. Information is deemed reliable but not guaranteed.
Save
Ask
Tour
Hide
Share
