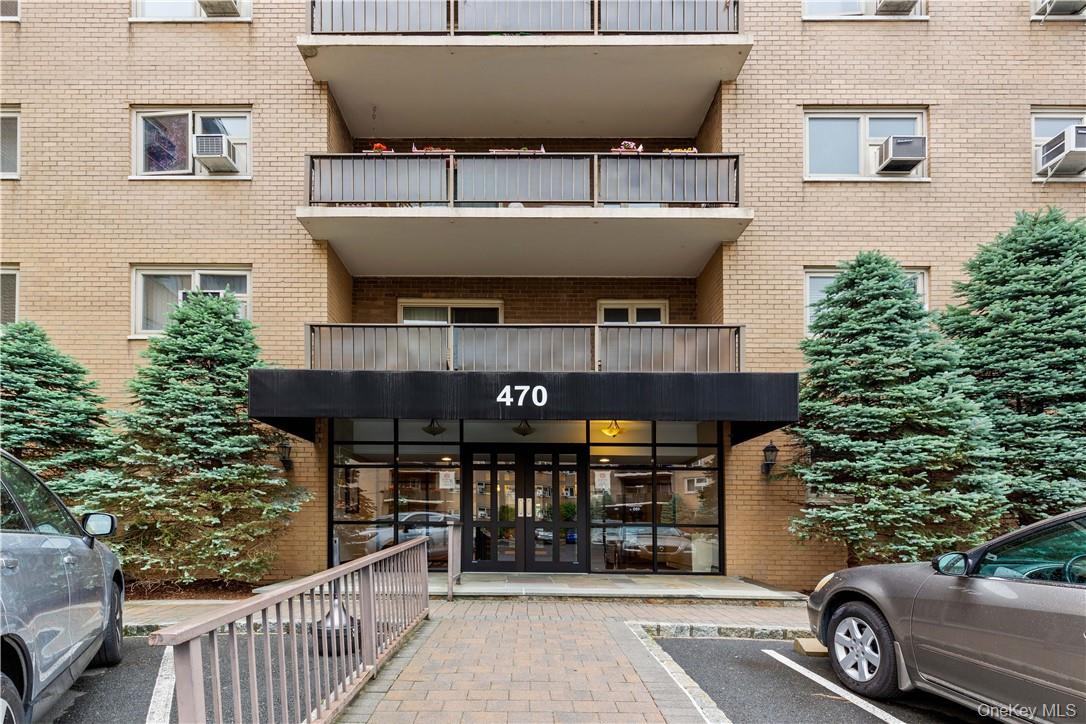
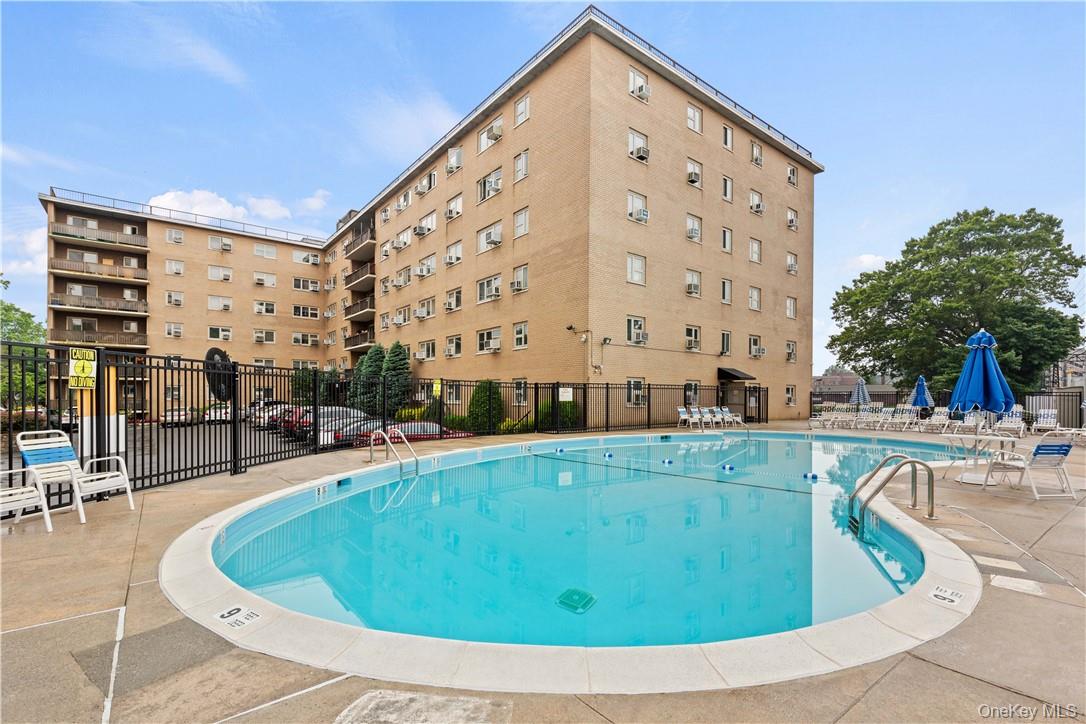
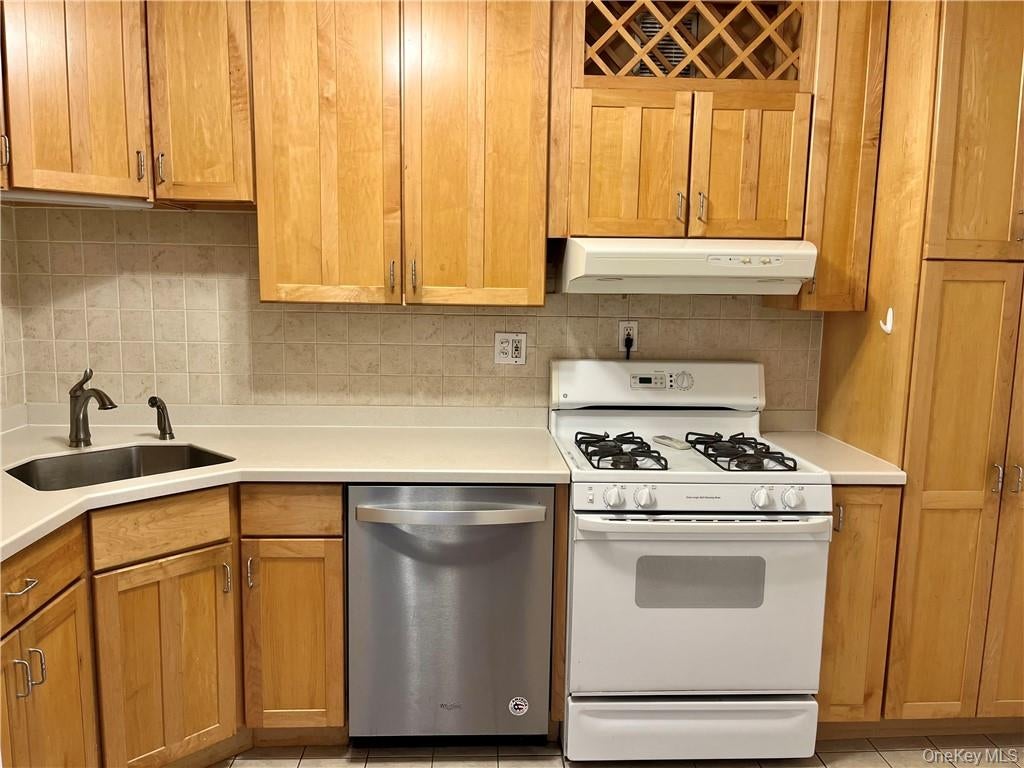
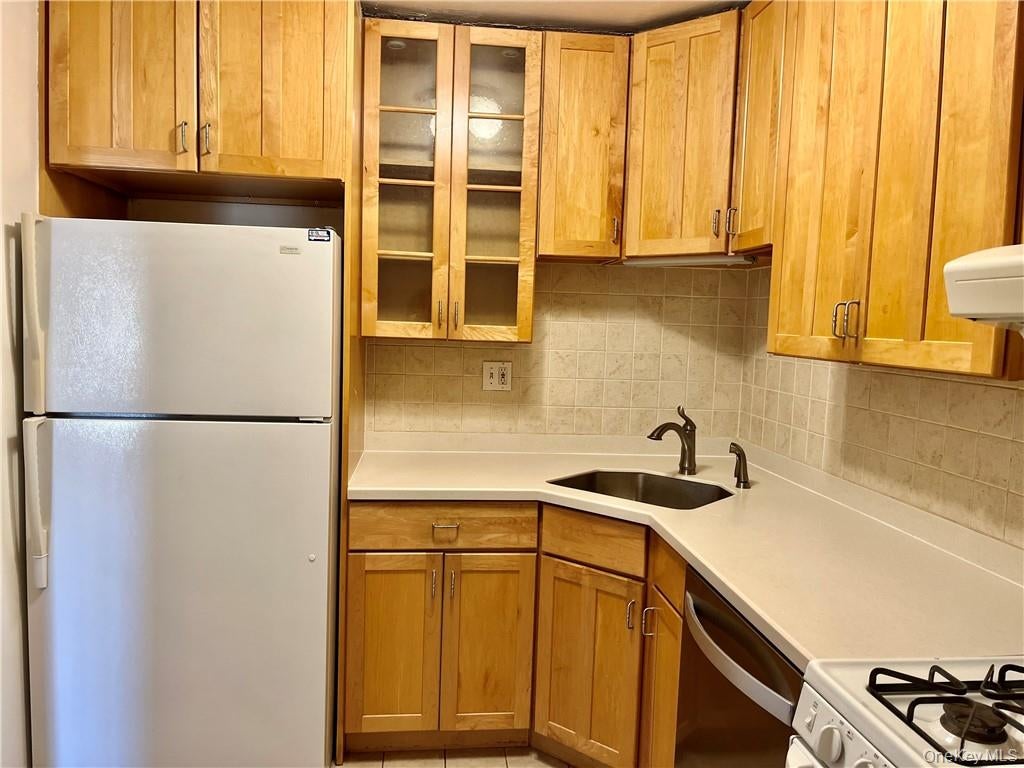
Commuter’s dream in Harrison’s Newport Towers! This spacious Junior 4 offers a bright, flexible floor plan in a fantastic location. The layout features a kitchen, dining area, and inviting living room with sliding doors to a generously sized private balcony. A spacious primary bedroom, updated hall bathroom, and versatile bonus room - ideal for a home office, den, or guest space - complete the home. Newport Towers offers wonderful amenities, including an outdoor pool, laundry on every floor, and two parking spaces. Conveniently located close to the train, shops, restaurants, and all that downtown Harrison has to offer!
Save
Ask
Tour
Hide
Share
Listing Snapshot
Price
$315,000
Days On Site
1 Day
Bedrooms
1
Inside Area (SqFt)
900 sqft
Total Baths
1
Full Baths
1
Partial Baths
N/A
Lot Size
1.365 Acres
Year Built
1968
MLS Number
1069923
Status
Active
Property Tax
N/A
HOA/Condo/Coop Fees
N/A
Sq Ft Source
N/A
Friends & Family
React
Invite
Recent Activity
yesterday
Listing first seen on site
yesterday
Listing updated with changes from the MLS
General Features
Acres
1.365
Levels
One
Number Of Stories
6
Parking
Parking LotUnassigned
Parking Spaces
2
Pets
Cats OK
Property Sub Type
Stock Cooperative
Security
Key Card Entry
Sewer
Public Sewer
Style
Mid Rise
Water Source
Public
Interior Features
Appliances
Gas Water Heater
Basement
None
Cooling
Wall/Window Unit(s)
Flooring
Hardwood
Heating
BaseboardHot WaterNatural GasOil
Interior
Elevator
Laundry Features
Common Area
Save
Ask
Tour
Hide
Share
Exterior Features
Construction Details
Other
Exterior
Balcony
Lot Features
Near Public Transit
Patio And Porch
Patio
Pool Features
Outdoor Pool
Community Features
Association Amenities
Pool
Community Features
Park
MLS Area
Harrison
School District
Harrison
Schools
School District
Harrison
Elementary School
Parsons Memorial
Middle School
Louis M Klein Middle School
High School
Harrison High School
Listing courtesy of Julia B Fee Sothebys Int. Rlty amy.ensign@juliabfee.com
Based on information submitted to the MLS GRID as of 2026-11-20 04:10 PM EST.
All data is obtained from various sources and may not have been verified by broker or MLS GRID. Supplied
Open House Information is subject to change without notice. All information should be independently reviewed
and verified for accuracy. Properties may or may not be listed by the office/agent presenting the information.
Neighborhood & Commute
Source: Walkscore
Disclosure: Community information and market data powered by Constellation Data Labs. Information is deemed reliable but not guaranteed.