Properties

Save
Ask
Tour
Hide
Share
$849,000
2 Days On Site

374 Fort Washington Avenue
Hawthorne, NY 10532

For Sale|Single Family Residence|Active
5
Beds
2
Total Baths
2
Full Baths
1,992
SqFt
$426
/SqFt
1953
Built
County:
Westchester
Listing courtesy of Howard Hanna Rand Realty maryann.mancini@randrealty.com
Call Now: (631) 727-3713
Is this the listing for you? We can help make it yours.
(631) 727-3713
Upcoming Open Houses
Sat, Nov 21, 12:00 PM - 2:00 PM
Sun, Nov 22, 12:00 PM - 2:00 PM
374 Fort Washington Avenue374 Fort Washington Avenue374 Fort Washington Avenue374 Fort Washington Avenue
Save
Ask
Tour
Hide
Share

Mortgage Calculator

Monthly Payment (Est.)

Enter an interest rate to see your estimated monthly payment.
Calculator powered by Showcase IDX, a Constellation1 Company. Copyright ©2026 Information is deemed reliable but not guaranteed.

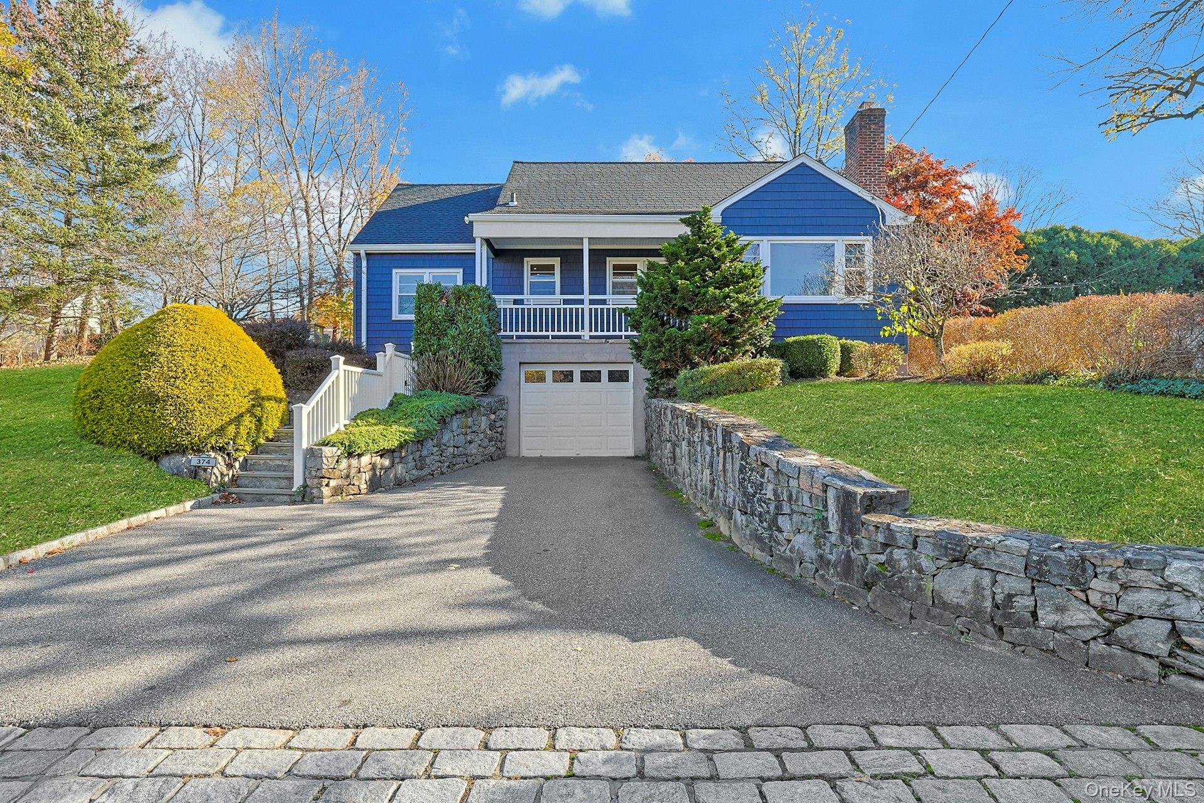
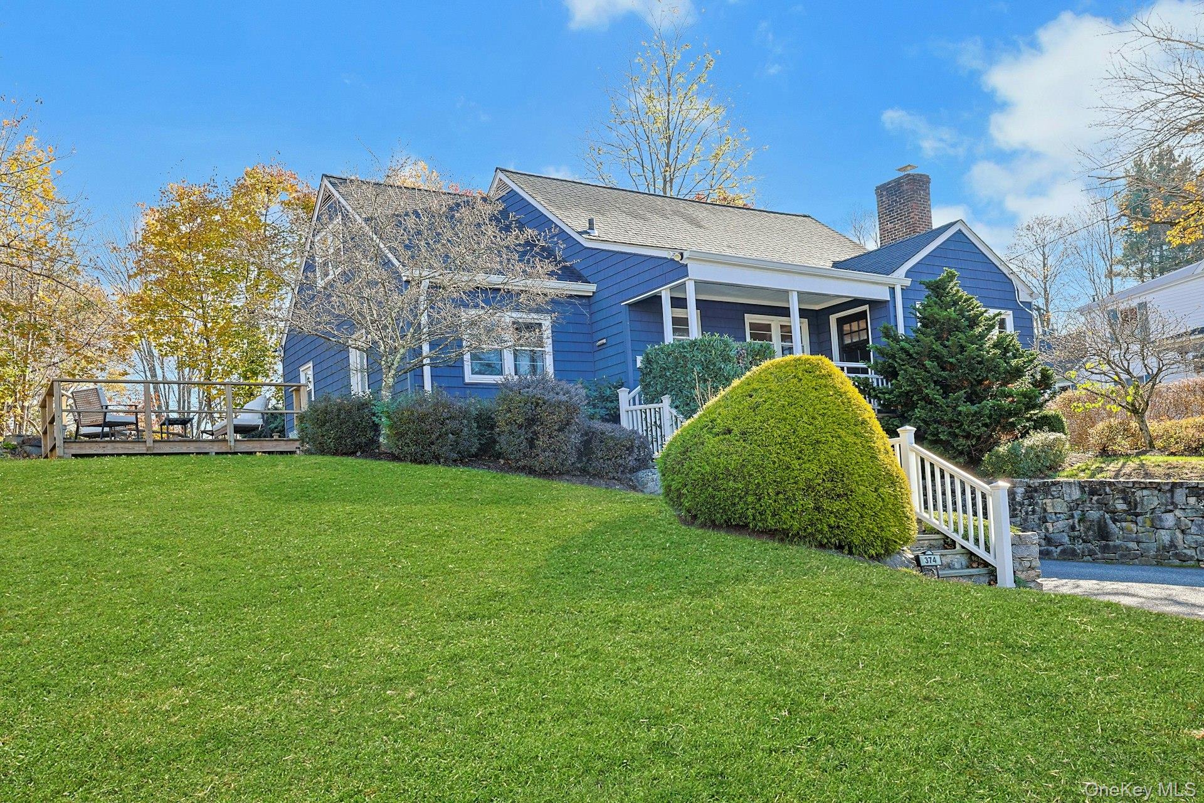
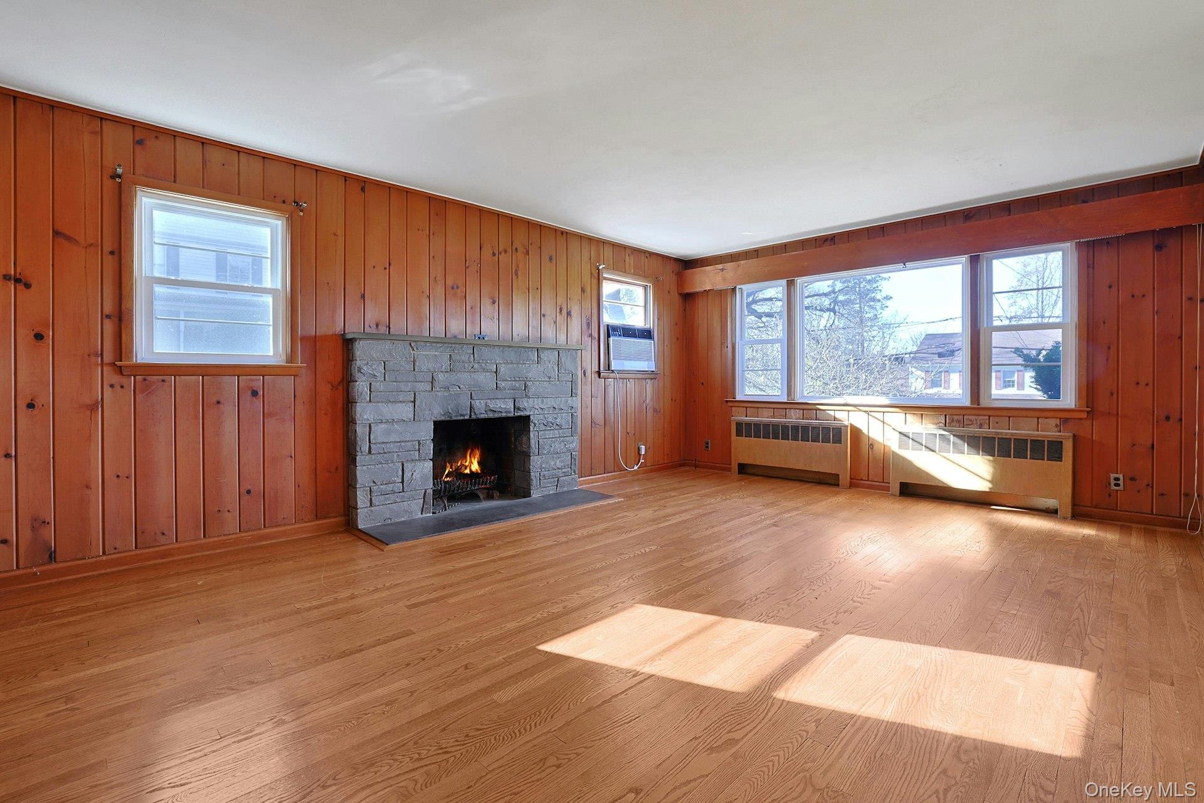
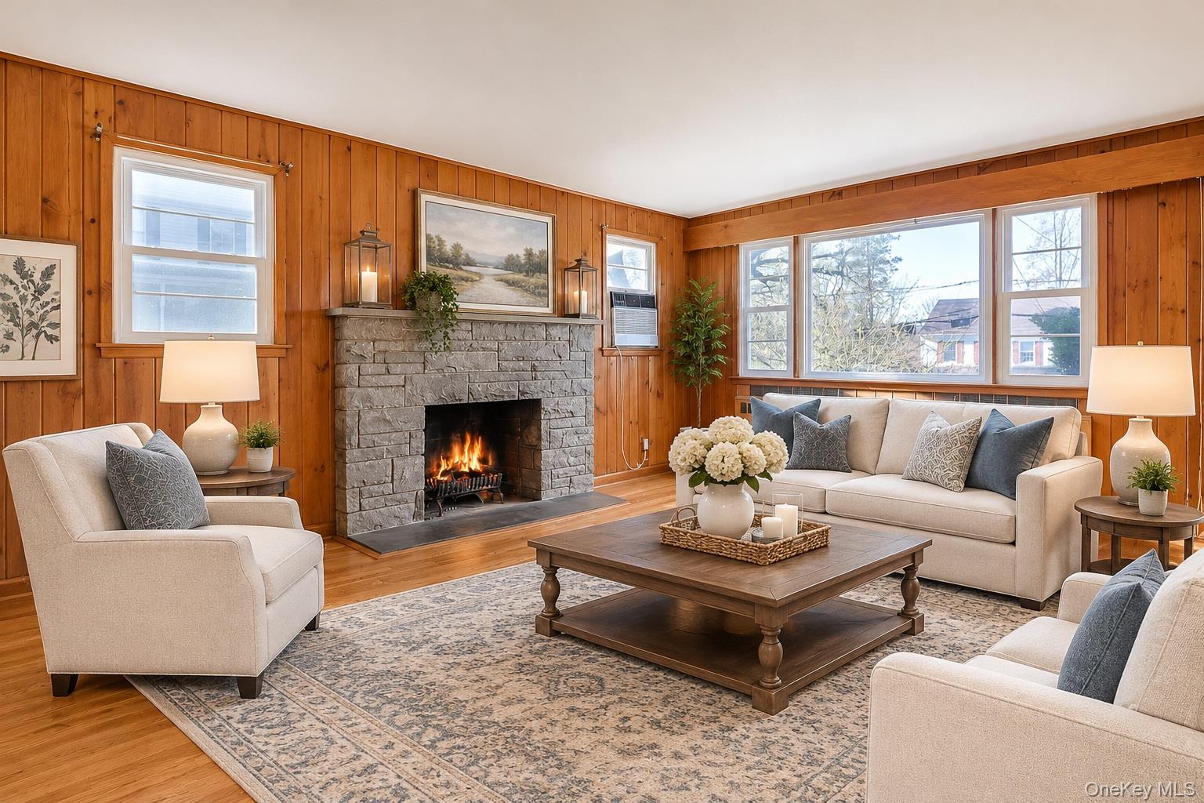
Welcome to this charming 5-bedroom, 2-bathroom Cape Cod home offering a comfortable and functional layout with plenty of space!! When you enter the front door of the bright and spacious home the fireplace is a lovely focal point. This home offers a new kitchen, 2 new full baths, new replacement windows, roof replaced 5 years ago and hardwood floors. Meticulously maintained and beautifully landscaped with charming curb appeal. A one-car garage provides convenient parking and the driveway has plenty of additional parking. Situated on a lovely 1/4 acre property with easy access to shops, bus, metro north train station, highways and all of Mount Pleasant's finest amenities. This home combines classic Cape Cod character with practical living spaces and an ideal location.

Save
Ask
Tour
Hide
Share
Listing Snapshot
Price 
$849,000
Days On Site 
2 Days
Bedrooms 
5
Inside Area (SqFt) 
1,992 sqft
Total Baths 
2
Full Baths 
2
Partial Baths 
N/A
Lot Size 
0.23 Acres
Year Built 
1953
MLS Number 
1069830
Status 
Active
Property Tax 
$17,427
HOA/Condo/Coop Fees 
N/A
Sq Ft Source 
N/A
Friends & Family
Recent Activity
2 days agoListing first seen on site
2 days agoListing updated with changes from the MLS
General Features
Acres 
0.23
Cross Street 
Commerce
Disclosures 
Lead Paint
Garage 
Yes
Garage Spaces 
1
Levels 
Two
Parking 
DrivewayGarage
Parking Spaces 
6
Property Sub Type 
Single Family Residence
Sewer 
Public Sewer
SqFt Total 
1992
Style 
Exp Cape
Utilities 
Cable AvailableElectricity ConnectedPhone AvailableSewer ConnectedWater Connected
Water Source 
Public
Interior Features
Appliances 
DishwasherDryerMicrowaveRefrigeratorWasherElectric OvenElectric RangeOvenRangeStainless Steel Appliance(s)
Basement 
FullStorage SpaceWalk-Out Access
Cooling 
Wall/Window Unit(s)
Fireplace 
Yes
Fireplace Features 
Living Room
Fireplaces 
1
Flooring 
Ceramic TileHardwoodVinylWood
Heating 
BaseboardHot WaterOil
Interior 
Eat-in KitchenEntrance FoyerNatural WoodworkPantryMaster DownstairsRecessed Lighting
Laundry Features 
In BasementLaundry Room
Window Features 
Aluminum FramesScreens
Save
Ask
Tour
Hide
Share
Exterior Features
Construction Details 
Vinyl Siding
Exterior 
LightingRain Gutters
Lot Features 
Back YardLandscapedNear Public Transit
Patio And Porch 
Deck
Windows/Doors 
Aluminum FramesScreens
Community Features
School District 
Mount Pleasant
Schools
School District
Mount Pleasant
Elementary School
Columbus Elementary School
Middle School
Westlake Middle School
High School
Westlake High School
Listing courtesy of Howard Hanna Rand Realty maryann.mancini@randrealty.com


Based on information submitted to the MLS GRID as of 2026-11-20 04:32 PM EST. All data is obtained from various sources and may not have been verified by broker or MLS GRID. Supplied Open House Information is subject to change without notice. All information should be independently reviewed and verified for accuracy. Properties may or may not be listed by the office/agent presenting the information.

Neighborhood & Commute
Source: Walkscore
Disclosure: Community information and market data powered by Constellation Data Labs. Information is deemed reliable but not guaranteed.

Save
Ask
Tour
Hide
Share