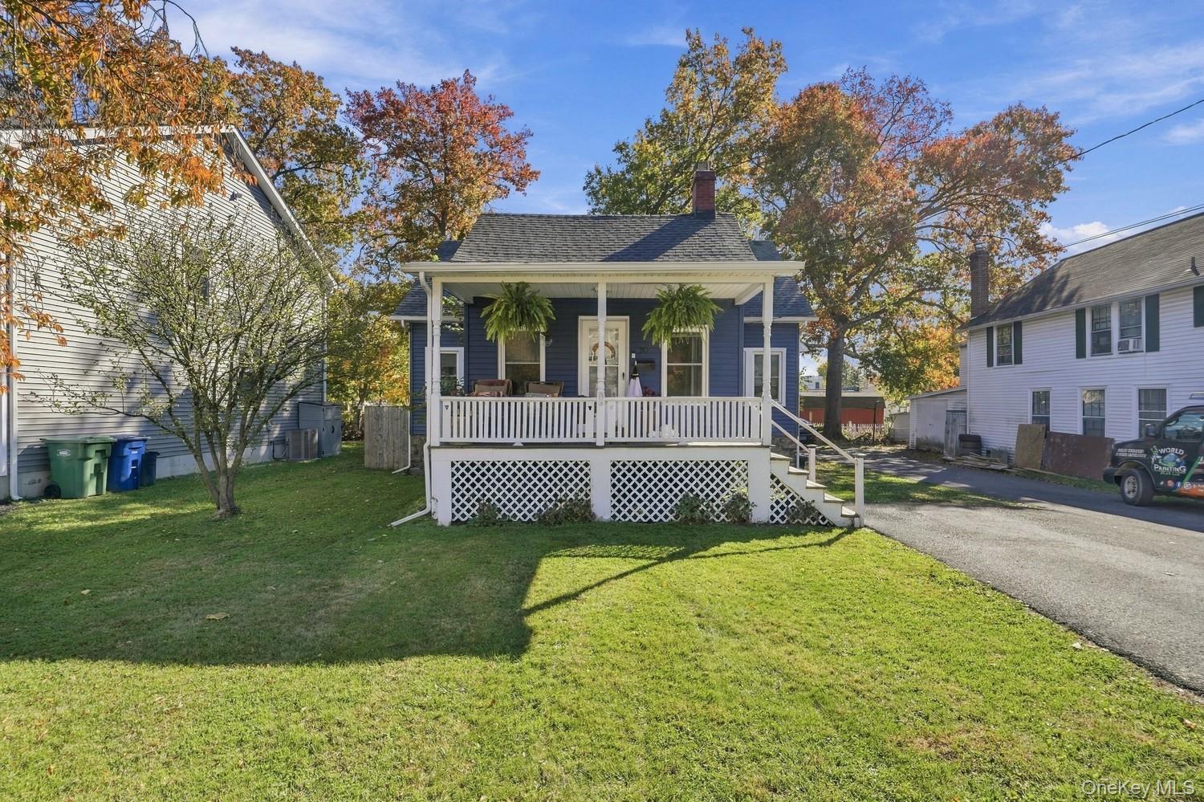
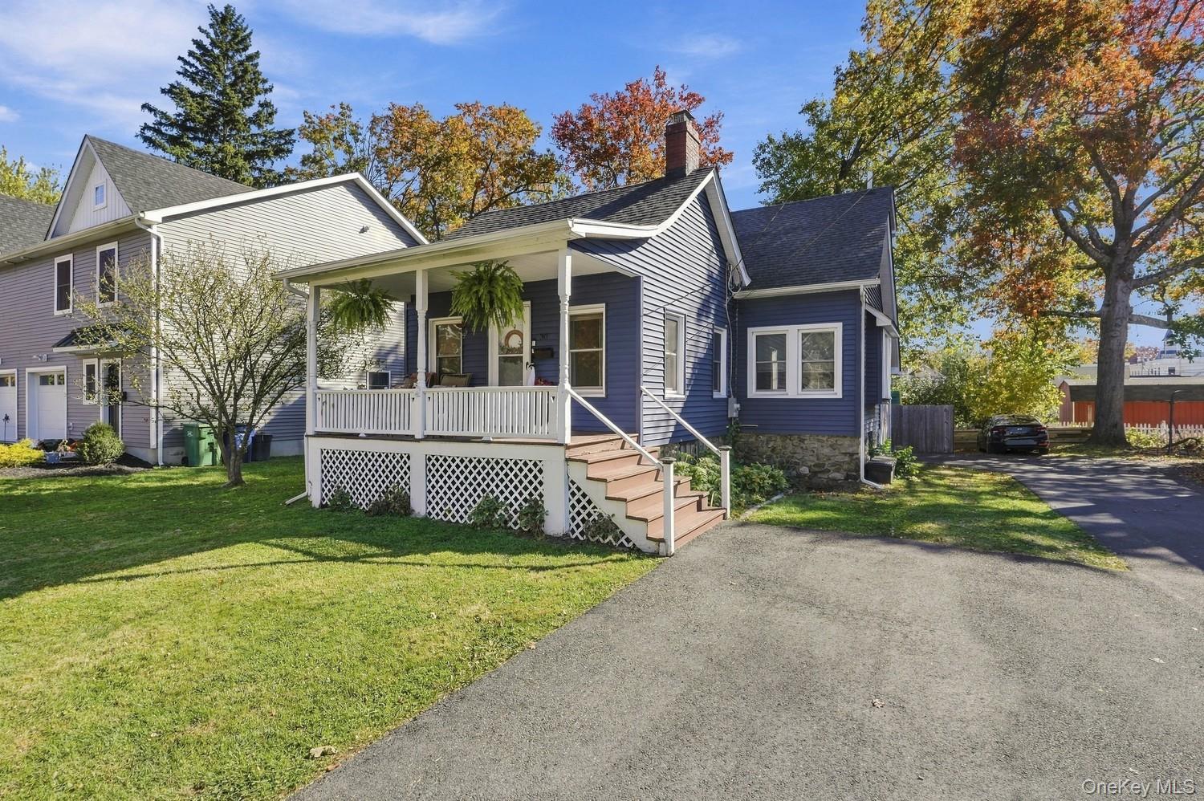
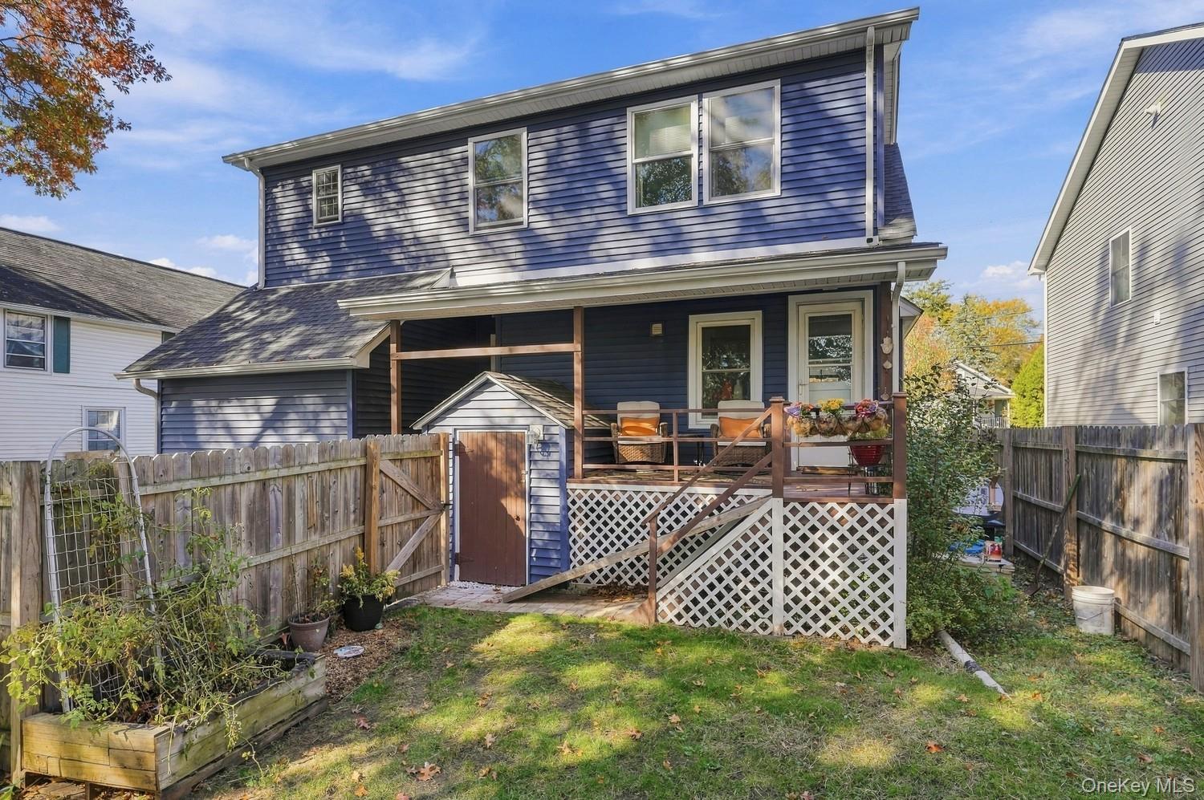
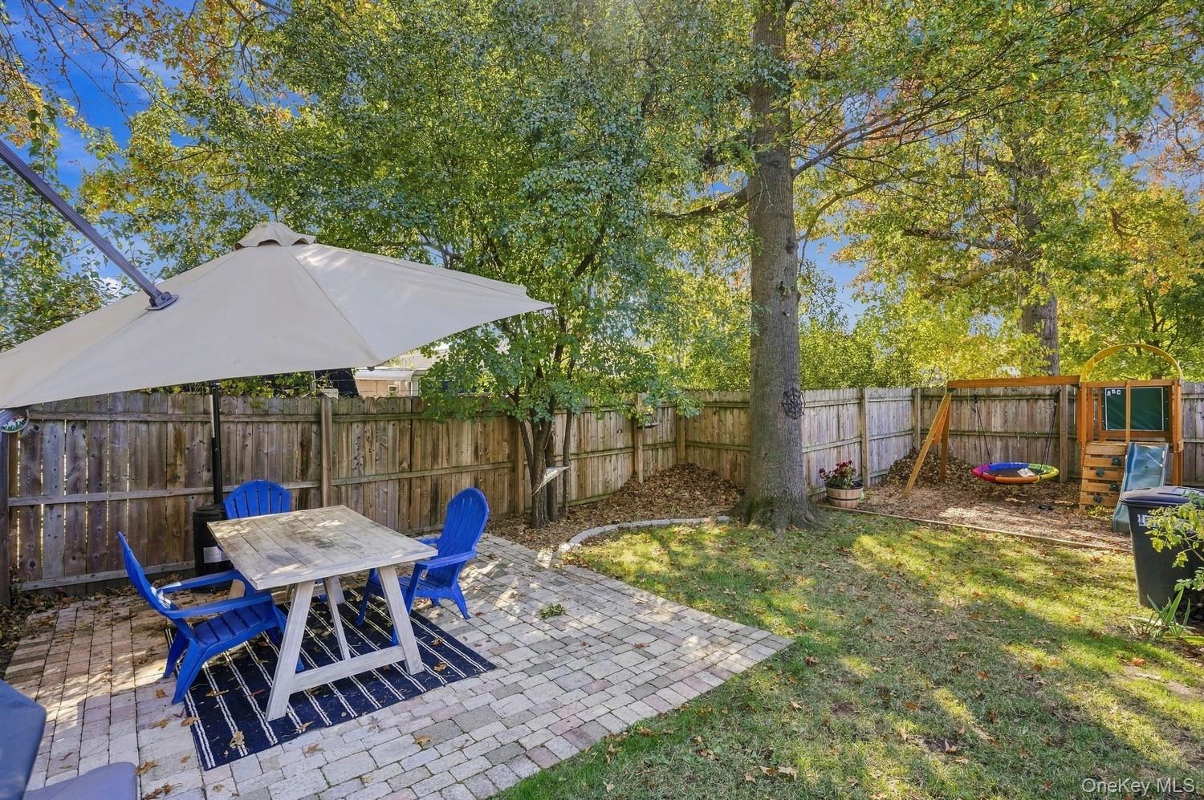
Welcome to this renovated bungalow in the village of Goshen, a cozy, comfortable home that has been thoughtfully updated within the last five years. Central air, new vinyl siding, a new roof, and all windows replaced give it the ease of a much newer build while keeping the charm of its 1901 origins. The 2021 rear dormer addition created a primary bedroom suite with walk-in closet and full bath that did not previously exist, adding space and privacy upstairs. The kitchen has been updated with new cabinetry, appliances, pantry, and recessed lighting. Both bathrooms are fully renovated with tile and updated fixtures. Original hardwood floors have been sanded and stained. Newer hot water heater aproximately 5 yrs. old. Outside, a fenced backyard with playground and a newly paved driveway complete the picture. Walkable to everything the Village of Goshen has to offer!
Save
Ask
Tour
Hide
Share
Listing Snapshot
Price
$415,000
Days On Site
-1 Days
Bedrooms
2
Inside Area (SqFt)
1,150 sqft
Total Baths
2
Full Baths
2
Partial Baths
N/A
Lot Size
0.101 Acres
Year Built
1901
MLS Number
1068815
Status
Coming Soon
Property Tax
$7,965
HOA/Condo/Coop Fees
N/A
Sq Ft Source
N/A
Friends & Family
React
Invite
Recent Activity
just now
Listing first seen on site
14 hours ago
Listing updated with changes from the MLS
General Features
Acres
0.101
Levels
Two
Parking
DrivewayOn StreetOff Street
Property Condition
Updated/Remodeled
Property Sub Type
Single Family Residence
Sewer
Public Sewer
Style
Bungalow
Utilities
Natural Gas AvailableCable AvailableElectricity ConnectedSewer ConnectedNatural Gas Connected
Water Source
Public
Interior Features
Appliances
Electric Water HeaterDishwasherOvenMicrowaveRefrigeratorGas Water Heater
Basement
Unfinished
Cooling
Central Air
Flooring
Hardwood
Heating
Forced AirNatural Gas
Interior
Ceiling Fan(s)Double VanityEat-in KitchenKitchen Island
Save
Ask
Tour
Hide
Share
Exterior Features
Construction Details
FrameVinyl Siding
Exterior
Playground
Lot Features
Near Public Transit
Patio And Porch
PorchPatio
Community Features
Association Amenities
Park
Community Features
Park
MLS Area
Goshen
School District
Goshen
Schools
School District
Goshen
Elementary School
Scotchtown Avenue
Middle School
C J Hooker Middle School
High School
Goshen Central High School
Listing courtesy of BHG Real Estate Green Team giolas2244@gmail.com
Based on information submitted to the MLS GRID as of 2026-10-31 07:20 AM EDT.
All data is obtained from various sources and may not have been verified by broker or MLS GRID. Supplied
Open House Information is subject to change without notice. All information should be independently reviewed
and verified for accuracy. Properties may or may not be listed by the office/agent presenting the information.
Neighborhood & Commute
Source: Walkscore
Disclosure: Community information and market data powered by Constellation Data Labs. Information is deemed reliable but not guaranteed.