
Properties

Save
Ask
Tour
Hide
Share
$175,000
New Listing

279 N BROADWAY 6C
Yonkers, NY 10701

For Sale|Stock Cooperative|Active
1
Bed
1
Total Bath
1
Full Bath
900
SqFt
$194
/SqFt
1957
Built
Subdivision:
RIVERWOOD
County:
Westchester
Listing courtesy of Five Corners Properties Inc Akim.Smyer@gmail.com
Call Now: (631) 727-3713
Is this the listing for you? We can help make it yours.
(631) 727-3713
279 N BROADWAY 6C279 N BROADWAY 6C279 N BROADWAY 6C279 N BROADWAY 6C
Save
Ask
Tour
Hide
Share

Mortgage Calculator

Monthly Payment (Est.)

Enter an interest rate to see your estimated monthly payment.
Calculator powered by Showcase IDX, a Constellation1 Company. Copyright ©2026 Information is deemed reliable but not guaranteed.

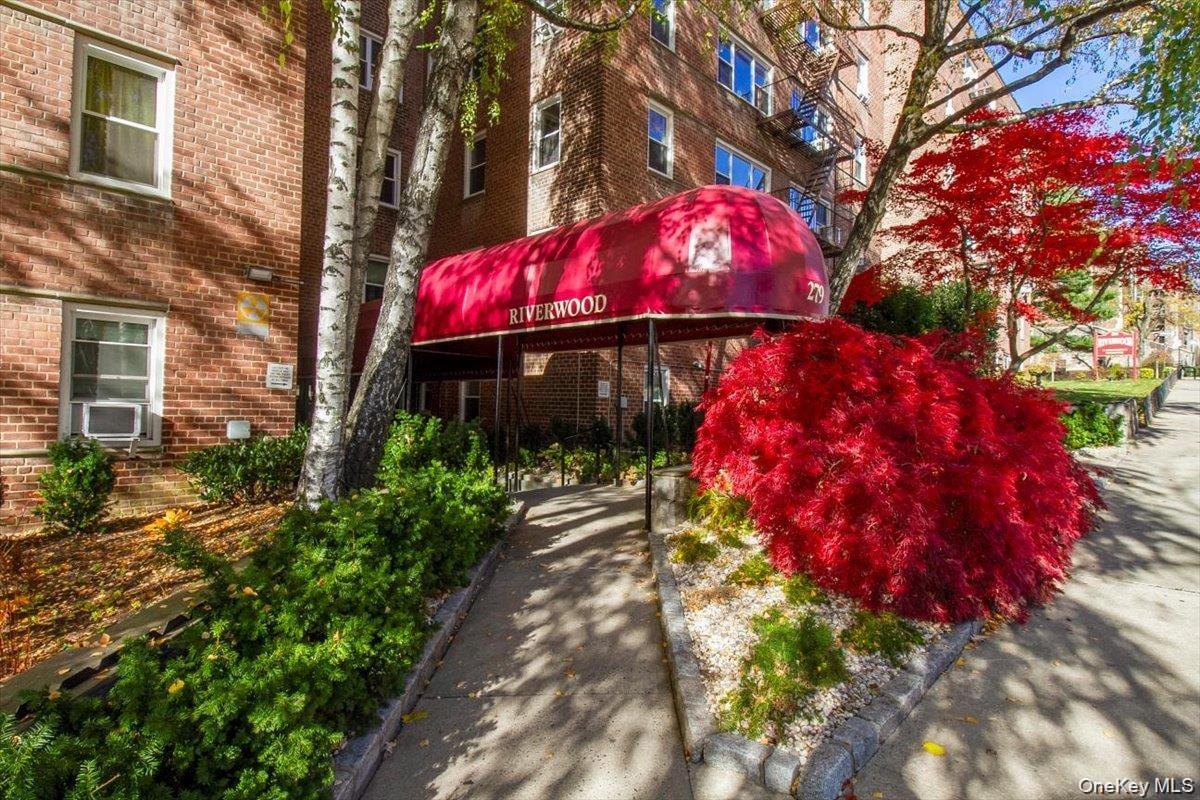
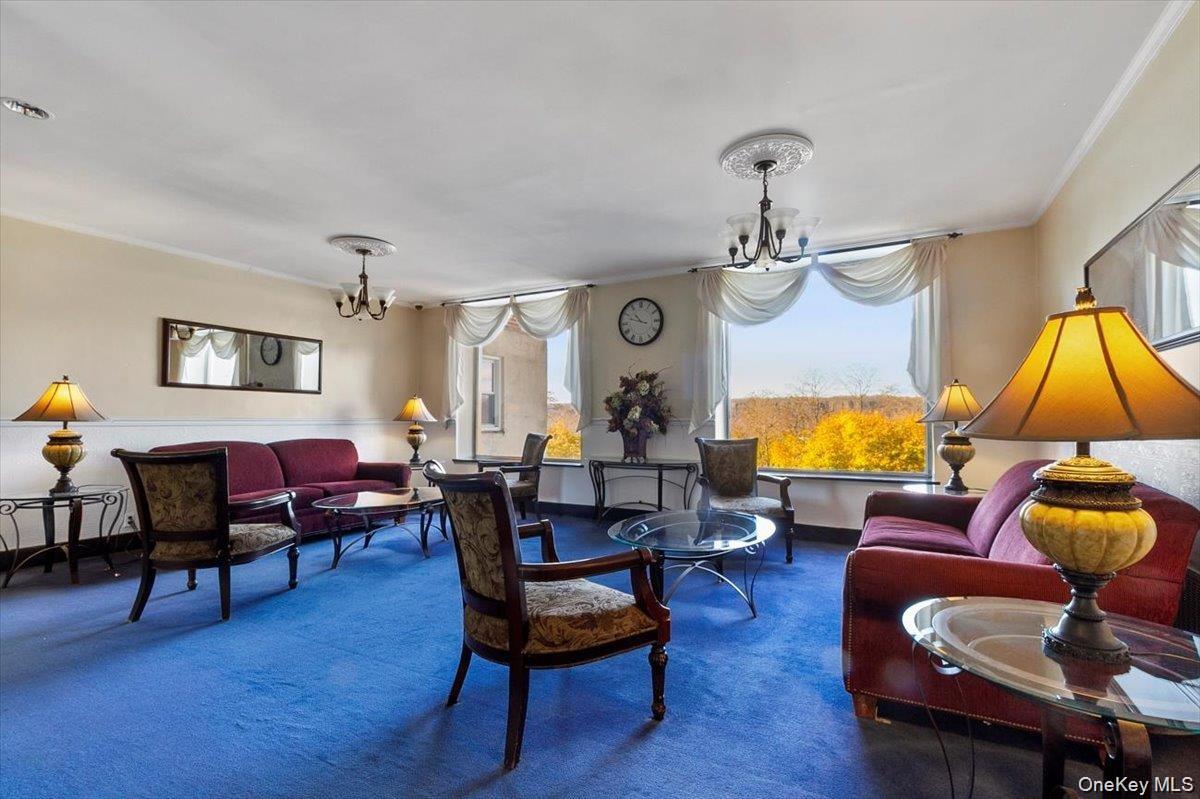
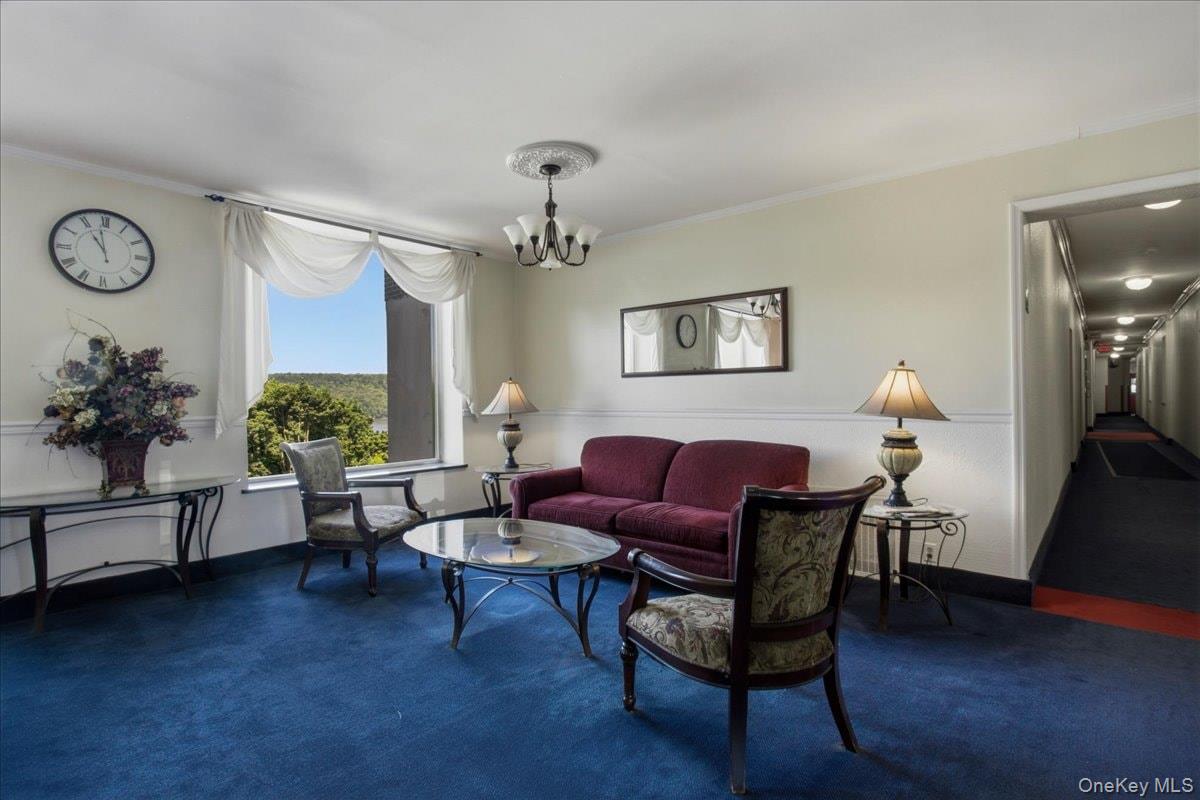
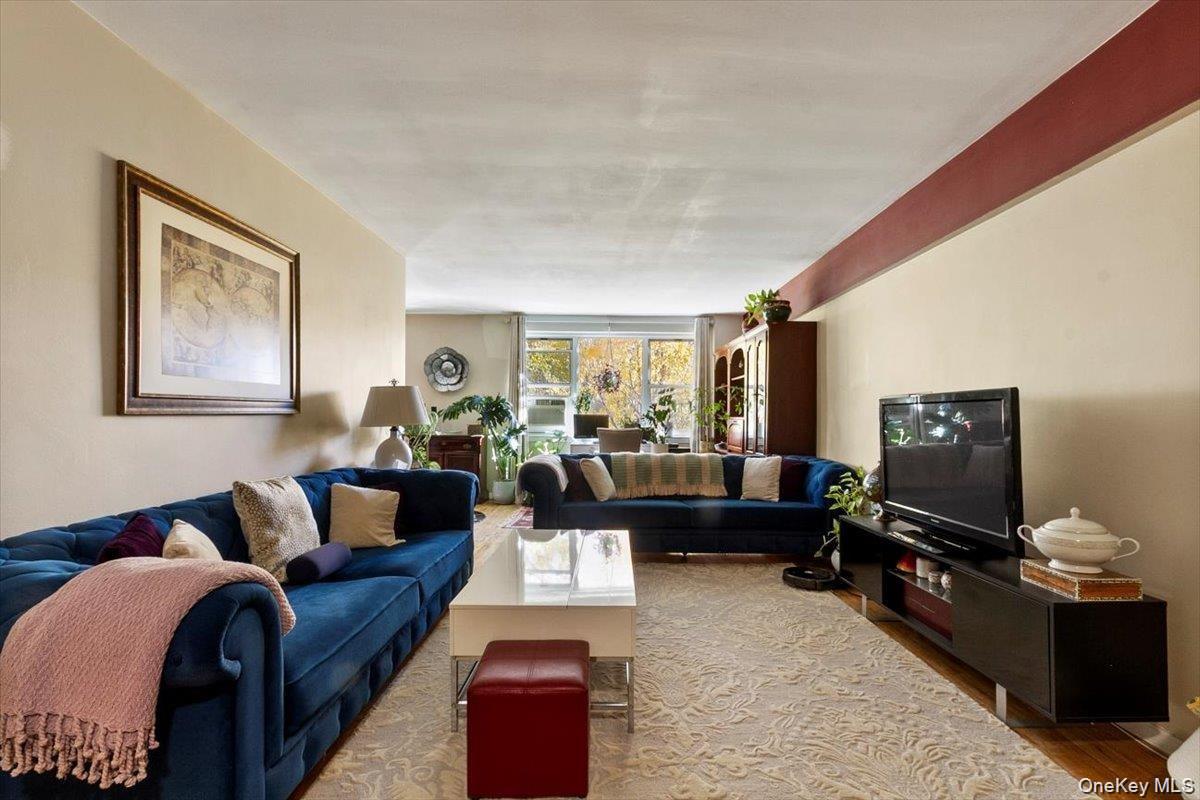
Stop overpaying rent to your landlord, start stabilizing your housing costs, building personal equity and unlocking tax deductions at Riverwood with homeownership costs for under $1,700/month. Welcome to Riverwood, a cooperative residence with classic brick architecture, a landscaped entry, and inviting curb appeal. Inside the apartment, a gracious layout unfolds with a spacious living room that immediately stands out for its exceptional length and versatility. The main gathering area offers plenty of room for multiple seating arrangements, or work-from-home flexibility, all while maintaining an open and comfortable flow. Hardwood floors add warmth, and large windows at the far end draw in natural light and frame beautiful treetop views that create a bright, uplifting backdrop throughout the day. Just beyond the main living area, the windowed dining area provides a distinct yet connected space for everyday meals, hosting, or a more formal table setting. Natural light continues here as well, enhancing the airy feel and making the transition between rooms feel seamless. The overall floor plan offers a balance of openness and separation, giving each space a defined purpose while still feeling cohesive. The kitchen is efficiently designed in a galley layout, with cabinetry on both sides for storage and workspace. White cabinets pair with stainless steel appliances for a clean, updated look. A window at the end of the kitchen brings in daylight, helping the room feel bright and functional. The newly updated bathroom has a fresh, simple presentation with a modern vanity, mirrored medicine cabinet, open shelving, and a clean neutral palette. The bedroom is generously sized and serene, with enough room for substantial furniture while still feeling open and restful. Multiple furnishings fit comfortably, highlighting the room’s flexibility. Additional highlights shown include built-in shelving near the entry, excellent wall space for artwork or furniture placement, and large windows that bring in natural light across the home. The building also offers a resident laundry room, storage and assigned parking for everyday convenience. From the attractive brick exterior and landscaped grounds to the spacious interior layout, bright windows, and comfortable room proportions, this residence offers a welcoming combination of character, functionality, and ease of living. Don't miss this rare opportunity to stabilize your housing costs and build long-term wealth. Deploy your capital into a secure asset at Riverwood - a place you’ll truly want to call HOME!

Save
Ask
Tour
Hide
Share
Listing Snapshot
Price 
$175,000
Days On Site 
0 Days
Bedrooms 
1
Inside Area (SqFt) 
900 sqft
Total Baths 
1
Full Baths 
1
Partial Baths 
N/A
Lot Size 
N/A
Year Built 
1957
MLS Number 
1068787
Status 
Active
Property Tax 
$102,056.27
HOA/Condo/Coop Fees 
$747 monthly
Sq Ft Source 
N/A
Friends & Family
Recent Activity
15 hours agoListing first seen on site
15 hours agoListing updated with changes from the MLS
General Features
Cross Street 
PINE STREET
Disclosures 
By Laws, Lead Paint, Other Disclosures
Levels 
One
Parking 
AssignedParking LotPrivate
Parking Spaces 
1
Pets 
No
Property Condition 
Updated/Remodeled
Property Sub Type 
Stock Cooperative
Security 
OtherSecurity GateSecurity Lights
Sewer 
Public Sewer
Style 
Mid RiseOther
Utilities 
Natural Gas AvailableCable AvailableElectricity AvailableNatural Gas ConnectedPhone AvailableSewer ConnectedWater Connected
Water Source 
Public
Interior Features
Appliances 
DishwasherENERGY STAR Qualified AppliancesGas RangeRefrigeratorStainless Steel Appliance(s)Exhaust FanMicrowave
Basement 
Walk-Out Access
Cooling 
Wall/Window Unit(s)
Flooring 
Ceramic TileHardwood
Heating 
Hot WaterOilRadiantSteam
Interior 
ElevatorEntrance FoyerHigh Speed Internet
Laundry Features 
Common Area
Window Features 
Double Pane WindowsENERGY STAR Qualified WindowsScreens
Bathroom 1 
Bedroom 1 
Dining Room 
Kitchen 
Living Room 
Save
Ask
Tour
Hide
Share
Exterior Features
Construction Details 
Brick
Exterior 
None
Lot Features 
LandscapedNear Public Transit
Other Structures 
None
Patio And Porch 
None
Spa Features 
Bath
View 
CitySkyline
Waterview 
CitySkyline
Windows/Doors 
Double Pane WindowsENERGY STAR Qualified WindowsScreens
Community Features
Accessibility Features 
Accessible Approach with Ramp
Association Amenities 
Elevator(s)LandscapingParkingSecurity
Association Fee 
$747.0
Association Fee Frequency 
Monthly
School District 
Yonkers
Schools
School District
Yonkers
Elementary School
Yonkers (School Choice)
Middle School
Yonkers (School Choice)
High School
Yonkers (School Choice)
Listing courtesy of Five Corners Properties Inc Akim.Smyer@gmail.com


Based on information submitted to the MLS GRID as of 2026-10-31 07:20 AM EDT. All data is obtained from various sources and may not have been verified by broker or MLS GRID. Supplied Open House Information is subject to change without notice. All information should be independently reviewed and verified for accuracy. Properties may or may not be listed by the office/agent presenting the information.

Neighborhood & Commute
Source: Walkscore
Disclosure: Community information and market data powered by Constellation Data Labs. Information is deemed reliable but not guaranteed.
Save
Ask
Tour
Hide
Share
