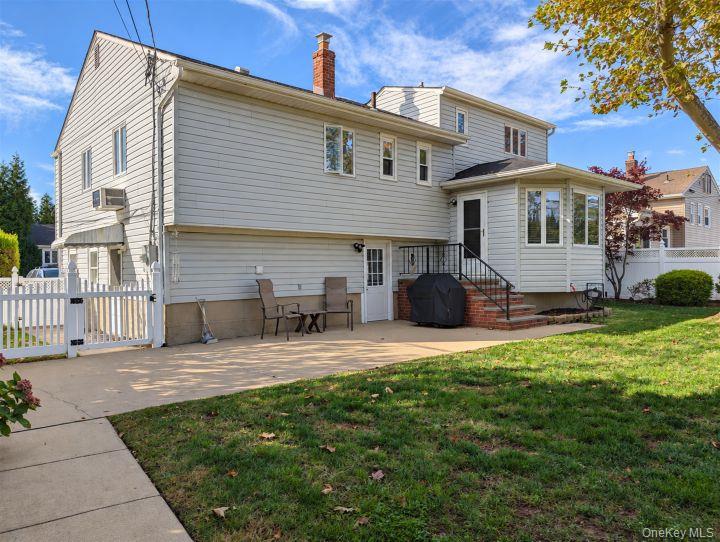
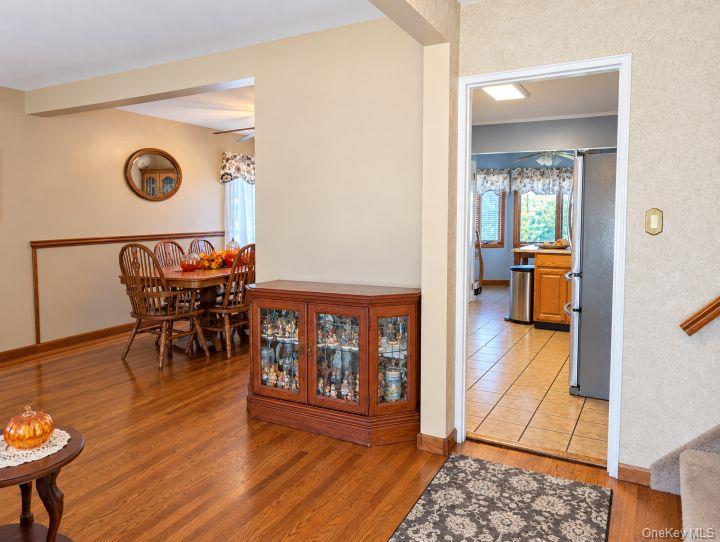
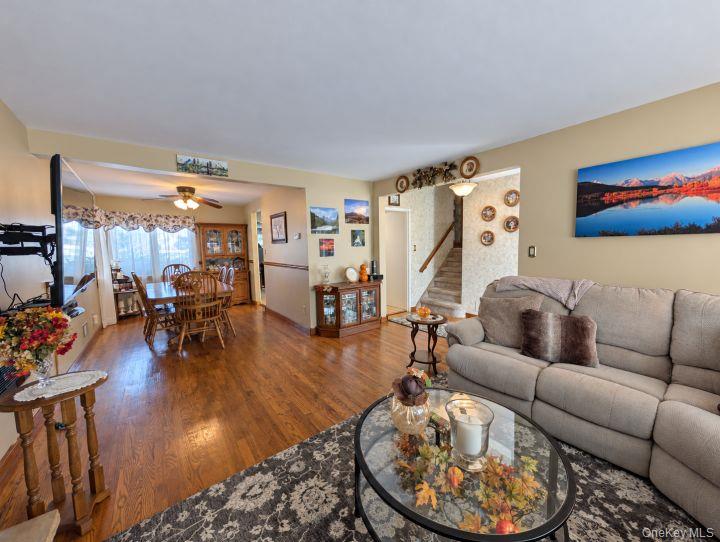
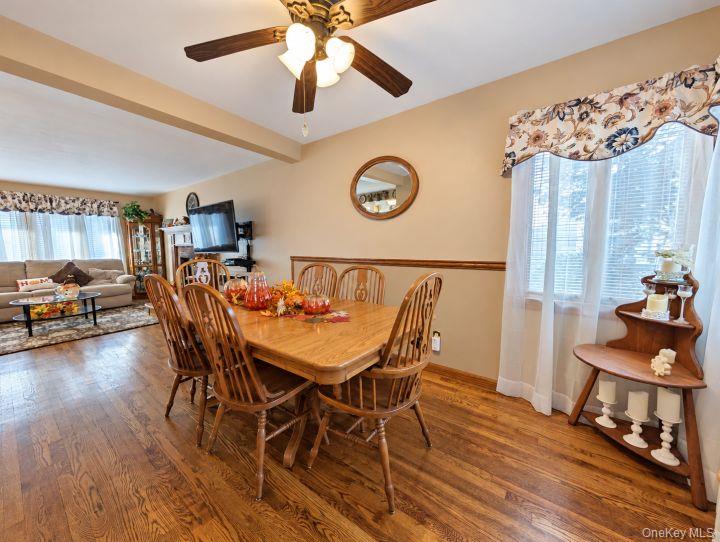
BIGGEST SPLIT IN HICKSVILLE..5 LEVELS WITH 5 BEDROOMS AND FOUR FULL BATHS,,BASEMENT AND ATTIC...BEAUTIFUL SIDE STREET WITHIN MINUTES TO LIRR WITYH LOW TAXES AND YOU CAN MOVE RIGHT IN...COME TO OUR OPEN HOUSE AND YOU WONT BE DISAPPOINTED.. GAS POWERED FIREPLACE...SUB BASEMENTA ND ATTIC 2 KING SIZE BEDROOM WITH PRIVATE BATH AND 2 QUEEN BED AND A FULL...
Save
Ask
Tour
Hide
Share
Listing Snapshot
Price
$899,999
Days On Site
0 Days
Bedrooms
5
Inside Area (SqFt)
2,118 sqft
Total Baths
4
Full Baths
4
Partial Baths
N/A
Lot Size
0.1377 Acres
Year Built
1954
MLS Number
1068661
Status
Active
Property Tax
$10,000
HOA/Condo/Coop Fees
N/A
Sq Ft Source
N/A
Friends & Family
React
Invite
Recent Activity
13 hours ago
Listing first seen on site
13 hours ago
Listing updated with changes from the MLS
General Features
Acres
0.1377
Parking
Driveway
Property Sub Type
Single Family Residence
Sewer
Public Sewer
SqFt Total
2118
Style
Split Level
Utilities
Natural Gas AvailableCable AvailableElectricity AvailablePhone AvailableSewer ConnectedWater Connected
Water Source
Public
Interior Features
Appliances
DishwasherDryerGas OvenMicrowaveOvenRefrigeratorStainless Steel Appliance(s)WasherGas Water Heater
Basement
Full
Cooling
Wall/Window Unit(s)
Fireplace
Yes
Fireplaces
1
Heating
Natural Gas
Interior
Entrance FoyerGranite CountersPantry
Laundry Features
In Basement
Save
Ask
Tour
Hide
Share
Exterior Features
Construction Details
Vinyl Siding
Community Features
School District
Hicksville
Schools
School District
Hicksville
Elementary School
Fork Lane School
Middle School
Hicksville Middle School
High School
Hicksville High School
Listing courtesy of Charles Rutenberg Realty Inc justine-sadlo@outlook.com
Based on information submitted to the MLS GRID as of 2026-10-31 07:20 AM EDT.
All data is obtained from various sources and may not have been verified by broker or MLS GRID. Supplied
Open House Information is subject to change without notice. All information should be independently reviewed
and verified for accuracy. Properties may or may not be listed by the office/agent presenting the information.
Neighborhood & Commute
Source: Walkscore
Disclosure: Community information and market data powered by Constellation Data Labs. Information is deemed reliable but not guaranteed.